
Primary on Main
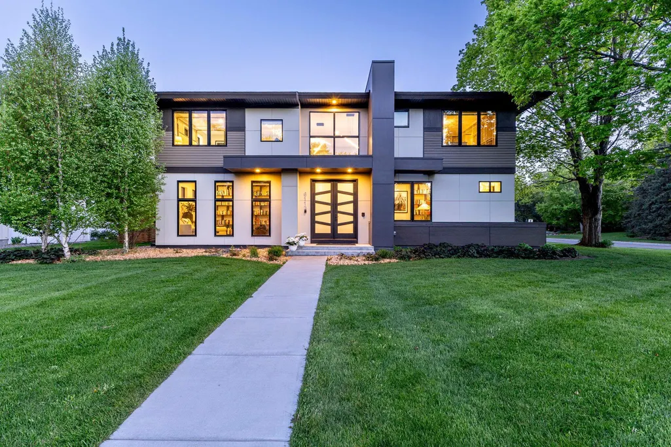
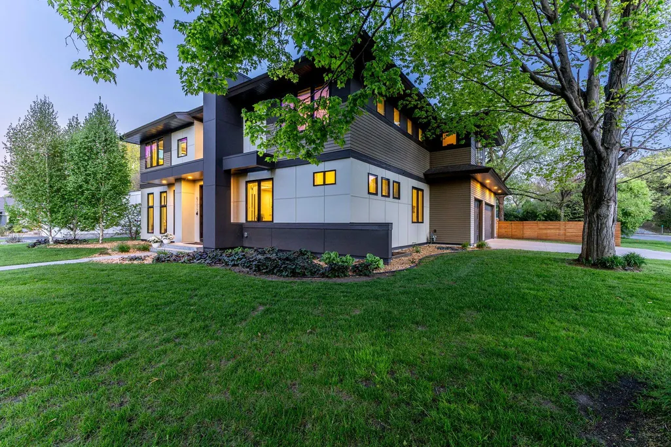
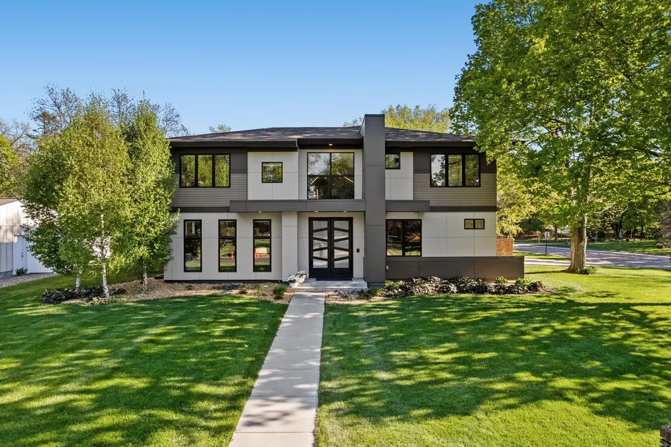
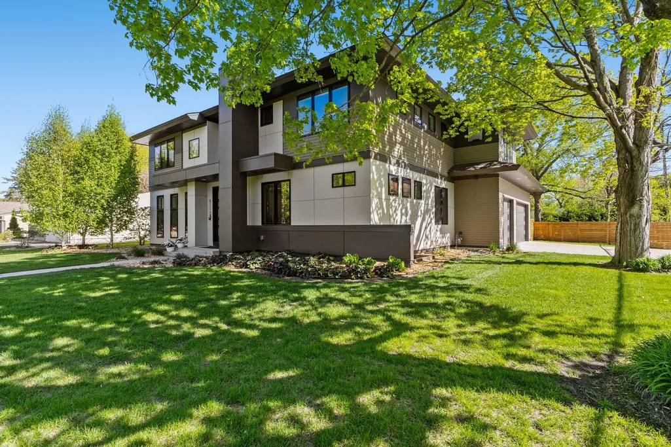
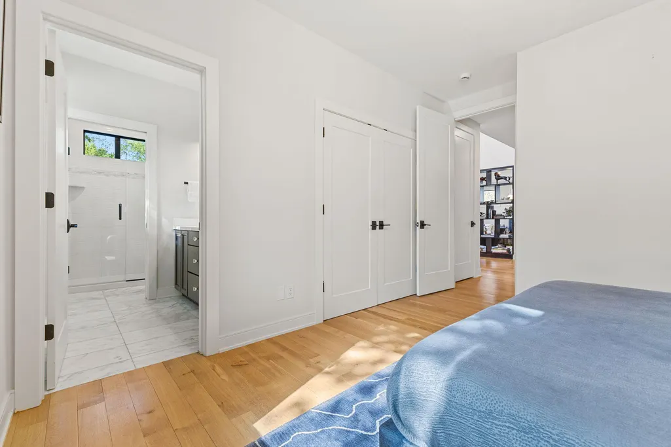
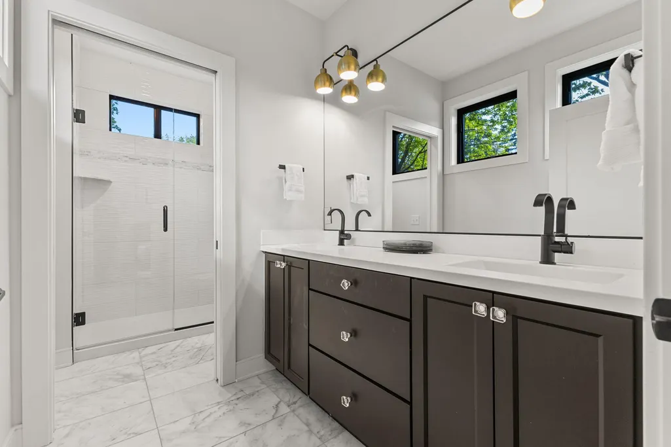
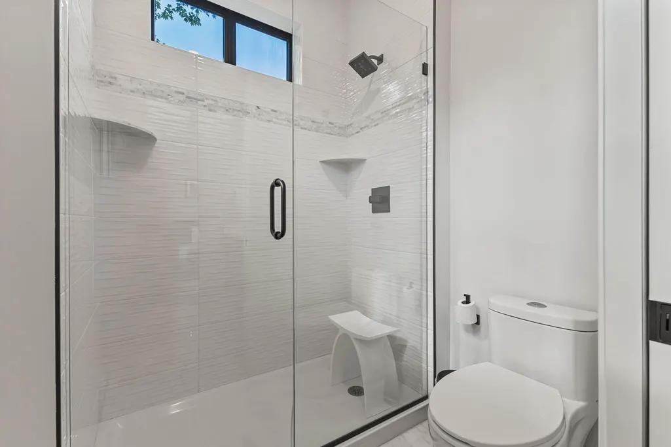
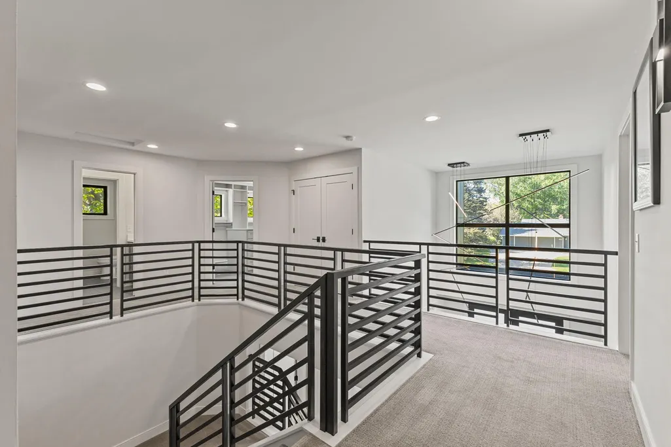
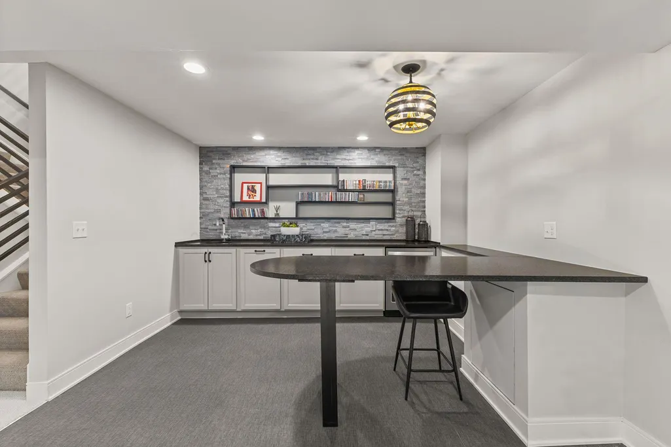
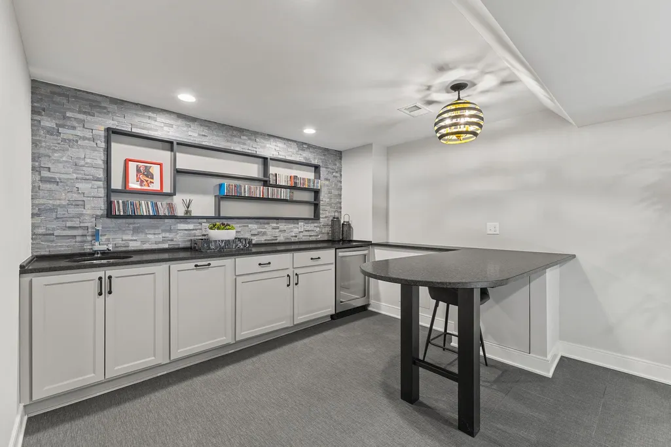
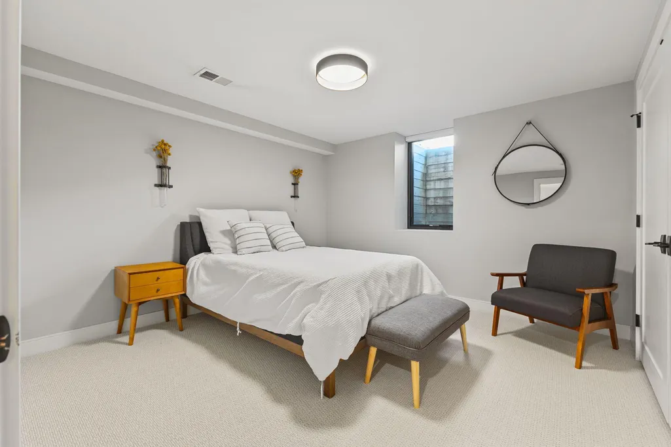
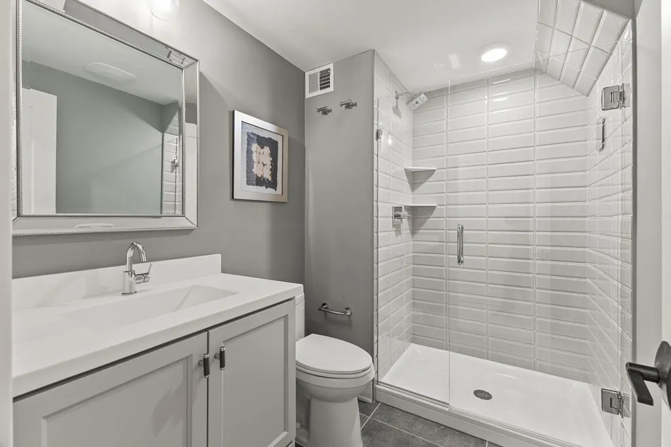
Address
6113 Jeffrey Lane, Minneapolis, MN
Price
$ 1,890,000
Property Attributes
- ID#7052470
- TypeSingle Family
- Listing Status Active
- CountyHENNEPIN
- CityMinneapolis
- AreaValley Park
- NeighborhoodValley Park
- Zip55436
- StyleSingle Family
- Year Built2018
- Taxes$ 22550
- Price$ 1,890,000
- Bedrooms5
- Full Bathrooms4
- Half Bathrooms1
- Sqr Footage5205
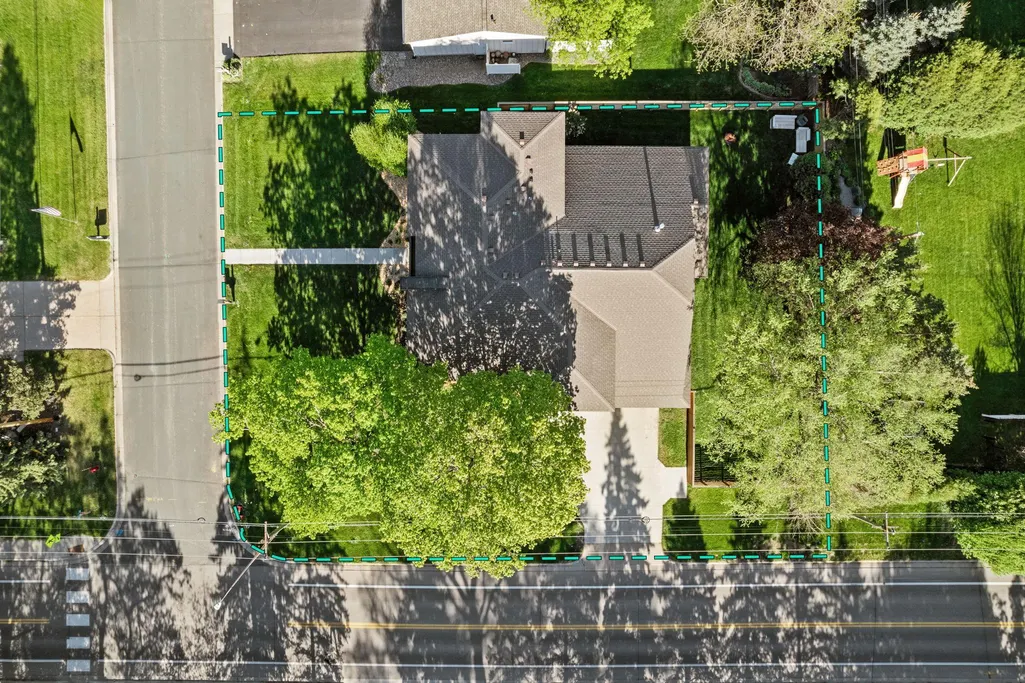
- Lot Size0.3 Acres
Data Source:
Northstar MLS (NSTAR)
Property Description
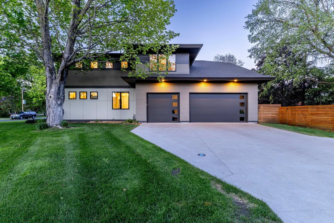
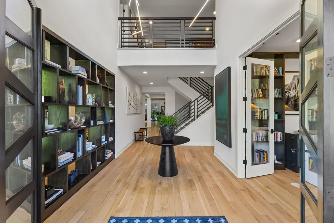
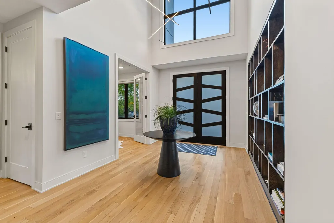
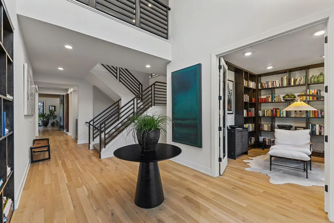
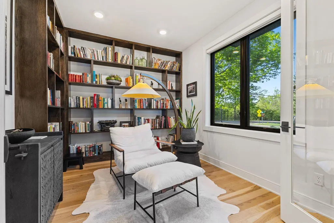
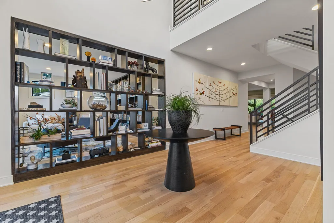
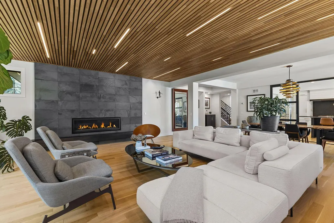
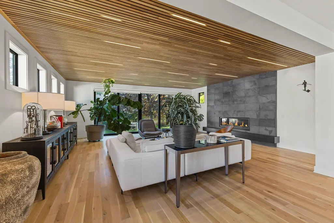
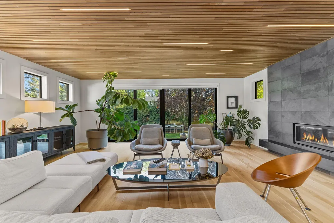
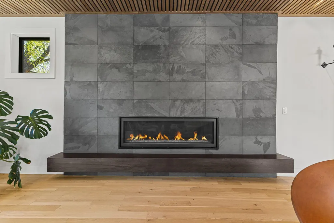
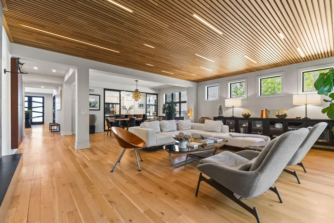
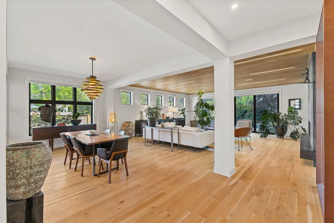
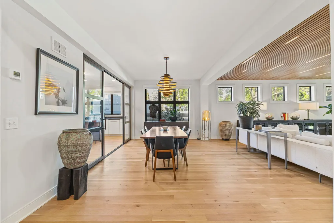
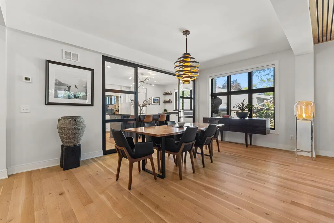
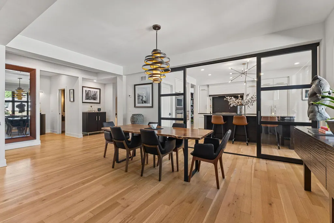
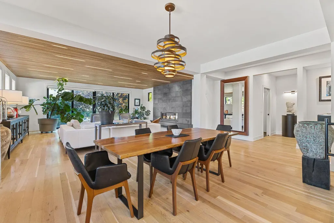
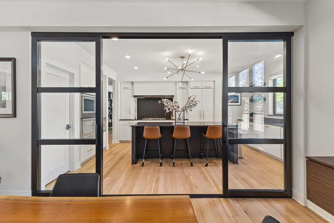
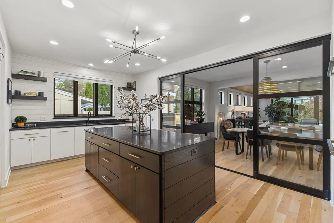
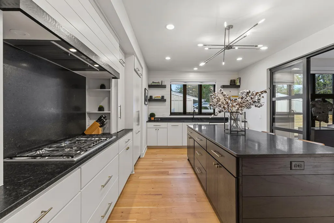
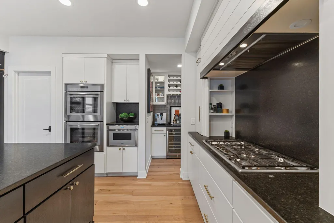
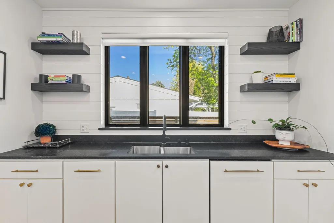
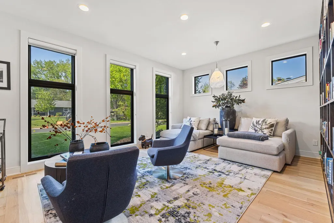
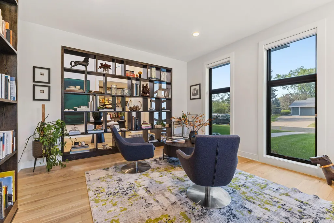
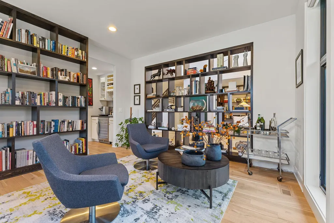
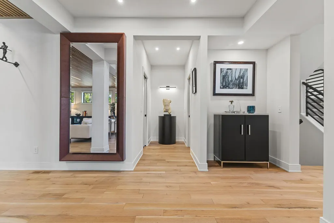
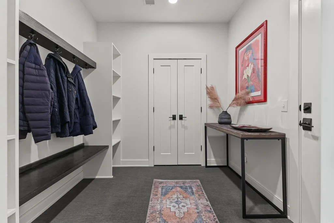
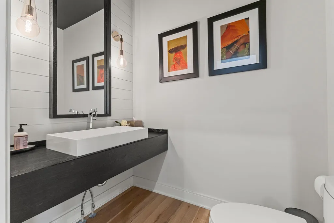
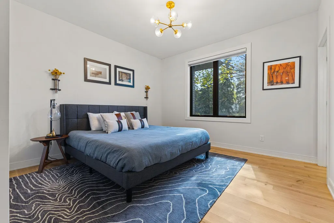
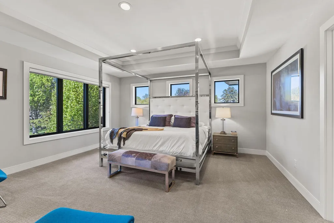
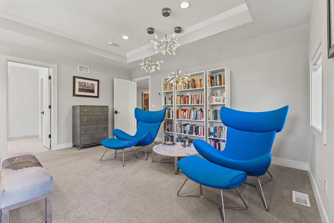
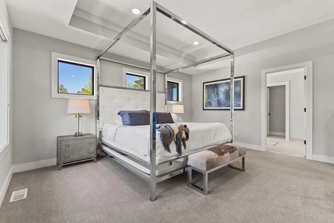
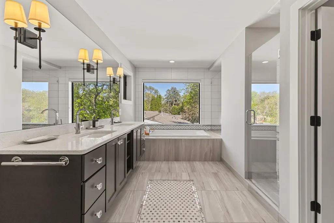
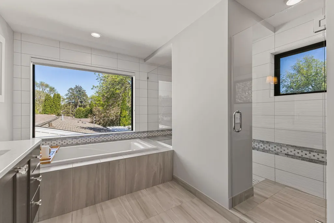
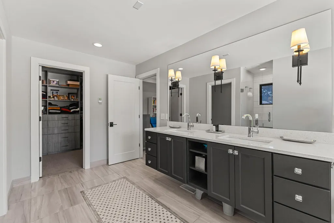
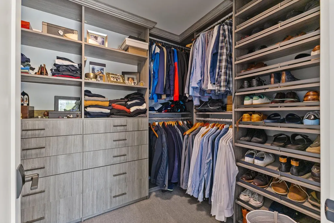
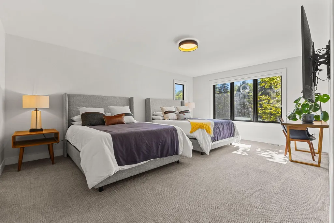
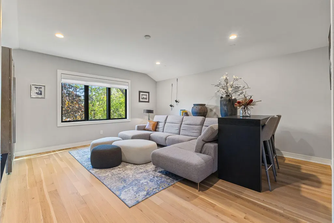
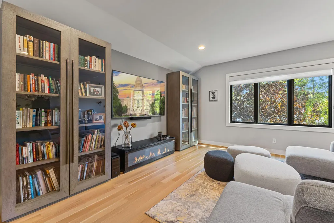
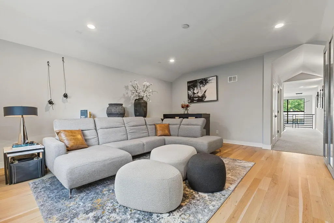
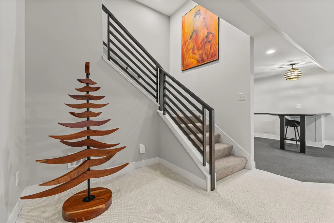
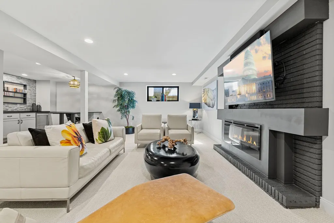
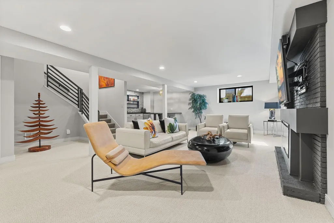
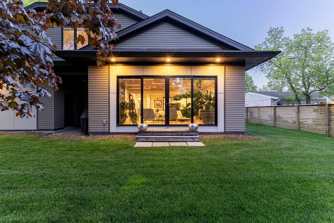
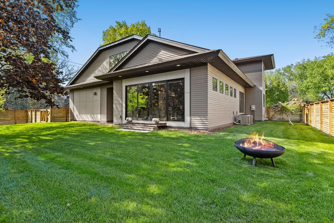
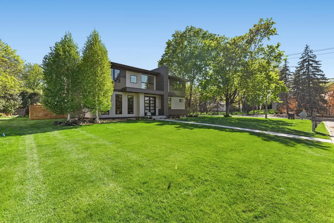
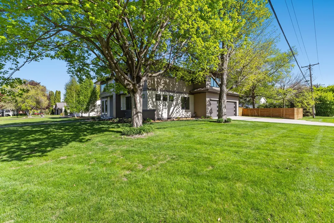
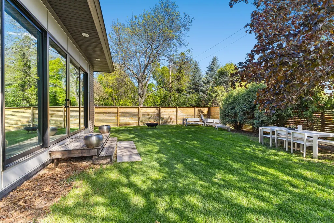
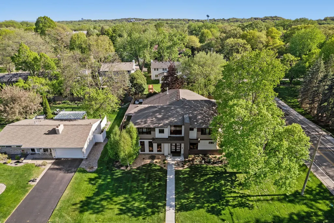
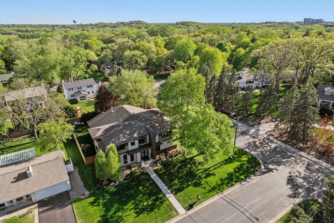
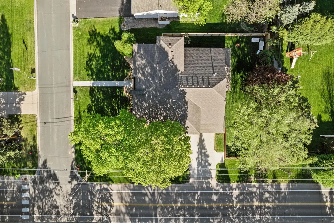
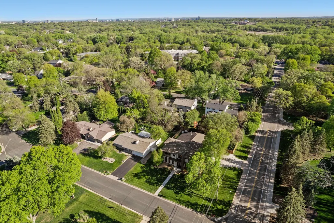
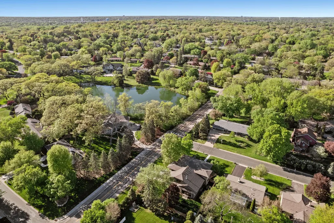
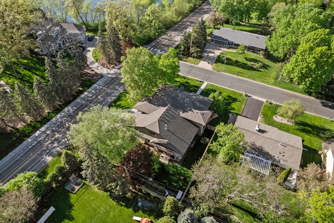
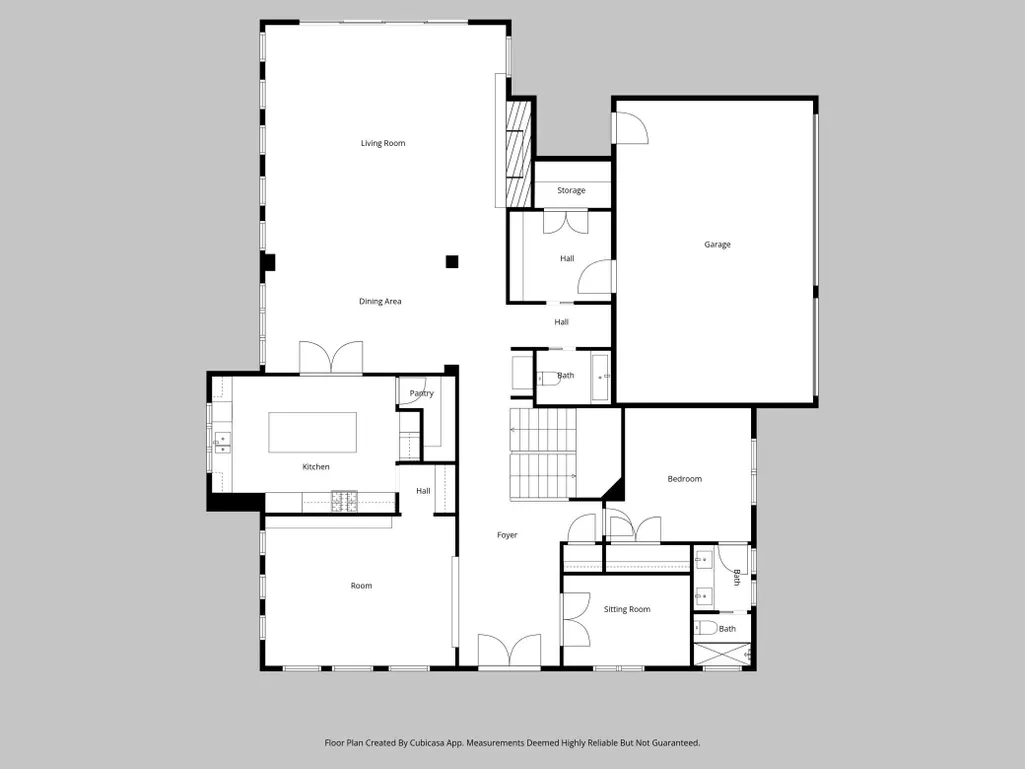
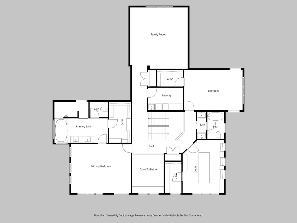
Set on a quiet Edina street, this 2018 custom residence is a masterclass in modern design where architecture, materiality, and light are given equal weight. A dramatic entry opens to soaring ceilings, wide-plank white oak floors, and custom built-in bookshelves that add warmth and character throughout. The main level flows with the ease of a home built for real life and effortless entertaining, anchored by a chef's kitchen with an oversized island, walk-in pantry, and top-tier appliances. Designer lighting fixtures, elevated accent walls, and high-end window treatments speak to the level of finish this owner has brought to every room. A private main-level en suite offers rare flexibility as a primary retreat or guest suite. Upstairs, generously scaled bedrooms and a grand primary walk-in closet complete the upper level. Every detail here is intentional, from the high-efficiency mechanical systems to the curated finishes. Minutes from 50th & France and Southdale, with easy access to parks, trails, and everything that makes Edina one of the Twin Cities' most enduring addresses.
| Price History | |
|---|---|
| 5/26/2026 | Listed $1,990,000 |
| 7/22/2026 | 6$1,890,000 |
General Features
| Living Area | 5205 |
|---|---|
| Sewer | City Sewer/Connected |
| Heating | Forced Air,In-Floor Heating |
| Cooling | Central Air |
| Roof | Age 8 Years or Less |
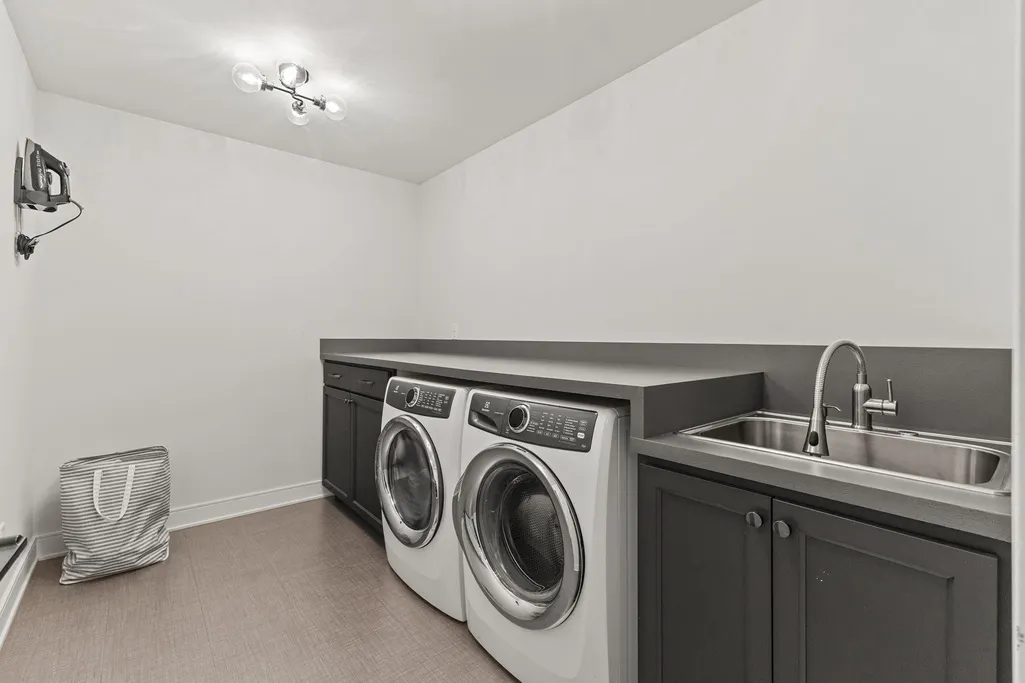
| Appliances | Air-To-Air Exchanger,Cooktop,Dishwasher,Disposal,Dryer,Exhaust Fan,Microwave,Range,Refrigerator,Wall Oven,Washer |
| Garage Spaces | 3 |
| Year Built | 2018 |
| Levels | Two |
| Property Subtype | Single Family |
| Tax Year | 2025 |
| Accessibility | None |
| County | Hennepin |
| New Construction | No |
| Property Type | Residential |
| HOA | No |
| Contingency | None |
| Subdivision Name | Valley Park |
| Full Baths | 3 |
| Directions | Crosstown 62 to Gleason Road,North on Gleason. Gleason merges in with Vernon Avenue S. Head east on Vernon Ave S to Blake Road S. North on Blake Road to Jeffrey Lane. House is on the corner of Blake |
| City | Edina |
| High School District | Edina |
| Zoning Description | Residential-Single Family |
| Lot Size Units | Acres |
| Property Attached Y/N | No |
| Land Lease Y/N | No |
| Tax Annual Amount | 22550 |
| Additional Parcels Y/N | No |
| Virtual Tour | https://media.thevividspace.com/sites/ekpbzlyy/unbranded |
| Standard Status | Active |
| Lender Owned | No |
| Amenities Unit | French Doors,Hardwood Floors,Kitchen Center Island,Kitchen Window,Primary Bedroom Walk-In Closet,Main Floor Primary Bedroom,Natural Woodwork,Patio,In-Ground Sprinkler,Tile Floors,Vaulted Ceiling(s),W |
| PostalCity | Minneapolis |
Interior Features
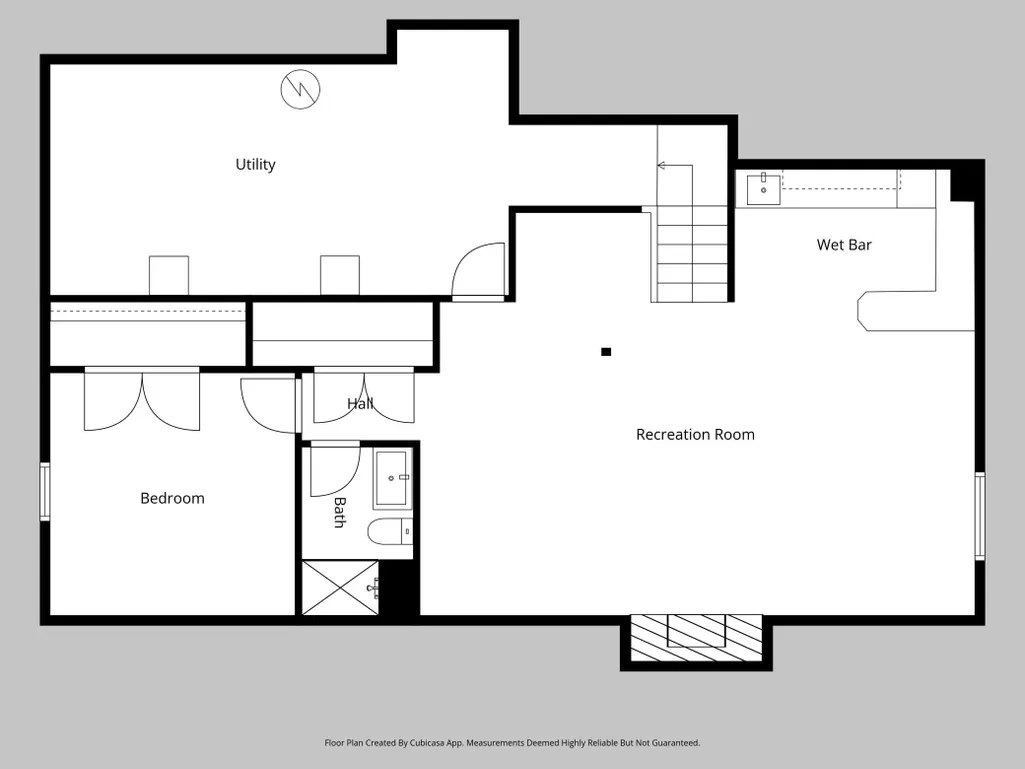
| Basement | Block,Daylight/Lookout Windows,Egress Window(s),Finished,Full |
|---|---|
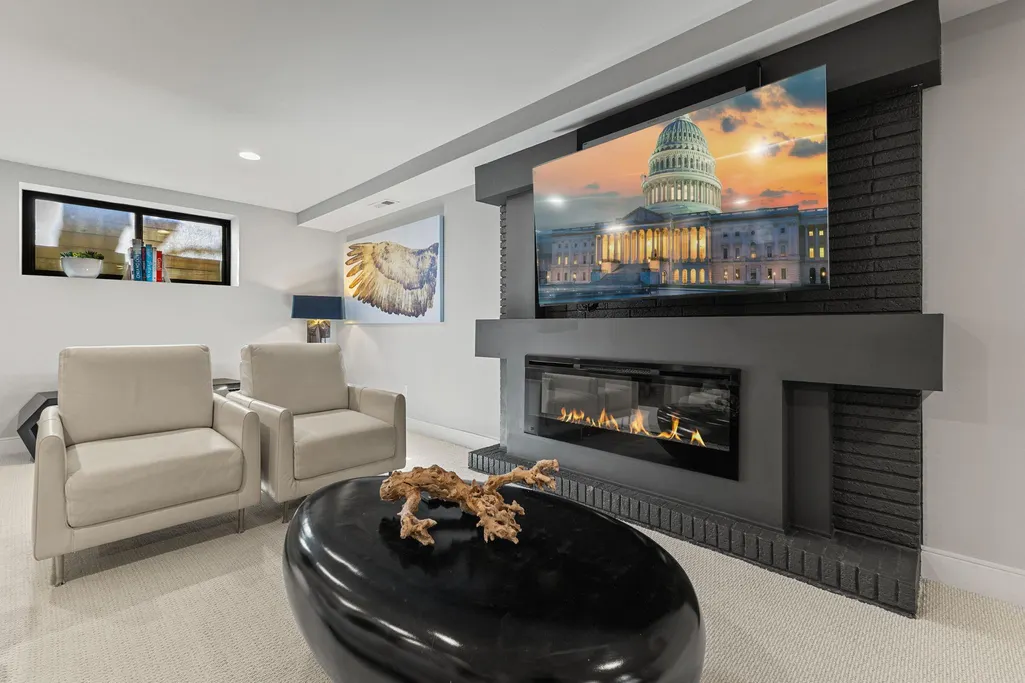
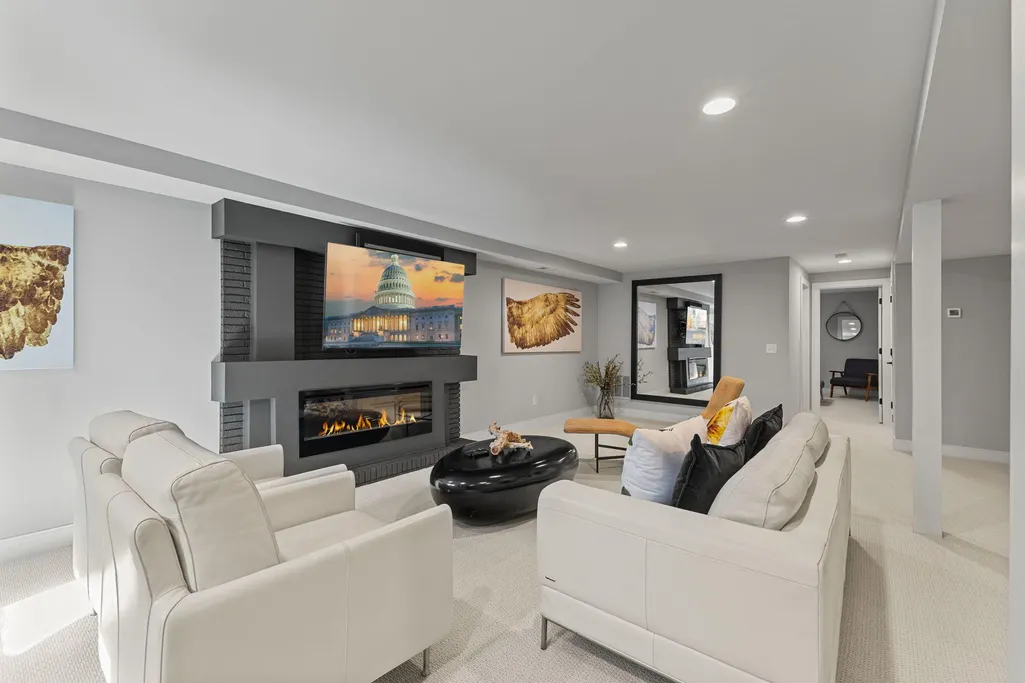
| Total Fireplaces | 2 |
| Fireplace Features | Electric,Family Room,Gas,Living Room |
| Basement (Y/N) | Yes |
| Fireplace Y/N | Yes |
| Above Grade Finished Area | 4319 |
| Half Baths | 1 |
| 3/4 Baths | 1 |
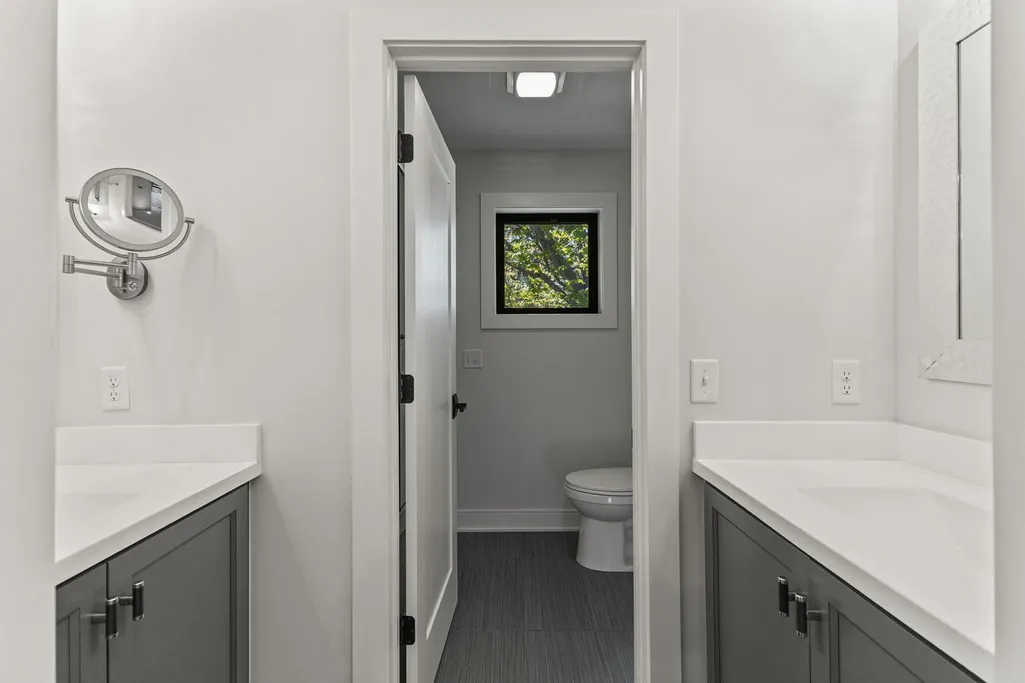
| Laundry Features | Upper Level |
| Total Bedrooms | 5 |
| Below Grade Finished Area | 886 |
| Total Baths | 5 |
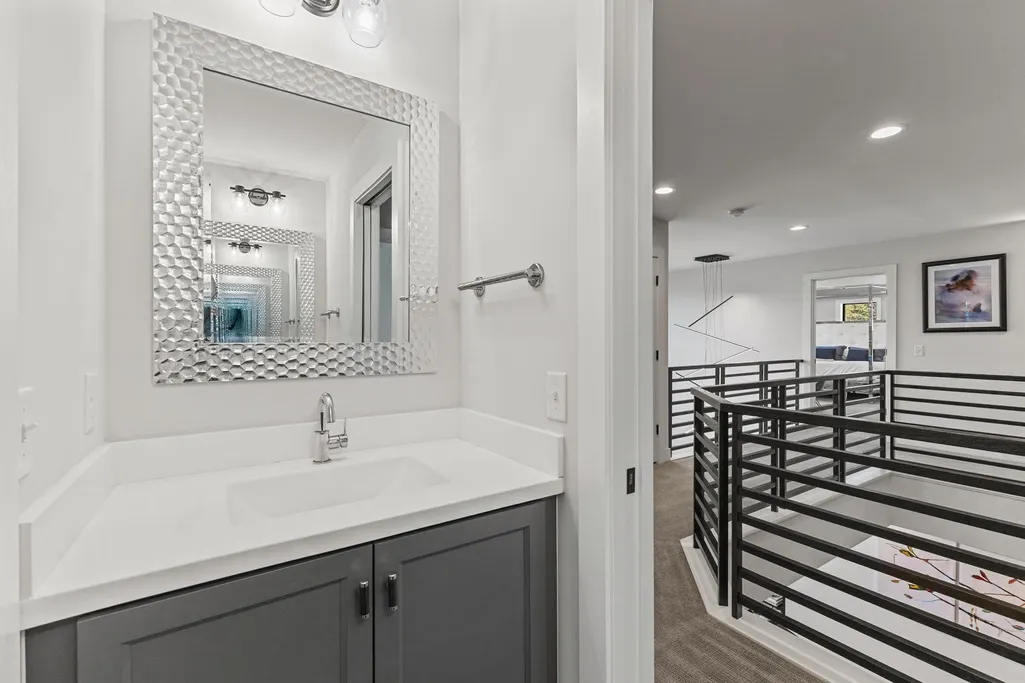
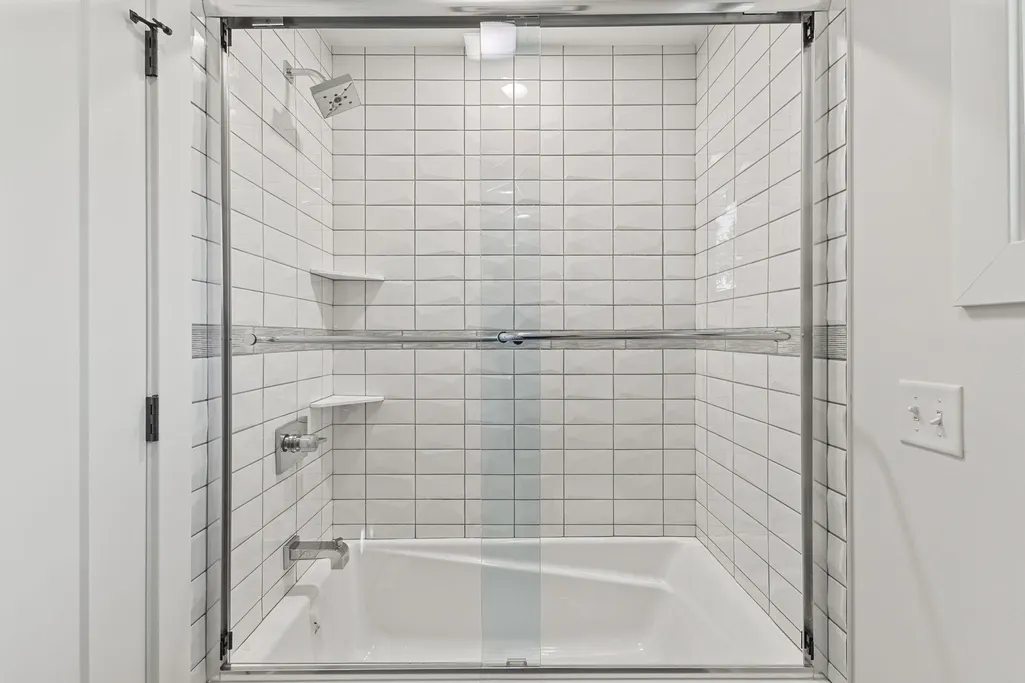
| Bath Desc | 3/4 Basement,3/4 Primary,Bathroom Ensuite,Full Primary,Private Primary,Main Floor 1/2 Bath,Main Floor 3/4 Bath,Separate Tub & Shower,Upper Level Full Bath |
| Dining Room Description | Informal Dining Room,Separate/Formal Dining Room |
| Fuel | Natural Gas |
| Garage Dimensions | 32x22 |
| Garage Square Feet | 700 |
Exterior Features
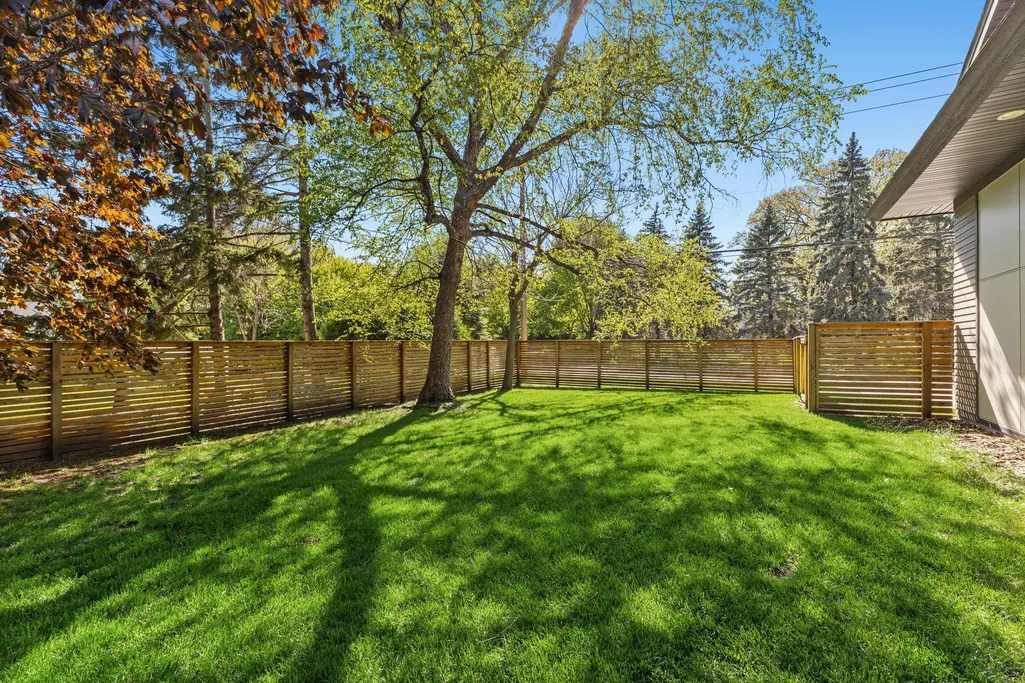
| Fencing | Wood |
|---|---|
| Parking Features | Attached Garage,Concrete,Heated Garage,Insulated Garage |
| Water Source | City Water/Connected |
| Lot Size Area | 0.3 |
| Building Area Total | 5470 |
| Lot Dimensions | 95x136.75 |
| Waterfront Y/N | No |
| Foundation Area | 2398 |
| Road Frontage Type | City Street |
Amenities
- Foreclosure
- Views
- Short Sale
- New Construction
- Adult 55+
- Lease To Own
- No HOA Fees
- Furnished
- Primary On Main
- Air Conditioning
- Seller Finance
- Green
- Fixer Upper
- Horse
- Golf
- Fireplace
- Deck
- Garage
- Basement
- Pool
Property vs Single Family Average in 55436
Price
Taxes
Year Built
Visits

