
Price Reduction - Views - Primary on Main



Address
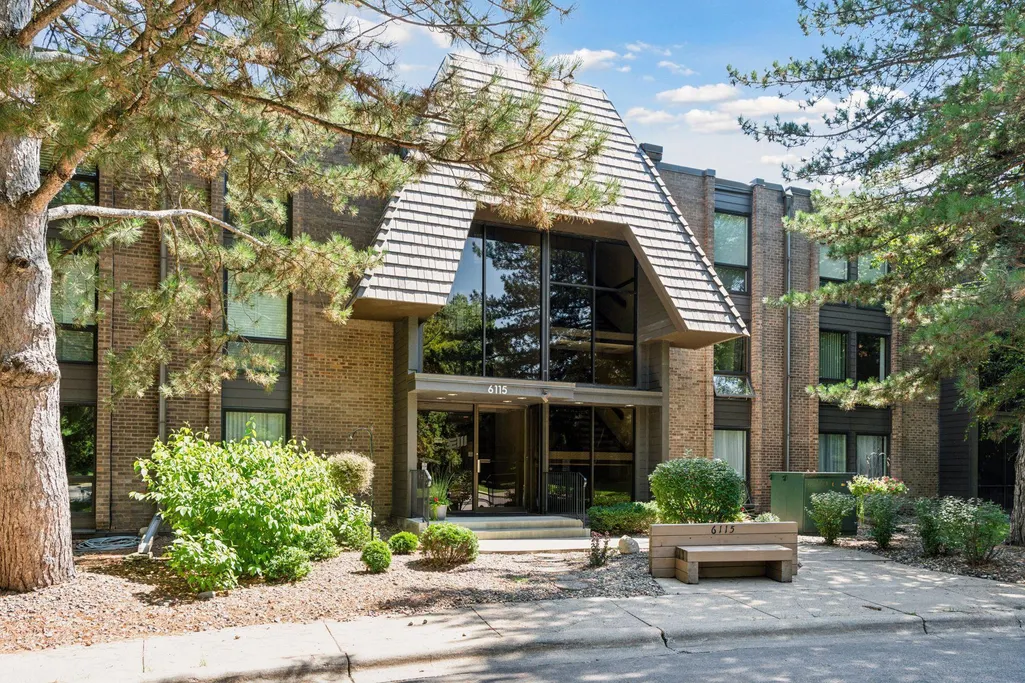
6115 Lincoln Drive # 353, Minneapolis, MN
Price
$ 240,000
Property Attributes
- ID#7055619
- TypeSingle Family
- Listing Status Active
- CountyHENNEPIN
- CityMinneapolis
- AreaCondo 0029 Edina West Condo
- NeighborhoodCondo 0029 Edina West Condo
- Zip55436
- Style(CC) Low Rise (3- Levels)
- Year Built1975
- Taxes$ 3228
- Price$ 240,000
- Bedrooms2
- Full Bathrooms2
- Half Bathrooms0
- Sqr Footage1360
- Lot Size13.48 Acres
Data Source:
Northstar MLS (NSTAR)
Property Description
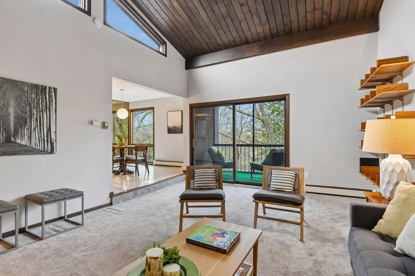
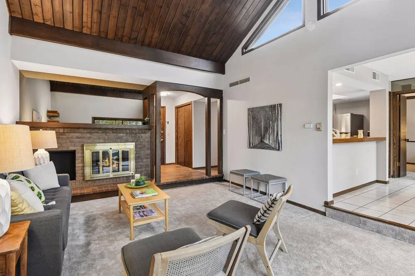
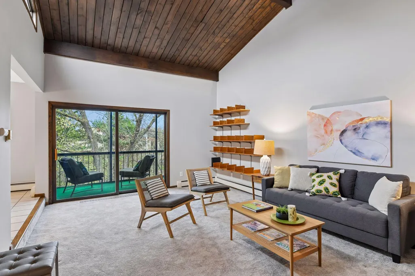
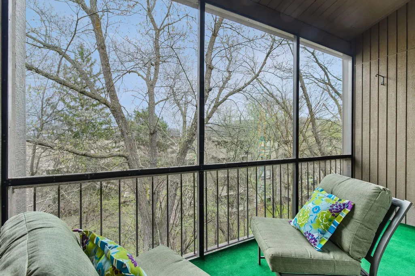
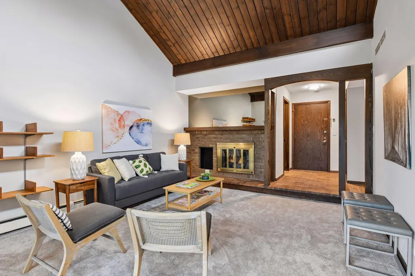
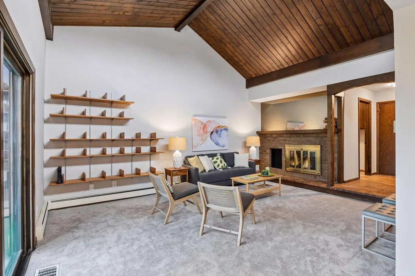
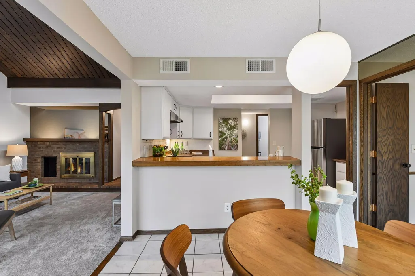
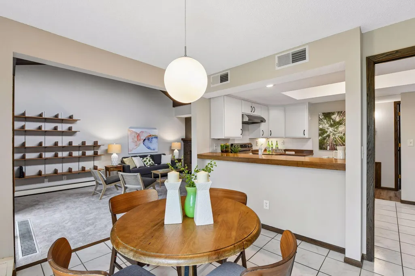
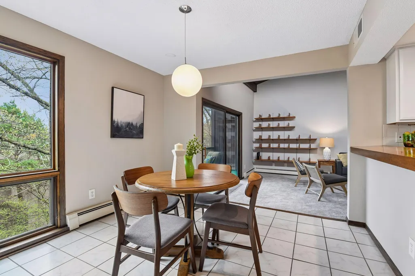
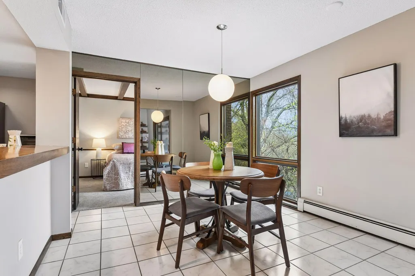
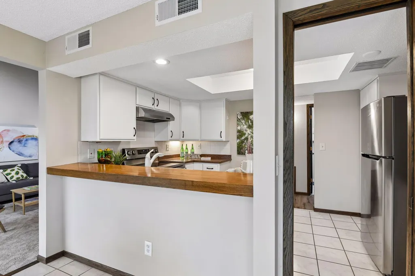
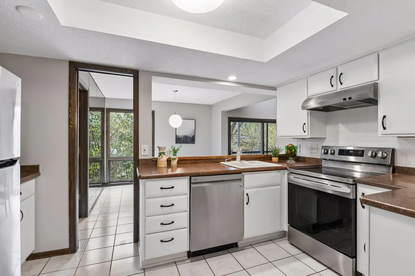
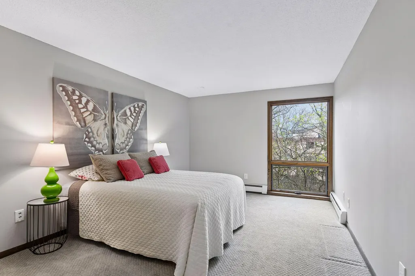
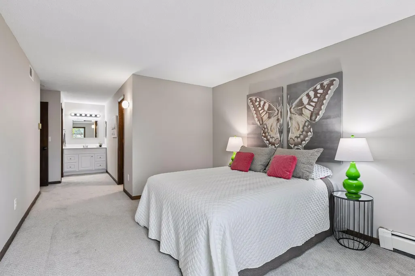
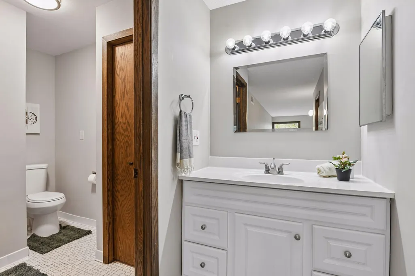
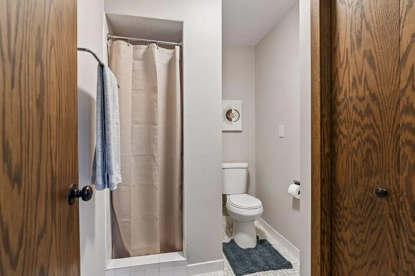
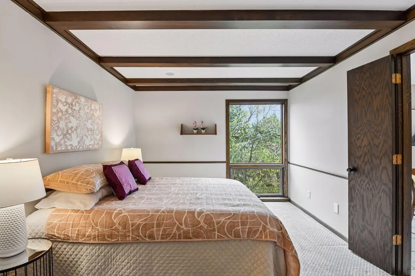
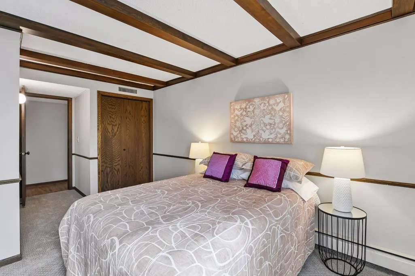
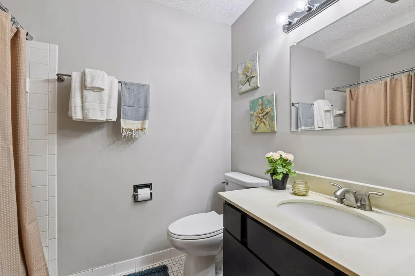
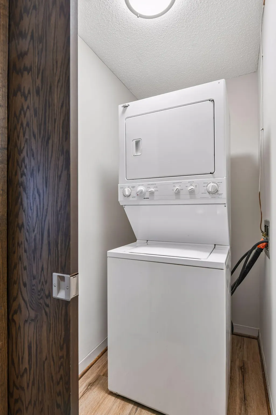
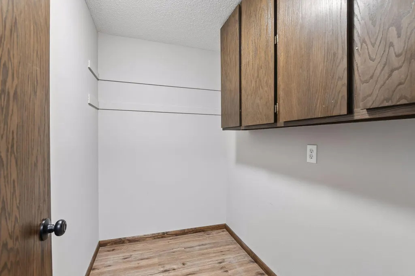
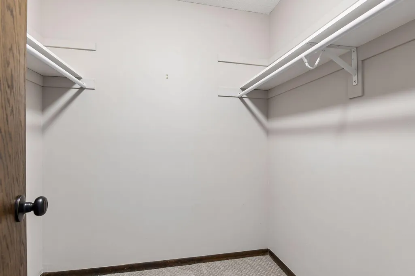
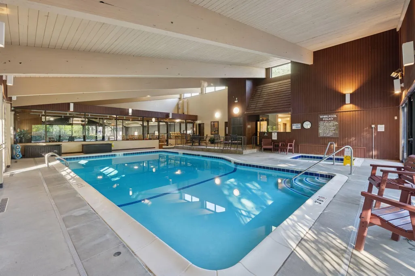
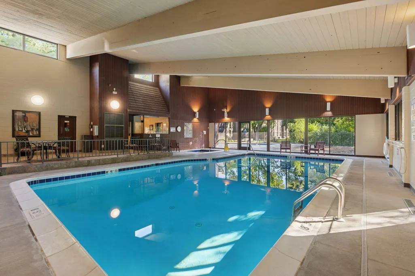
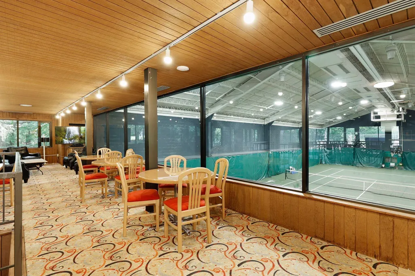
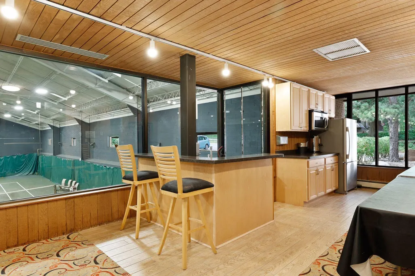
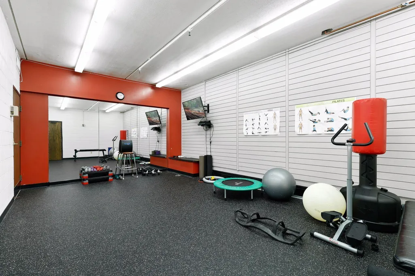
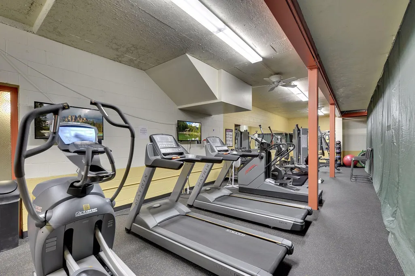
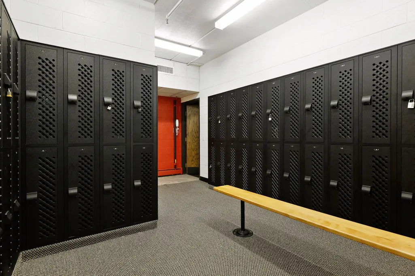
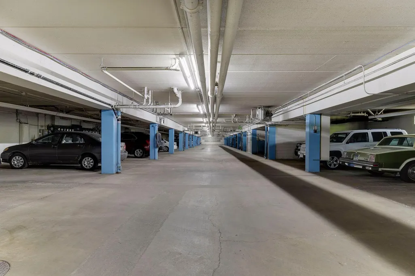
Charming Edina condo offering comfort, style, and outstanding amenities! Step into a welcoming entryway with tile floors and a large coat closet. The entryway opens into a sunken living room that features an incredible vaulted wood plank ceiling with clerestory windows. The cozy living room also boasts a wood burning fireplace and sliding glass door out to the balcony. The screened-in balcony is a private retreat where you can enjoy lush green views and pleasant breezes all summer long. The open kitchen includes tile flooring, stainless steel appliances, and a pantry. A dedicated dining room also has tile floors and a mirrored wall which adds to the open feeling. The spacious primary suite includes a large bedroom, walk-in closet, and private ¾ bathroom, with tile finishes and an updated vanity. The second bedroom stands out with its generous size and beamed ceiling, which brings character to the room. A full bathroom with tile finishes, in-unit laundry, and a sizable storage room near the front door completes the interior of this condo. The parking space (#201) is located just steps from the elevator in the heated garage. The association offers excellent amenities, including indoor and outdoor pools, a spa, sauna, fitness center, tennis courts (indoor & outdoor), pickle ball, racquetball and more! Fantastic location with convenient freeway access for moving around town.
| Price History | |
|---|---|
| 4/23/2026 | Listed $250,000 |
| 7/24/2026 | 2$245,000 |
| 8/21/2026 | 3$240,000 |
General Features
| Living Area | 1360 |
|---|---|
| Sewer | City Sewer/Connected |
| Heating | Baseboard,Hot Water |
| Cooling | Central Air |
| Appliances | Dishwasher,Disposal,Dryer,Microwave,Range,Refrigerator,Stainless Steel Appliances,Washer |
| HOA Fee | 987.55 |
| Garage Spaces | 1 |
| Association Fee Includes | Building Exterior,Cable TV,Controlled Access,Gas,Hazard Insurance,Heating,Internet,Lawn Care,Maintenance Grounds,Parking,Professional Mgmt,Recreation Facility,Sanitation,Security System,Sewer,Shared |
| Pool Features | Below Ground,Heated,Indoor,Outdoor,Shared |
| Construction Materials | Block |
| Year Built | 1975 |
| Electric | Circuit Breakers |
| Levels | One |
| Unit Number | 353 |
| Property Subtype | (CC) Low Rise (3- Levels) |
| Tax Year | 2026 |
| Accessibility | Accessible Elevator Installed,No Stairs Internal |
| Additional Parcels Description | 3111721330365 |
| Assoc Fee Paid Per | Monthly |
| County | Hennepin |
| New Construction | No |
| Property Type | Residential |
| Association Amenities | Car Wash,Elevator(s),Fire Sprinkler System,Hot Tub,In-Ground Sprinkler System,Lobby Entrance,Other,Sauna,Tennis Courts |
| HOA | Yes |
| Contingency | None |
| Subdivision Name | Condo 0029 Edina West Condo |
| Full Baths | 1 |
| Directions | From US-169,take the Bren/Londonderry Road exit and turn east towards Londonderry Road. Turn right onto Lincoln Drive. Turn left into the driveway marked by the Edina West Condominium sign. Follow th |
| City | Edina |
| Association Name | Gassen |
| High School District | Hopkins |
| Zoning Description | Residential-Single Family |
| Lot Size Units | Acres |
| Property Attached Y/N | Yes |
| Land Lease Y/N | No |
| Tax Annual Amount | 3228.88 |
| Additional Parcels Y/N | Yes |
| Standard Status | Active |
| Lender Owned | No |
| Amenities Unit | Balcony,Deck,Primary Bedroom Walk-In Closet,Main Floor Primary Bedroom,Natural Woodwork,Tile Floors,Vaulted Ceiling(s),Washer/Dryer Hookup,Walk-In Closet |
| PostalCity | Minneapolis |
Interior Features
| Basement | None |
|---|---|
| Total Fireplaces | 1 |
| Fireplace Features | Living Room,Wood Burning |
| Basement (Y/N) | No |
| Fireplace Y/N | Yes |
| Above Grade Finished Area | 1360 |
| 3/4 Baths | 1 |
| Laundry Features | Laundry Closet,Main Level,In Unit |
| Total Bedrooms | 2 |
| Total Baths | 2 |
| Bath Desc | 3/4 Primary,Bathroom Ensuite,Private Primary,Main Floor 3/4 Bath,Main Floor Full Bath |
| Dining Room Description | Breakfast Bar,Separate/Formal Dining Room |
| Fuel | Natural Gas |
Exterior Features
| Fencing | None |
|---|---|
| Parking Features | Assigned,Garage Door Opener,Guest Parking,Heated Garage,Parking Lot,Secured,Shared Garage/Stall,Underground |
| Water Source | City Water/Connected |
| Lot Size Area | 13.48 |
| Building Area Total | 1360 |
| Lot Dimensions | Common |
| Waterfront Y/N | No |
| Foundation Area | 1360 |
| Road Responsibility | Association Maintained Road |
Amenities
- Foreclosure
- Views
- Short Sale
- New Construction
- Adult 55+
- Lease To Own
- No HOA Fees
- Furnished
- Primary On Main
- Air Conditioning
- Seller Finance
- Green
- Fixer Upper
- Horse
- Golf
- Fireplace
- Deck
- Garage
- Basement
- Pool
Property vs Single Family Average in 55436
Price
Taxes
Year Built
Visits
In The Neighborhood
Reduced
Minneapolis
$ 215,000
6085 Lincoln Drive # 225
Minneapolis, MN 55436
- Type
- Single Family
- Size
- 1,360 SqFt
- Rooms
- 2 Beds + 2 Baths
 Keller Williams Classic Rlty NW
Reduced
Minneapolis
$ 174,900
6075 Lincoln Drive # 203
Minneapolis, MN 55436
- Type
- Single Family
- Size
- 1,360 SqFt
- Rooms
- 2 Beds + 2 Baths
Journey Realty
Reduced
Minneapolis
$ 189,000
6115 Lincoln Drive # 152
Minneapolis, MN 55436
- Type
- Single Family
- Size
- 1,360 SqFt
- Rooms
- 2 Beds + 2 Baths
Coldwell Banker Realty
