
Price Reduction
Address
6709 151st Street, Savage, MN
Price
$ 540,000
Property Attributes
- ID#7073941
- TypeSingle Family
- Listing Status Active
- CountySCOTT
- CitySavage
- AreaRedtail Ridge
- NeighborhoodRedtail Ridge
- Zip55378
- StyleSingle Family
- Year Built2018
- Taxes$ 5552
- Price$ 540,000
- Bedrooms4
- Full Bathrooms3
- Half Bathrooms1
- Sqr Footage3051
- Lot Size0.106 Acres
Data Source:
Northstar MLS (NSTAR)
Property Description
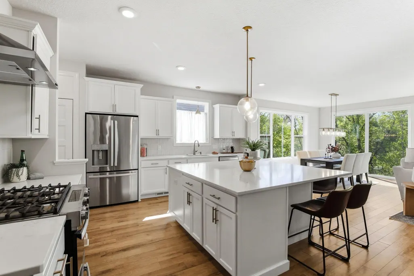
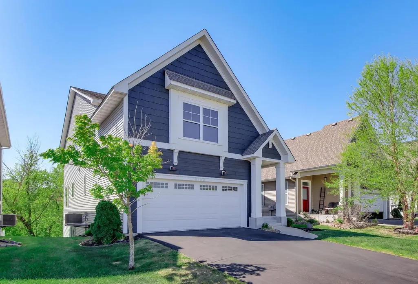
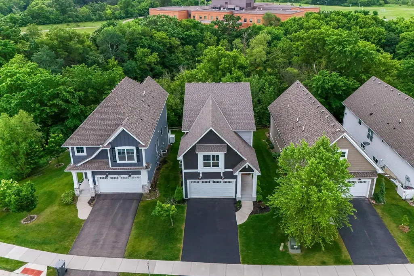
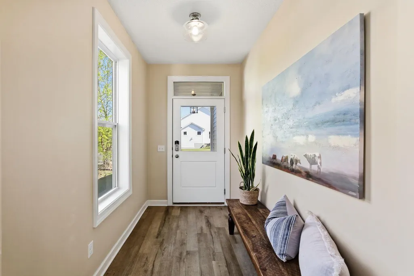
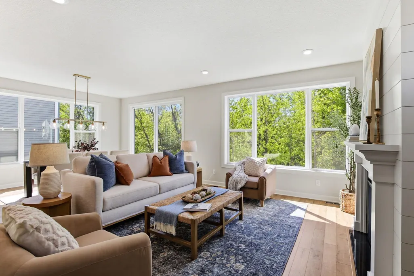
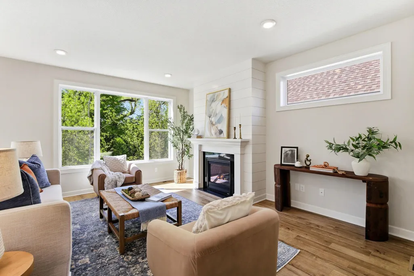
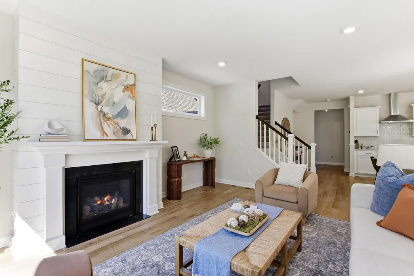
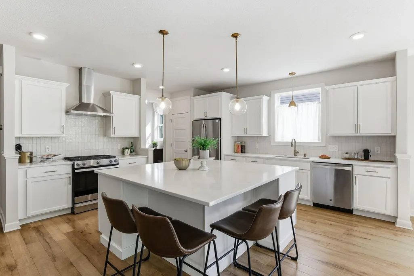
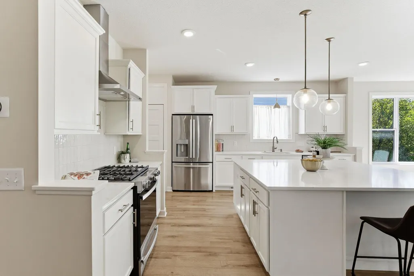
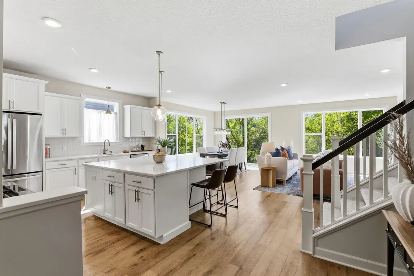
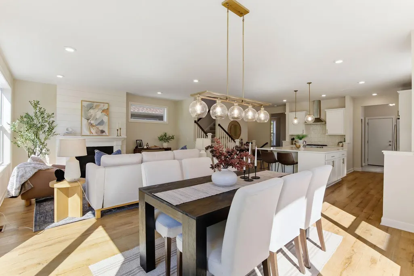
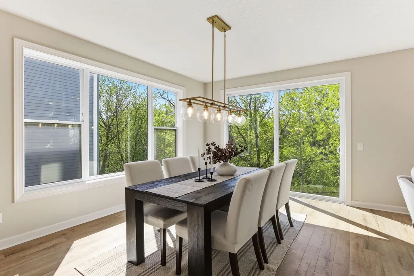
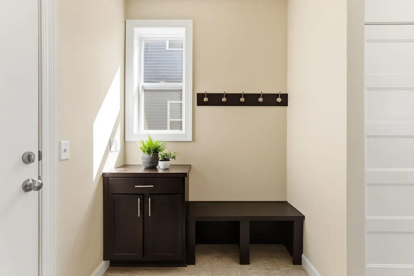
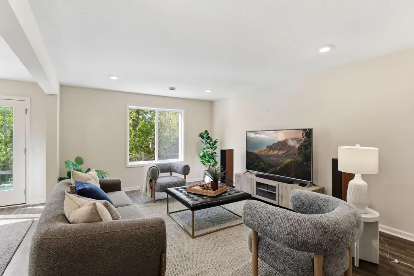
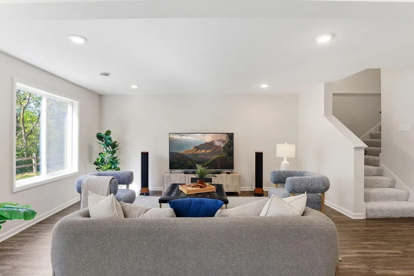
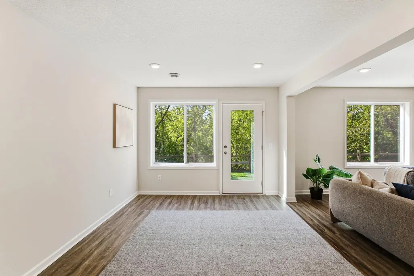
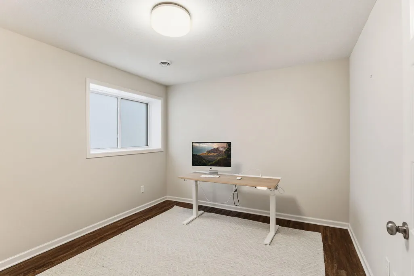
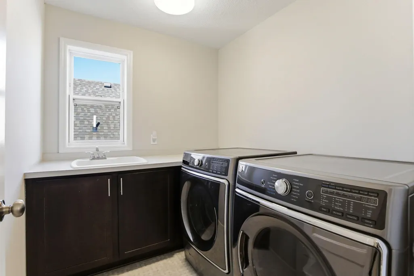
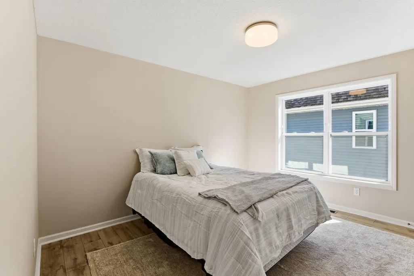
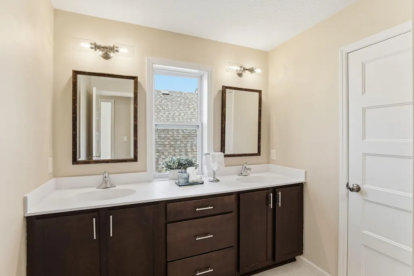
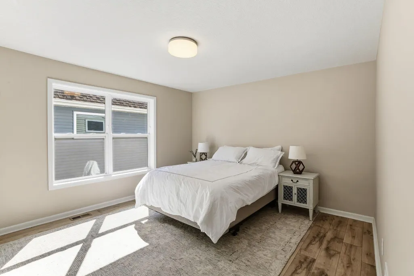
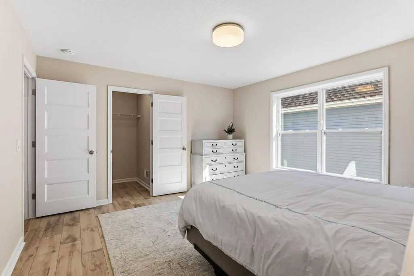
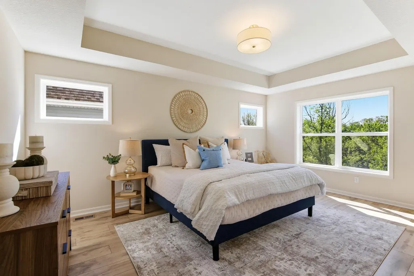
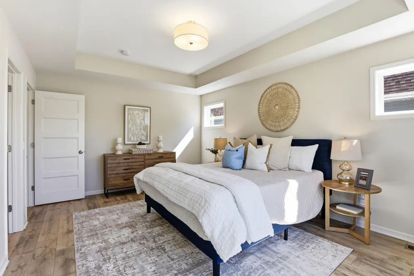
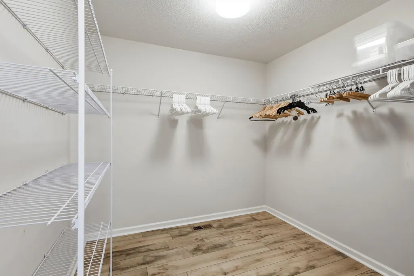
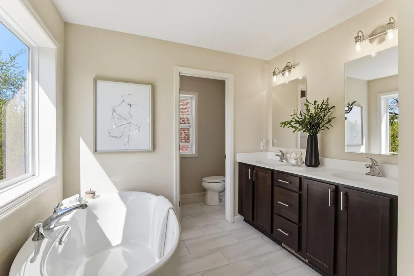
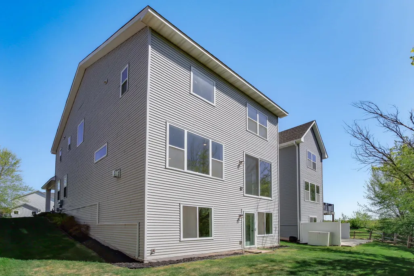
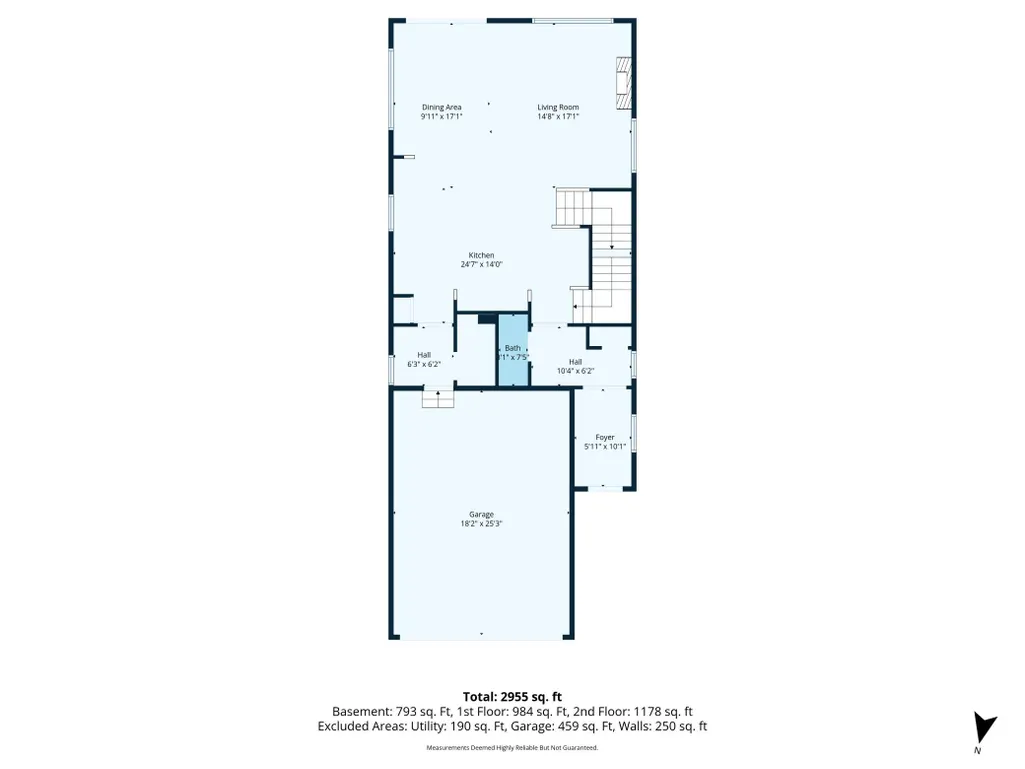
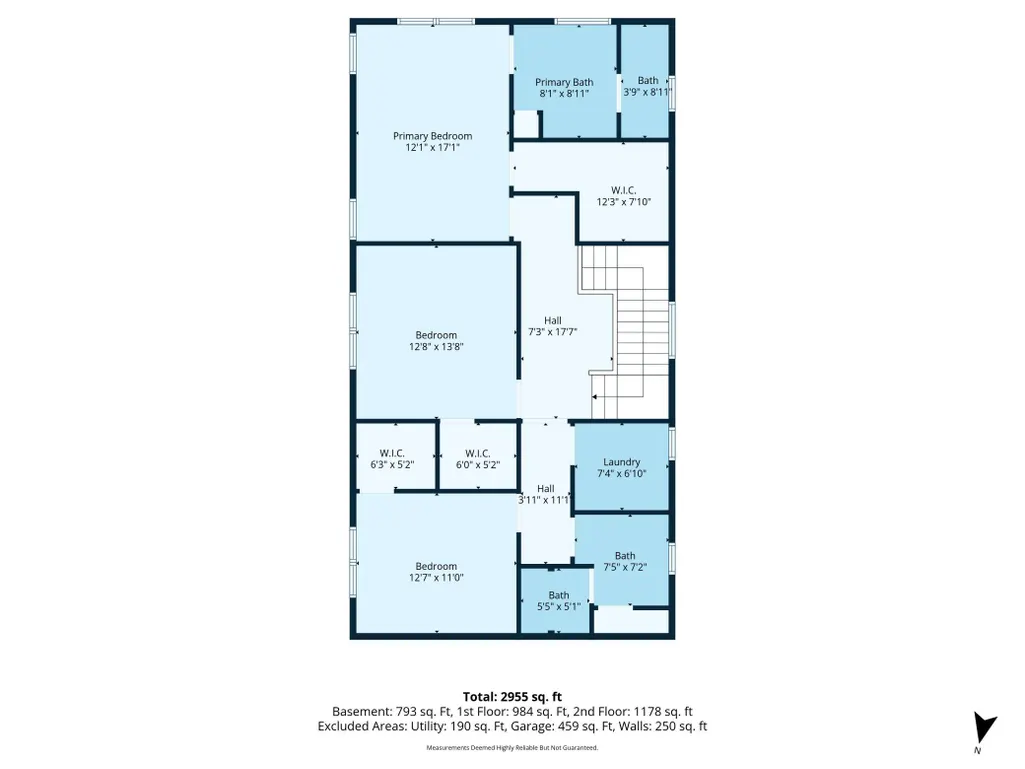
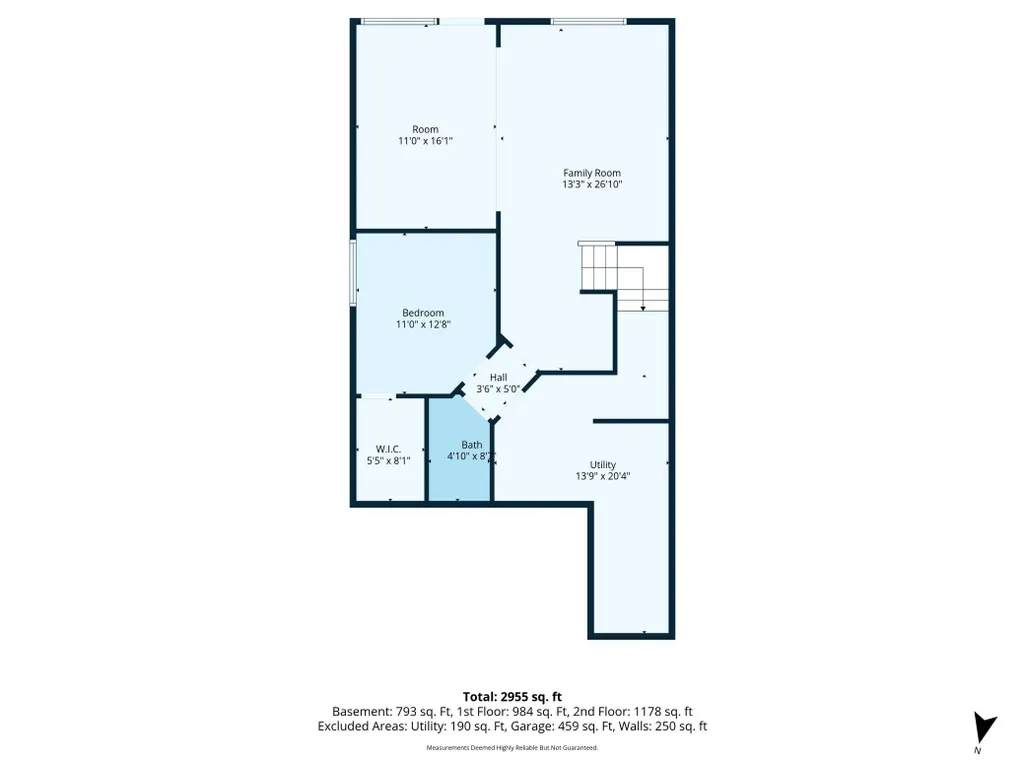
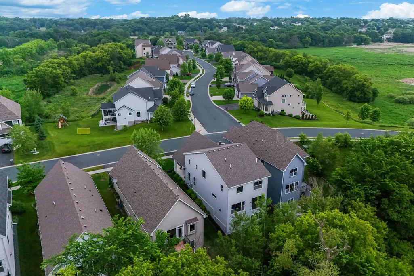
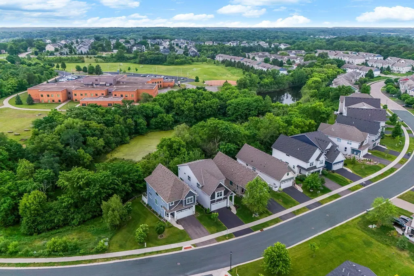
Shows like a model! Quiet area on wooded lot in this move-in ready stylish 2sty home. Many upgrades and quality finishes for easy living without snow & lawn duty! Bright & open floor plan with natural sunlight throughout. 9ft ceilings on main level, huge center island for quick meals and entertaining. Open living and dining rooms with cozy spaces. Quality LVP flooring in many rooms, upgraded mud room by garage with bench. Upper level has 3BRs, primary with boxed ceiling, walk-in closet. Lovely bath with double sink vanity, soaking tub and separate tile shower. Laundry is UP and has window, sink and countertop. Great space in lower level, walks out mature lot. Easy to separate room to a game area and family room. Rough-in for wet bar, full bath and 4th BR / office ready to go! Don't miss this like-new sunfilled construction. Home backs to wood area, wetlands and elementary school. SEE map for distance to PLHS and Murphy Hanrehan, and Single Track Trail at Murphy Hanrehan.
| Price History | |
|---|---|
| 5/14/2026 | Listed $550,000 |
| 8/23/2026 | 2$540,000 |
General Features
| Living Area | 3051 |
|---|---|
| Sewer | City Sewer/Connected |
| Heating | Forced Air |
| Cooling | Central Air |
| Appliances | Air-To-Air Exchanger,Dishwasher,Disposal,Humidifier,Range,Refrigerator |
| HOA Fee | 300 |
| Garage Spaces | 2 |
| Association Fee Includes | Lawn Care,Other,Sanitation,Snow Removal |
| Year Built | 2018 |
| Levels | Two |
| Property Subtype | Single Family |
| Tax Year | 2026 |
| Accessibility | None |
| Assoc Fee Paid Per | Monthly |
| County | Scott |
| New Construction | No |
| Property Type | Residential |
| Association Amenities | In-Ground Sprinkler System |
| HOA | Yes |
| Contingency | None |
| Subdivision Name | Redtail Ridge |
| Full Baths | 3 |
| Directions | From Cty Rd 42,south on #27/Dakota Ave.,turn left/east on 154th St.,turn left on Louisiana Ave.,right on 151st St. to home. |
| City | Savage |
| Association Name | Gassen |
| High School District | Prior Lake-Savage Area Schools |
| Zoning Description | Residential-Single Family |
| Lot Size Units | Acres |
| Property Attached Y/N | No |
| Land Lease Y/N | No |
| Tax Annual Amount | 5552 |
| Additional Parcels Y/N | No |
| Virtual Tour | https://media.luxelofte.com/sites/rqlqpgbv/unbranded |
| Standard Status | Active |
| Lender Owned | No |
| Amenities Unit | Kitchen Center Island,Kitchen Window,Primary Bedroom Walk-In Closet,Paneled Doors,In-Ground Sprinkler,Tile Floors |
| PostalCity | Savage |
Interior Features
| Basement | Daylight/Lookout Windows,Drain Tiled,Egress Window(s),Sump Pump,Walkout |
|---|---|
| Total Fireplaces | 1 |
| Fireplace Features | Gas |
| Basement (Y/N) | Yes |
| Fireplace Y/N | Yes |
| Above Grade Finished Area | 2343 |
| Half Baths | 1 |
| Total Bedrooms | 4 |
| Below Grade Finished Area | 708 |
| Total Baths | 4 |
| Bath Desc | Double Sink,Full Primary,Full Basement,Main Floor 1/2 Bath,Separate Tub & Shower,Upper Level Full Bath |
| Dining Room Description | Eat In Kitchen,Separate/Formal Dining Room |
| Fuel | Natural Gas |
| Garage Dimensions | 22x20 |
| Garage Square Feet | 440 |
Exterior Features
| Fencing | None |
|---|---|
| Parking Features | Attached Garage,Asphalt |
| Lot Features | Tree Coverage - Medium |
| Water Source | City Water/Connected |
| Lot Size Area | 0.106 |
| Building Area Total | 3241 |
| Lot Dimensions | 43x106x43x106 |
| Waterfront Y/N | No |
| Foundation Area | 898 |
Amenities
- Foreclosure
- Views
- Short Sale
- New Construction
- Adult 55+
- Lease To Own
- No HOA Fees
- Furnished
- Primary On Main
- Air Conditioning
- Seller Finance
- Green
- Fixer Upper
- Horse
- Golf
- Fireplace
- Deck
- Garage
- Basement
- Pool
Property vs Single Family Average in 55378
Price
Taxes
Year Built
Visits

