
Price Reduction - Golf Course - Primary on Main
Address
3925 Noah Court Nw, Prior Lake, MN
Price
$ 649,000
Property Attributes
- ID#7076857
- TypeSingle Family
- Listing Status Active
- CountySCOTT
- CityPrior Lake
- AreaMajestic
- NeighborhoodMajestic
- Zip55372
- StyleSingle Family
- Year Built2022
- Taxes$ 5922
- Price$ 649,000
- Bedrooms4
- Full Bathrooms3
- Half Bathrooms0
- Sqr Footage2904
- Lot Size0.21 Acres
Data Source:
Northstar MLS (NSTAR)
Property Description
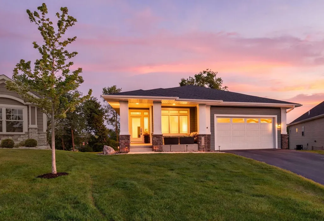
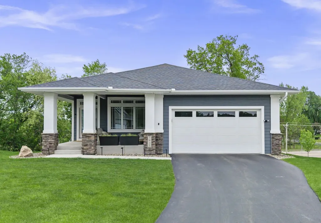
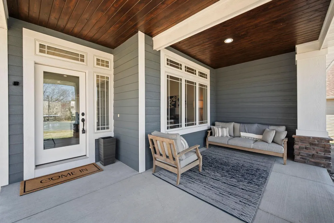
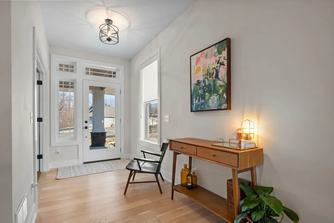
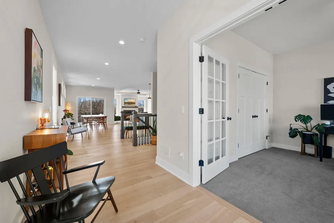
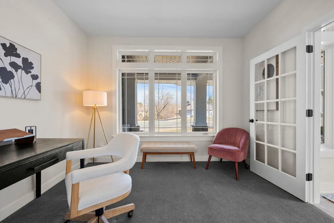
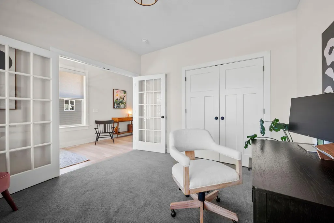
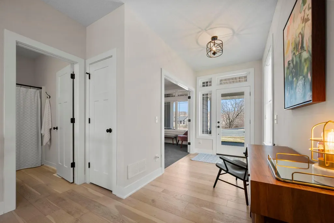
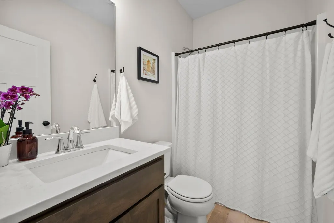
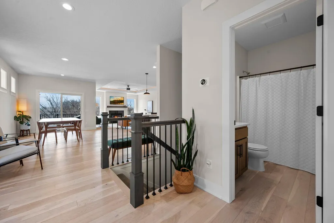
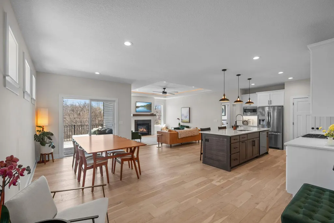
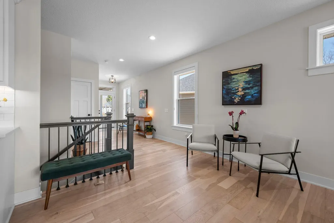
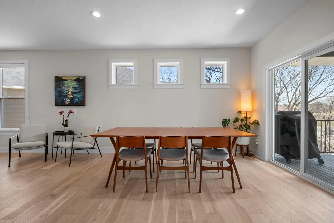
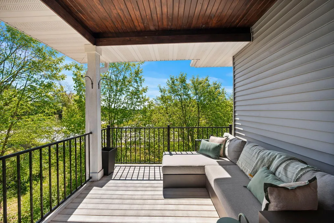
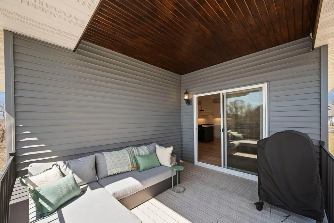
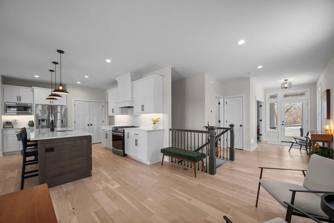
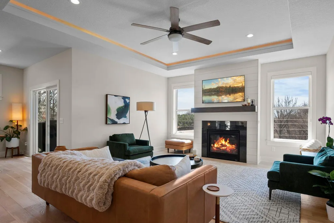
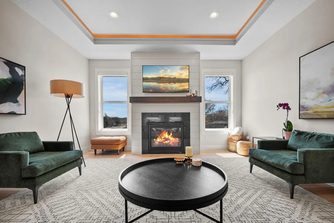
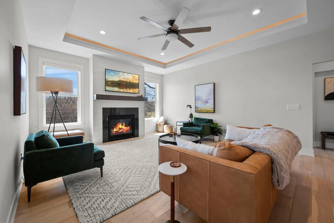
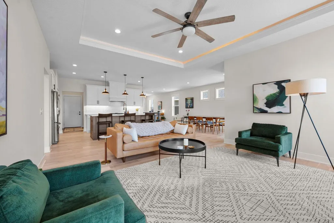
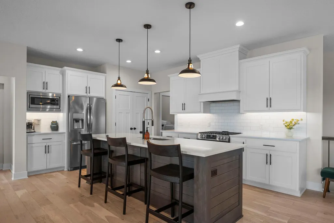
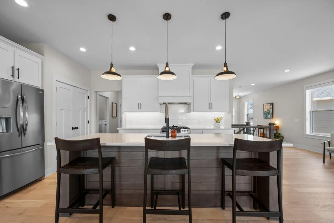
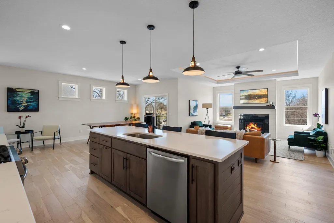
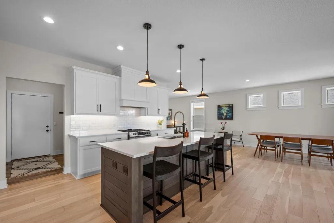
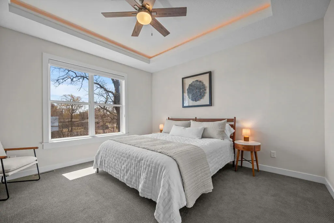
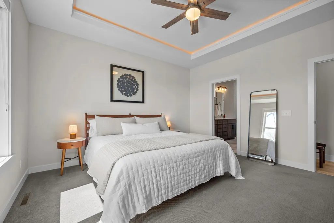
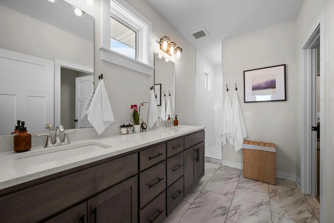
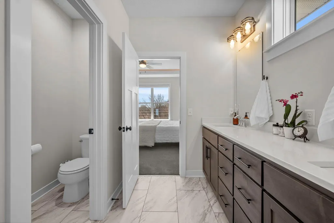
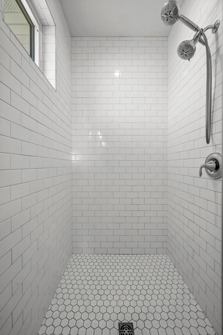
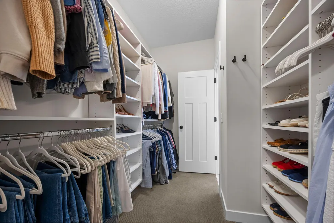
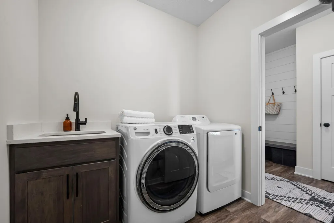
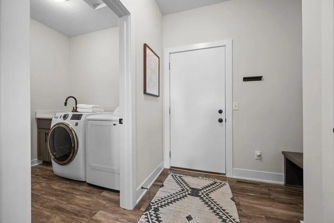
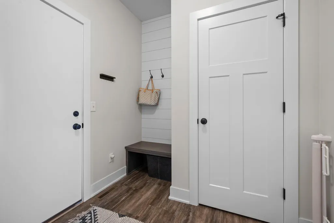
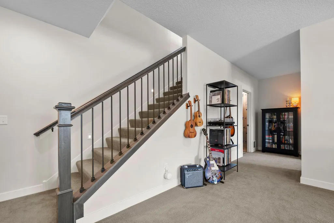
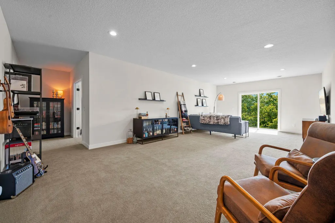
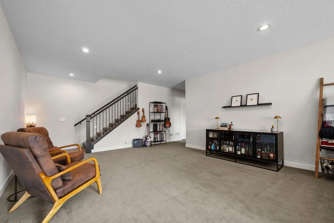
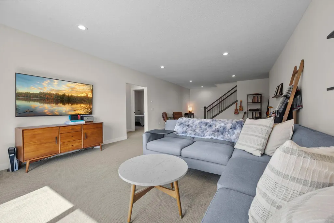
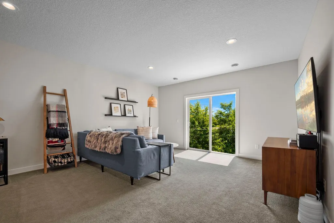
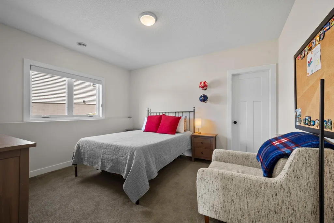
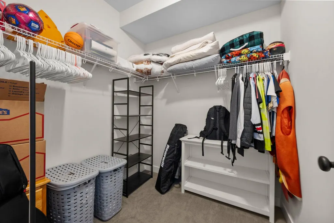
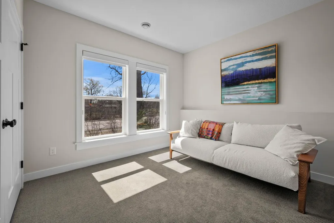
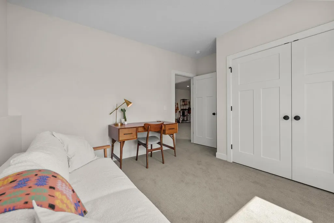
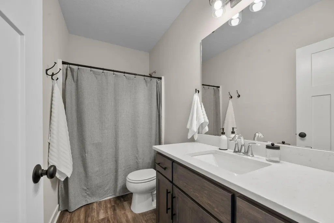
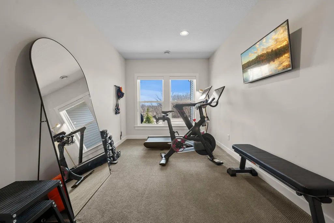
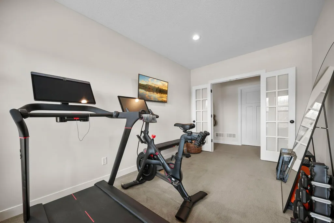
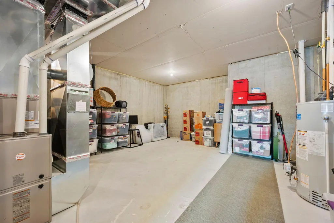
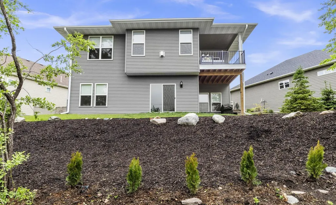
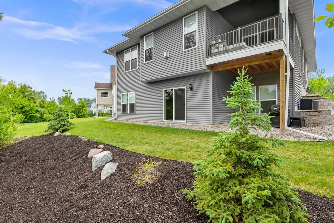
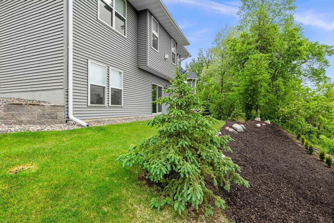
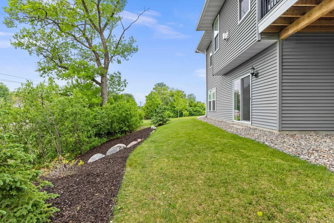
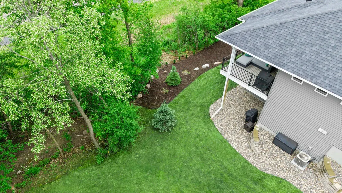
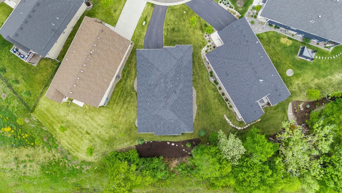
Discover easy living in this beautifully designed 4BR/3BA home offering sought-after single-level living in a low-maintenance HOA community just blocks from Prior Lake and Knotty Oar Marina — making it easy to enjoy boating, fishing, lakeside dining, and everything lake life has to offer. Conveniently located near The Wilds Golf Club, downtown Prior Lake, local restaurants, parks, and trails, this home combines comfort with an unbeatable location. The bright and open main level is designed for both everyday living and entertaining, featuring hardwood floors, tray ceilings, a cozy gas fireplace, and seamless access to the deck for grilling or relaxing outdoors. The spacious main-level primary suite offers a private retreat with a large custom walk-in closet, tile shower, and convenient access to the laundry and mudroom complete with built-ins and extra storage. A second main-level bedroom provides the perfect office, guest room, or flex space. The walkout lower level expands your living space with two additional bedrooms, bath, and a large family/recreation area filled with natural light—ideal for guests, movie nights, or entertaining. An additional flex room currently used as a workout space offers endless possibilities for a home gym, hobby room, office, or extra storage. Generous storage and quality finishes continue throughout the home. Outside, enjoy a large backyard garden space lined with newly planted arborvitaes that will offer additional privacy and year-round greenery while creating a peaceful outdoor setting with room to personalize and enjoy. Enjoy the convenience of HOA-maintained lawn care, snow removal, irrigation, and trash service, plus the flexibility to build a fence. A perfect blend of low-maintenance living, functional space, and close-to-the-lake convenience!
| Price History | |
|---|---|
| 5/20/2026 | Listed $650,000 |
| 8/25/2026 | 1$649,000 |
General Features
| Living Area | 2904 |
|---|---|
| Sewer | City Sewer/Connected |
| Heating | Forced Air |
| Cooling | Central Air |
| Roof | Age 8 Years or Less,Asphalt |
| Appliances | Air-To-Air Exchanger,Cooktop,Dishwasher,Disposal,Dryer,Exhaust Fan,Humidifier,Microwave,Range,Refrigerator,Stainless Steel Appliances,Washer,Water Softener Rented |
| HOA Fee | 443 |
| Garage Spaces | 2 |
| Association Fee Includes | Lawn Care,Other,Snow Removal |
| Year Built | 2022 |
| Electric | 200+ Amp Service |
| Levels | One |
| Property Subtype | Single Family |
| Tax Year | 2025 |
| Accessibility | None |
| Assoc Fee Paid Per | Quarterly |
| County | Scott |
| New Construction | No |
| Property Type | Residential |
| HOA | Yes |
| Contingency | None |
| Subdivision Name | Majestic |
| Full Baths | 2 |
| Directions | Eagle Creek Ave NE to 154 St NW to Majestic Lane NW to Noah Ct. Right on Noah. Home is in the cul de sac. |
| City | Prior Lake |
| Association Name | Majestic Owners Association |
| High School District | Prior Lake-Savage Area Schools |
| Zoning Description | Residential-Single Family |
| Lot Size Units | Acres |
| Property Attached Y/N | No |
| Land Lease Y/N | No |
| Tax Annual Amount | 5922 |
| Additional Parcels Y/N | No |
| Virtual Tour | https://media.autoreelapp.com/renders/3kypku6dj1/out.mp4 |
| Standard Status | Active |
| Lender Owned | No |
| Amenities Unit | Ceiling Fan(s),Deck,Exercise Room,French Doors,Hardwood Floors,Kitchen Center Island,Primary Bedroom Walk-In Closet,Main Floor Primary Bedroom,Paneled Doors,Porch,In-Ground Sprinkler,Tile Floors,Vaul |
| PostalCity | Prior Lake |
Interior Features
| Basement | Daylight/Lookout Windows,Finished,Full,Storage Space,Walkout |
|---|---|
| Total Fireplaces | 1 |
| Fireplace Features | Gas,Living Room |
| Basement (Y/N) | Yes |
| Fireplace Y/N | Yes |
| Above Grade Finished Area | 1674 |
| 3/4 Baths | 1 |
| Laundry Features | Laundry Room,Main Level,Sink |
| Total Bedrooms | 4 |
| Below Grade Finished Area | 1230 |
| Total Baths | 3 |
| Bath Desc | 3/4 Primary,Bathroom Ensuite,Full Basement,Private Primary,Main Floor Full Bath,Walk-In Shower Stall |
| Dining Room Description | Breakfast Area,Eat In Kitchen,Informal Dining Room,Kitchen/Dining Room |
| Fuel | Natural Gas |
| Garage Square Feet | 350 |
Exterior Features
| Fencing | None |
|---|---|
| Parking Features | Attached Garage,Asphalt,Garage Door Opener,Storage |
| Lot Features | Irregular Lot,Tree Coverage - Medium |
| Water Source | City Water/Connected |
| Lot Size Area | 0.21 |
| Building Area Total | 3316 |
| Lot Dimensions | 34x131x109x137 |
| Waterfront Y/N | No |
| Foundation Area | 1642 |
| Road Frontage Type | City Street,Cul De Sac,Curbs,Paved Streets,Street Lights |
| Road Responsibility | Public Maintained Road |
Amenities
- Foreclosure
- Views
- Short Sale
- New Construction
- Adult 55+
- Lease To Own
- No HOA Fees
- Furnished
- Primary On Main
- Air Conditioning
- Seller Finance
- Green
- Fixer Upper
- Horse
- Golf
- Fireplace
- Deck
- Garage
- Basement
- Pool
Property vs Single Family Average in 55372
Price
Taxes
Year Built
Visits
 The data relating to real estate for sale on this web site comes in part from the Broker Reciprocity Program of the Regional Multiple Listing Service of Minnesota, Inc. Real estate listings held by brokerage firms other than Weichert, Realtors® - Advantage - Wayzata are marked with the Broker Reciprocity logo or the Broker Reciprocity thumbnail logo (little black
house) and detailed information about them includes the name of the listing brokers.
The data relating to real estate for sale on this web site comes in part from the Broker Reciprocity Program of the Regional Multiple Listing Service of Minnesota, Inc. Real estate listings held by brokerage firms other than Weichert, Realtors® - Advantage - Wayzata are marked with the Broker Reciprocity logo or the Broker Reciprocity thumbnail logo (little black
house) and detailed information about them includes the name of the listing brokers.
