
Views
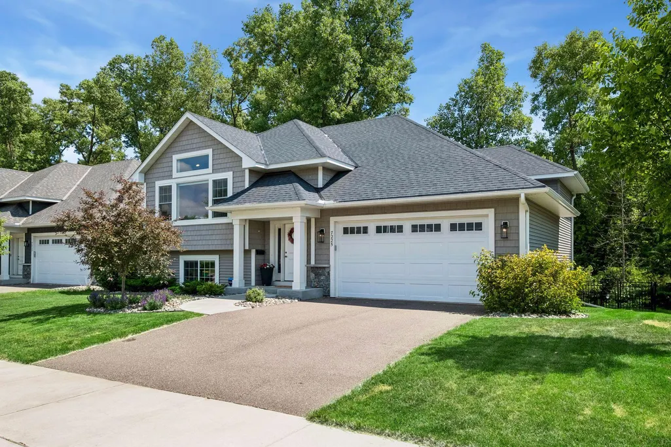
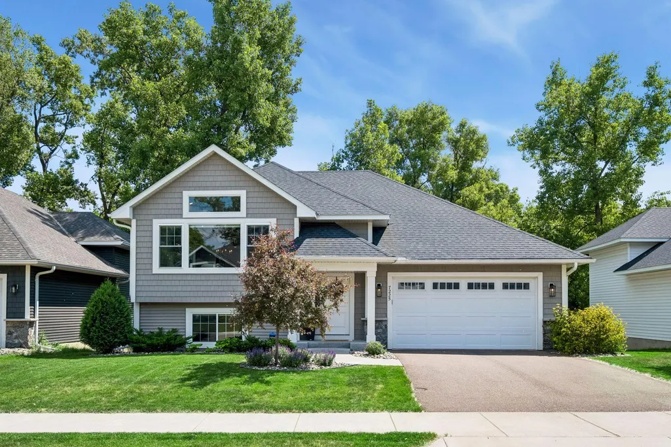
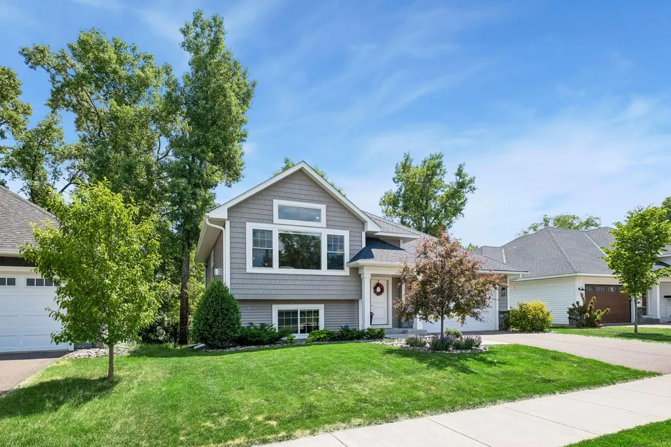
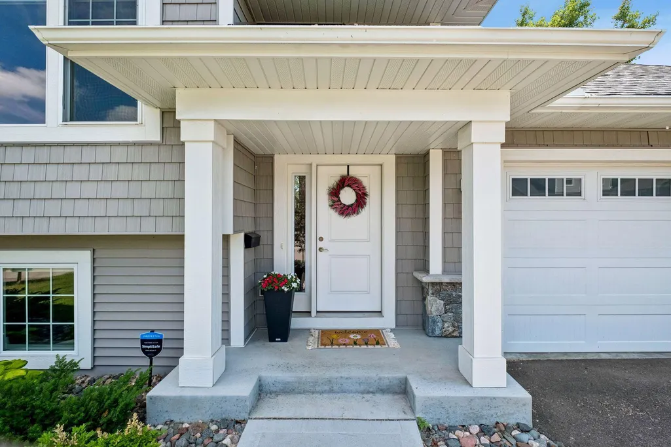
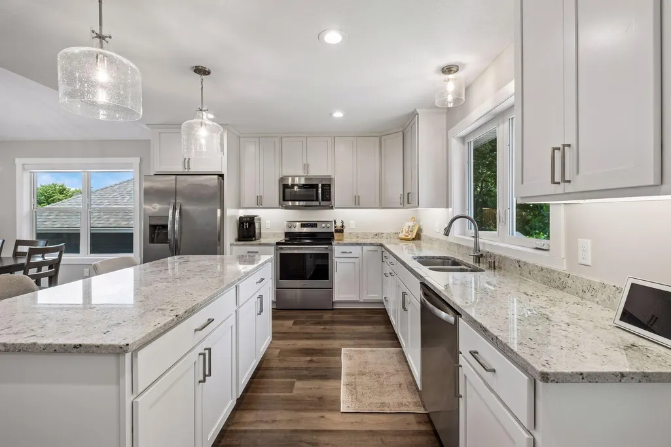
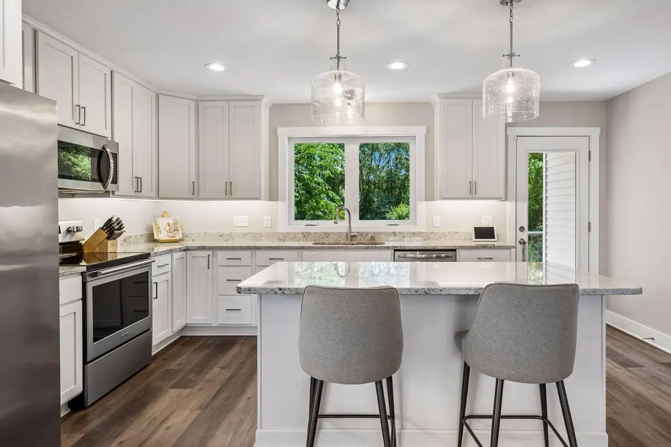
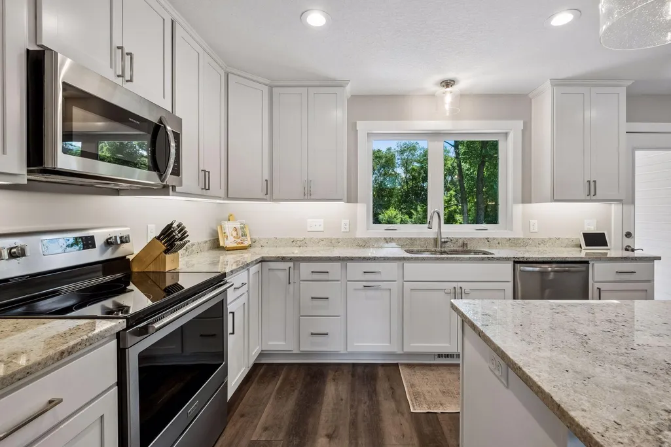
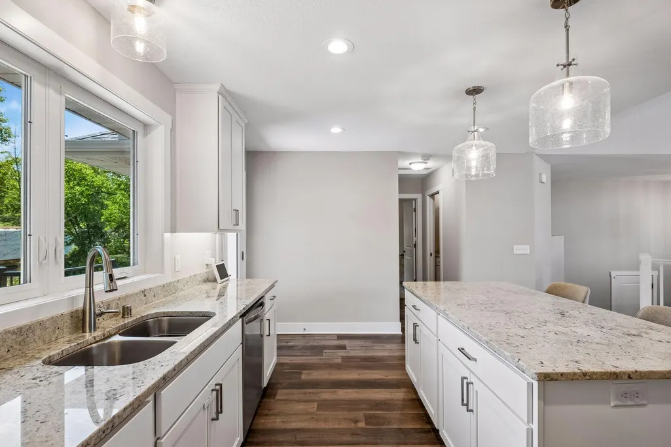
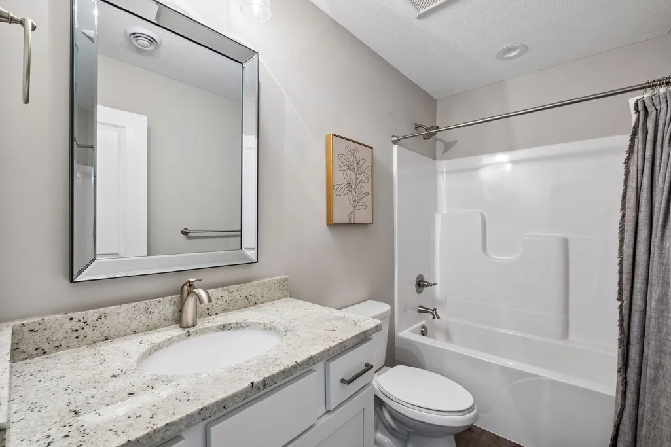
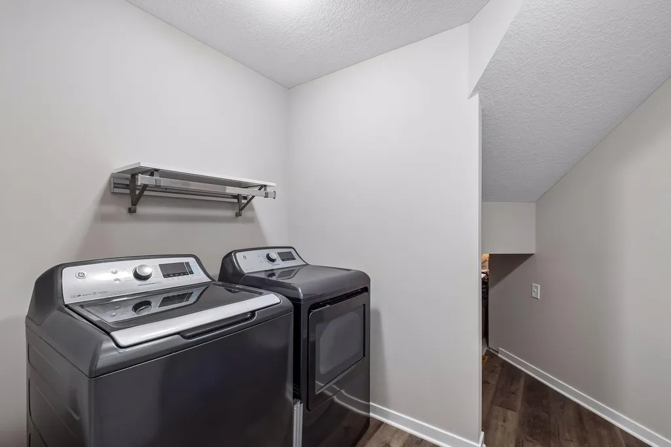
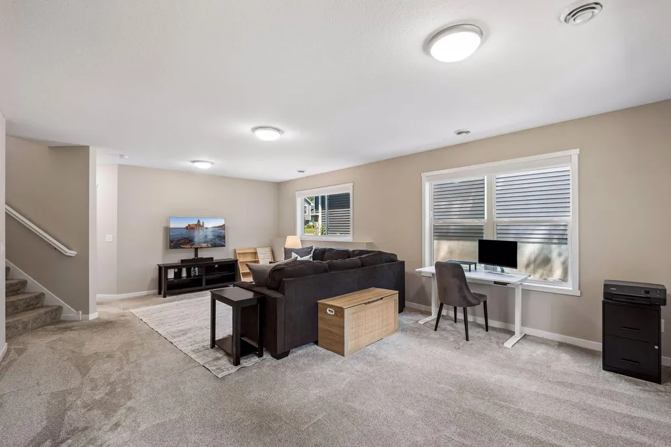
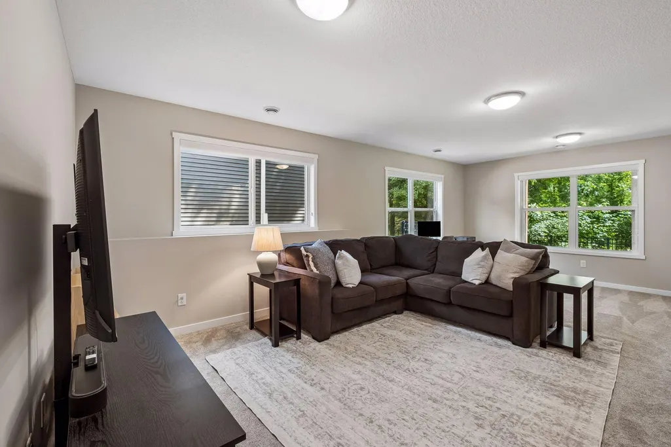
Address
7225 51st Avenue N, New Hope, MN
Price
$ 489,900
Property Attributes
- ID#7079596
- TypeSingle Family
- Listing Status Active
- CountyHENNEPIN
- CityNew Hope
- AreaWindsor Ridge
- NeighborhoodWindsor Ridge
- Zip55428
- StyleSingle Family
- Year Built2021
- Taxes$ 6808
- Price$ 489,900
- Bedrooms3
- Full Bathrooms2
- Half Bathrooms1
- Sqr Footage2354
- Lot Size0.19 Acres
Data Source:
Northstar MLS (NSTAR)
Property Description
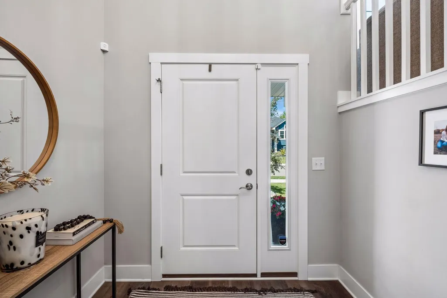
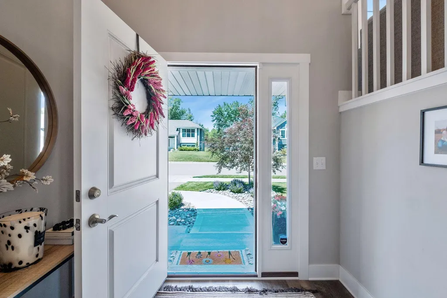
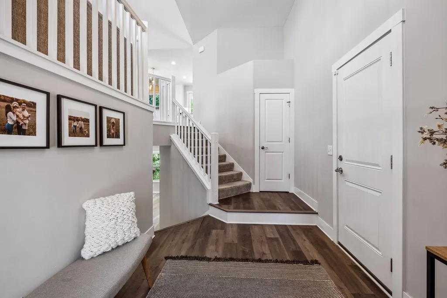
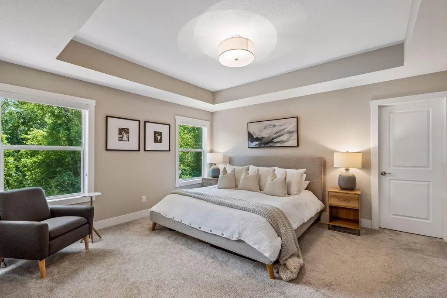
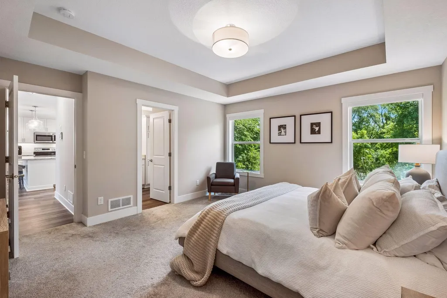
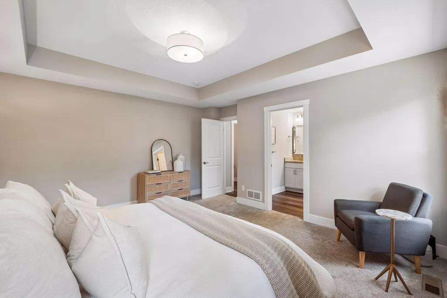
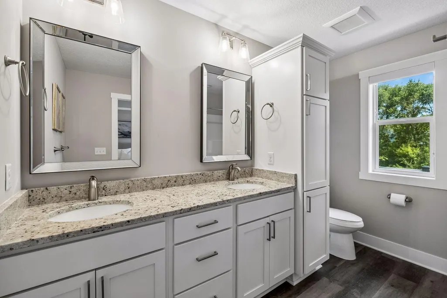
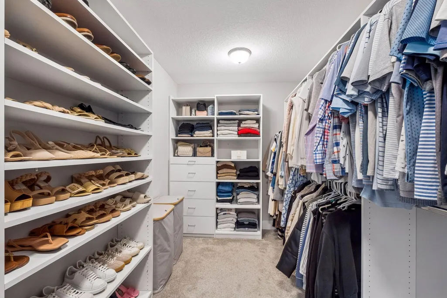
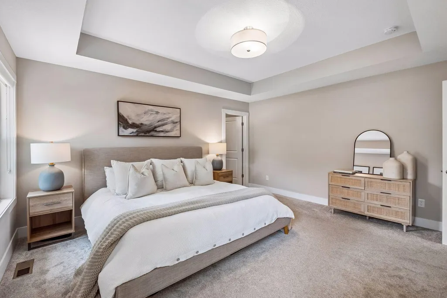
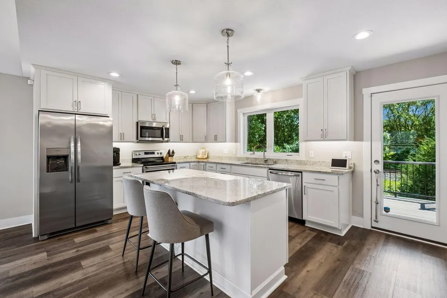
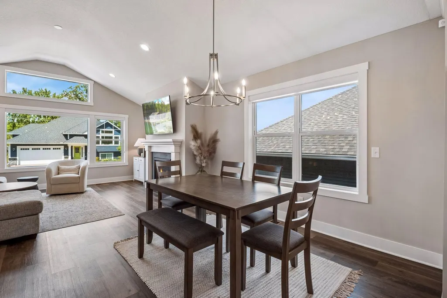
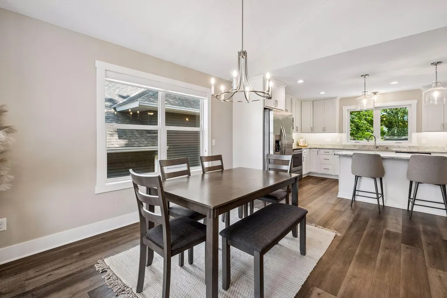
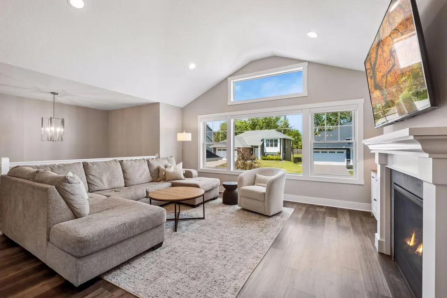
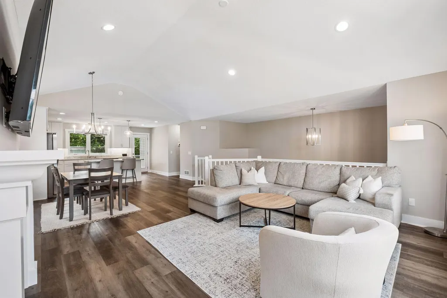
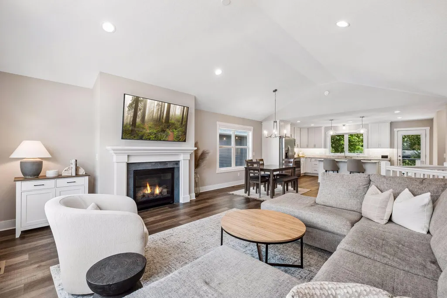
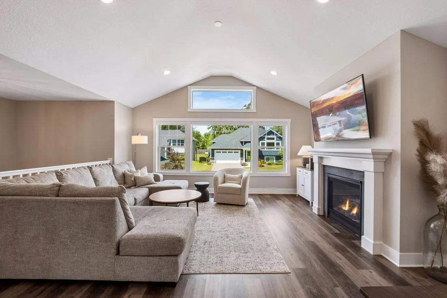
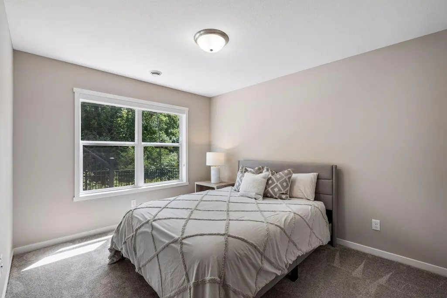
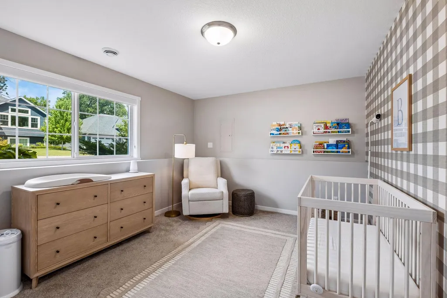
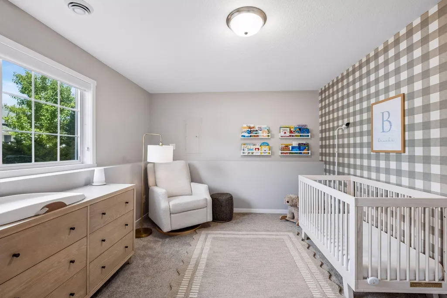
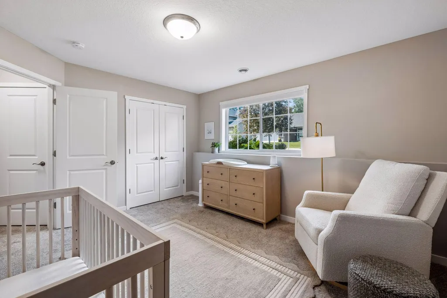
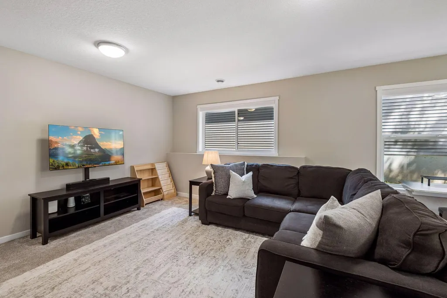
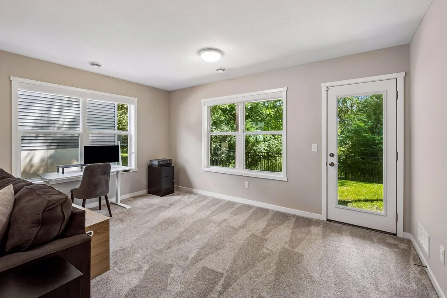
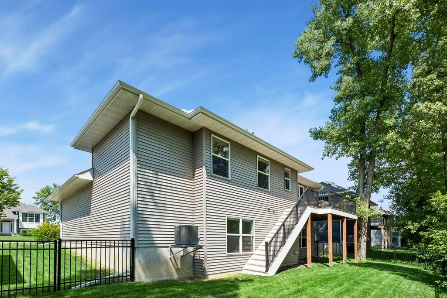
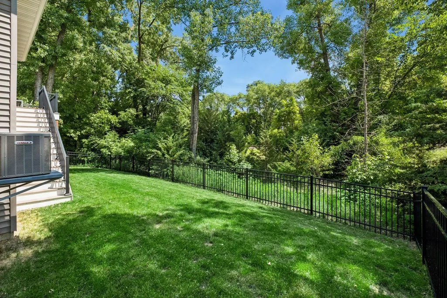
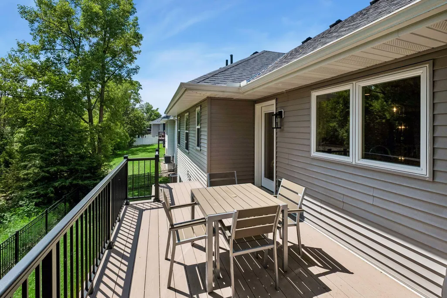
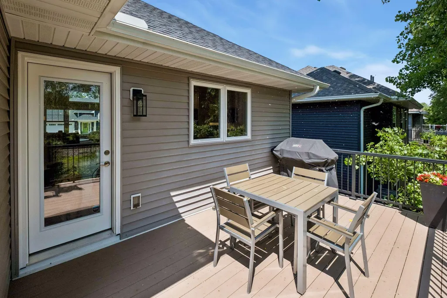
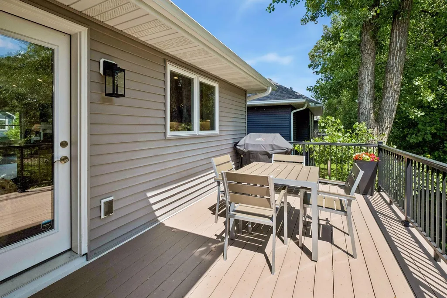
Built in 2021 and perfectly positioned on a quiet road with unobstructed views of mature woods, this like-new home offers privacy, comfort, and effortless everyday living. From the moment you arrive, you’ll appreciate the peaceful setting, modern curb appeal, and beautiful wooded backdrop that creates a sense of space and seclusion. Inside, the home feels fresh, bright, and truly turnkey, with everything still feeling nearly new. The open main level offers a comfortable flow for everyday living and entertaining, while thoughtful upgrades like professionally built closet systems add function, organization, and a polished custom feel throughout. The kitchen, dining, and living spaces connect with ease, creating a welcoming heart of the home. Step outside to the maintenance-free deck and enjoy morning coffee, quiet evenings, or summer gatherings overlooking the private fenced backyard and mature trees beyond. The walkout lower level adds even more flexibility, offering great additional living space with easy access to the backyard. Featuring 3 bedrooms and 3 bathrooms, this home delivers the best of newer construction without the wait. Stylish, private, low-maintenance, and completely move-in ready — this is turnkey living in a peaceful wooded setting.
| Price History | |
|---|---|
| 8/24/2026 | Listed $489,900 |
General Features
| Living Area | 2354 |
|---|---|
| Sewer | City Sewer/Connected |
| Heating | Forced Air |
| Cooling | Central Air |
| Roof | Age 8 Years or Less,Asphalt,Pitched |
| Appliances | Air-To-Air Exchanger,Dishwasher,Exhaust Fan,Gas Water Heater,Microwave,Range,Refrigerator |
| Garage Spaces | 2 |
| Construction Materials | Concrete,Frame |
| Year Built | 2021 |
| Electric | 150 Amp Service |
| Levels | Split Entry (Bi-Level) |
| Property Subtype | Single Family |
| Tax Year | 2026 |
| Accessibility | None |
| County | Hennepin |
| New Construction | No |
| Property Type | Residential |
| HOA | No |
| Contingency | None |
| Subdivision Name | Windsor Ridge |
| Full Baths | 1 |
| Directions | Hwy 169 to Bass Lake Rd,Go East to Winnetka Ave,Go South to 53rd Ave,Go East to Pennsylvania Ave,Go South to 51st Ave.,the home will be on the Right. |
| City | New Hope |
| High School District | Robbinsdale |
| Zoning Description | Residential-Single Family |
| Lot Size Units | Acres |
| Property Attached Y/N | No |
| Land Lease Y/N | No |
| Tax Annual Amount | 6808.86 |
| Additional Parcels Y/N | No |
| Virtual Tour | https://tours.spacecrafting.com/n-9983y2 |
| Standard Status | Active |
| Lender Owned | No |
| Amenities Unit | Ceiling Fan(s),Kitchen Window,Multiple Phone Lines,Other,Vaulted Ceiling(s),Washer/Dryer Hookup,Walk-In Closet |
| PostalCity | New Hope |
Interior Features
| Basement | Daylight/Lookout Windows,Drain Tiled,Egress Window(s),Finished,Full,Sump Pump,Walkout |
|---|---|
| Total Fireplaces | 1 |
| Basement (Y/N) | Yes |
| Fireplace Y/N | Yes |
| Above Grade Finished Area | 1304 |
| Half Baths | 1 |
| 3/4 Baths | 1 |
| Total Bedrooms | 3 |
| Below Grade Finished Area | 1050 |
| Total Baths | 3 |
| Bath Desc | 3/4 Basement,Main Floor Full Bath,Primary Walk-Thru |
| Dining Room Description | Breakfast Area,Informal Dining Room,Kitchen/Dining Room |
| Fuel | Natural Gas |
| Garage Dimensions | 21x37x7x14x14x23 |
| Garage Door Width | 8 |
| Garage Square Feet | 581 |
Exterior Features
| Fencing | None |
|---|---|
| Parking Features | Attached Garage,Asphalt |
| Lot Features | Public Transit (w/in 6 blks),Sod Included in Price |
| Water Source | City Water/Connected |
| Lot Size Area | 0.19 |
| Building Area Total | 2354 |
| Lot Dimensions | N65X125X66X130 |
| Waterfront Y/N | No |
| Foundation Area | 1104 |
| Road Frontage Type | City Street,Curbs,No Outlet/Dead End,Paved Streets |
| Road Responsibility | Public Maintained Road |
Amenities
- Foreclosure
- Views
- Short Sale
- New Construction
- Adult 55+
- Lease To Own
- No HOA Fees
- Furnished
- Primary On Main
- Air Conditioning
- Seller Finance
- Green
- Fixer Upper
- Horse
- Golf
- Fireplace
- Deck
- Garage
- Basement
- Pool
Property vs Single Family Average in 55428
Price
Taxes
Year Built
Visits

