
Price Reduction
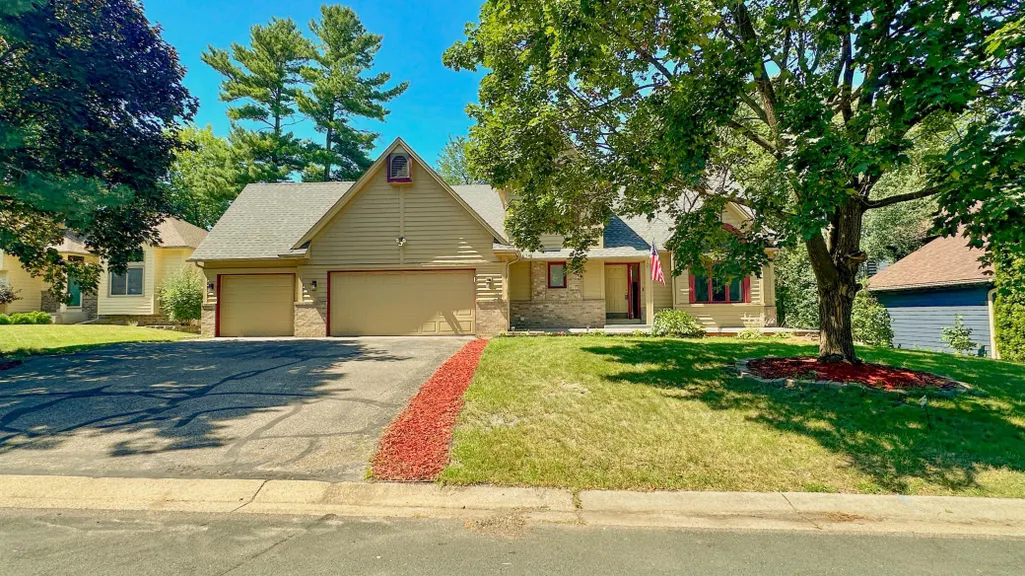
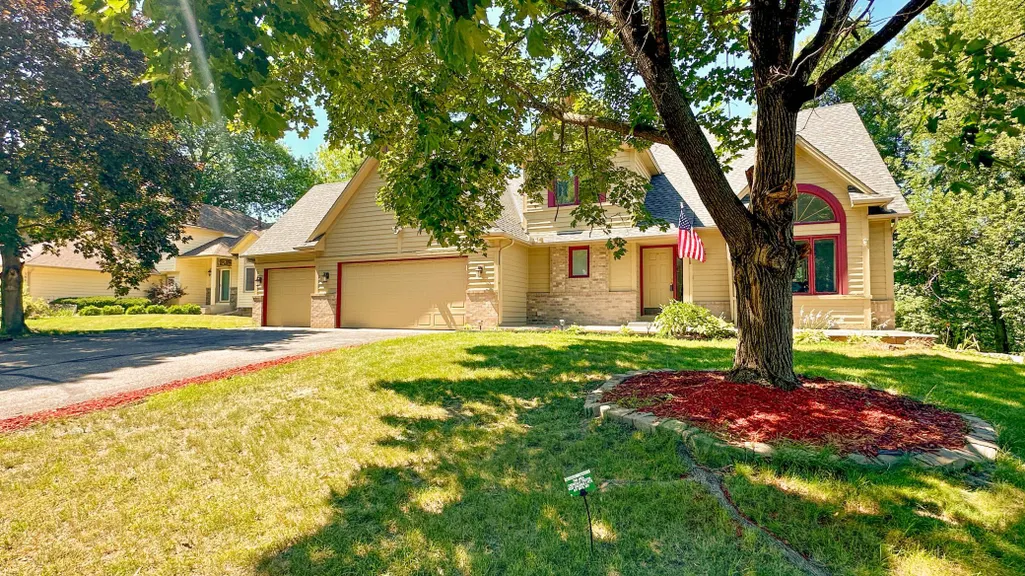
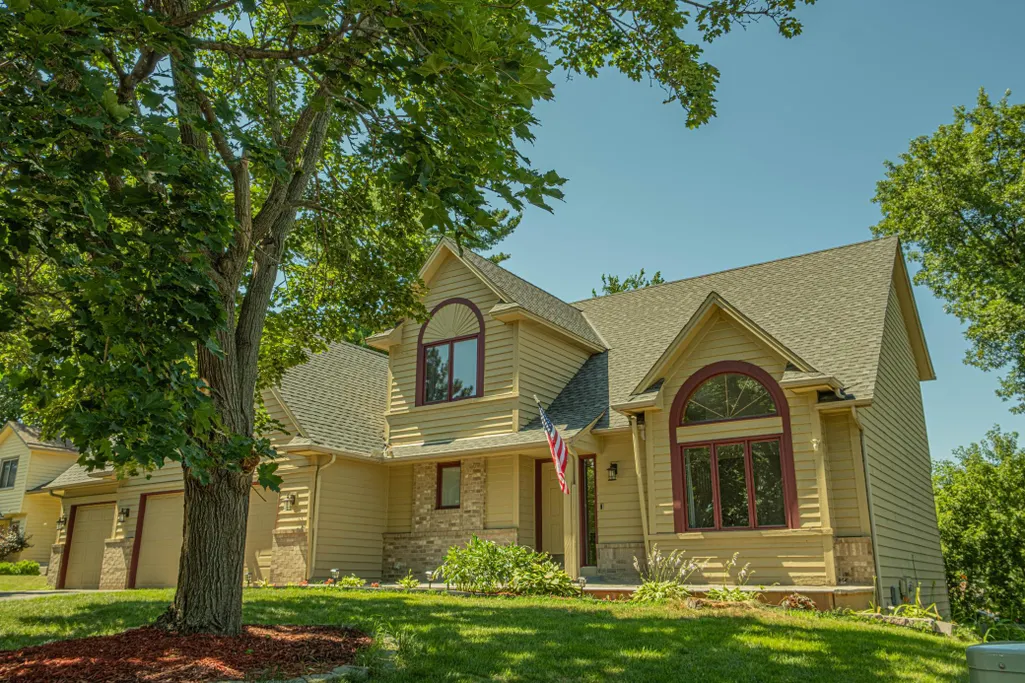
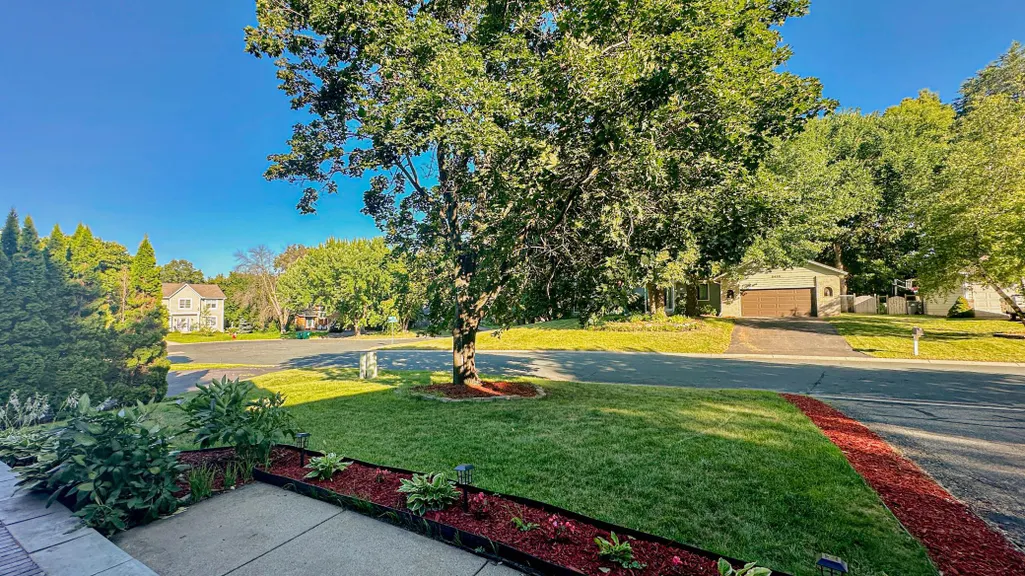
Address
5440 Riverwood Lane, Savage, MN
Price
$ 465,000
Property Attributes
- ID#7101982
- TypeSingle Family
- Listing Status Active
- CountySCOTT
- CitySavage
- AreaRiverwood
- NeighborhoodRiverwood
- Zip55378
- StyleSingle Family
- Year Built1992
- Taxes$ 4818
- Price$ 465,000
- Bedrooms4
- Full Bathrooms3
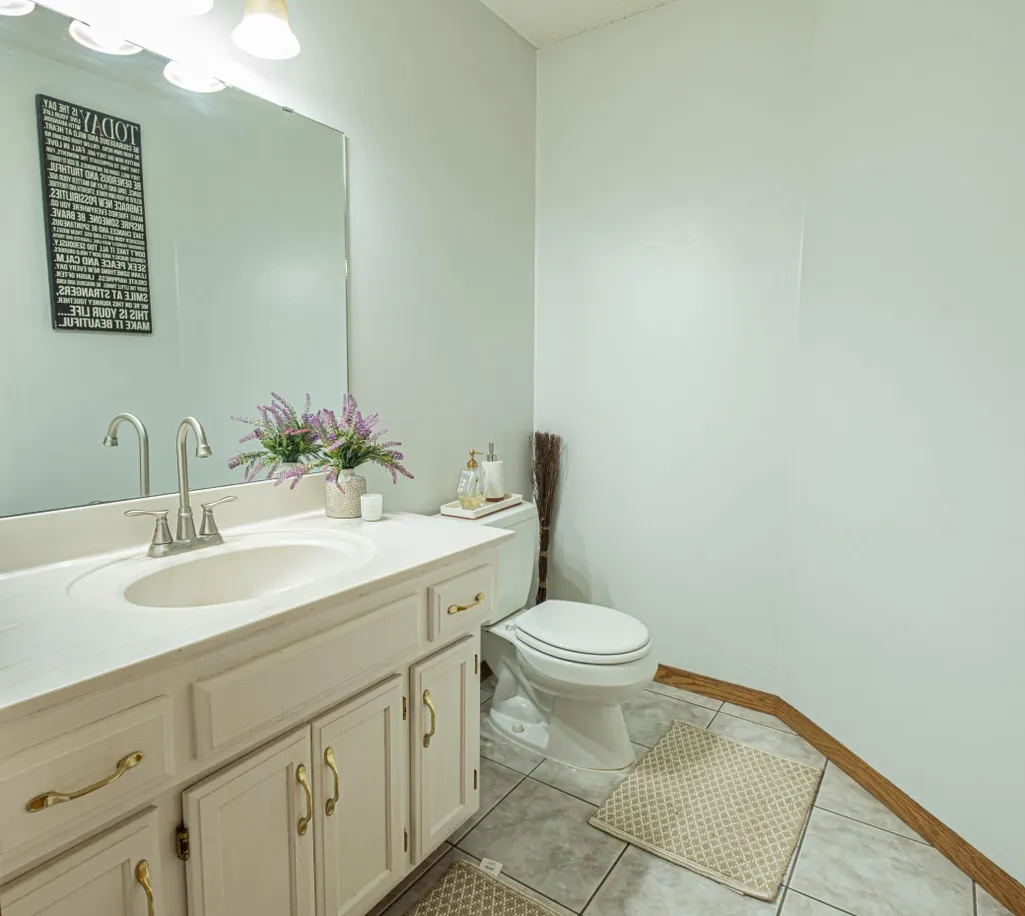
- Half Bathrooms1
- Sqr Footage3059
- Lot Size0.24 Acres
Data Source:
Northstar MLS (NSTAR)
Property Description
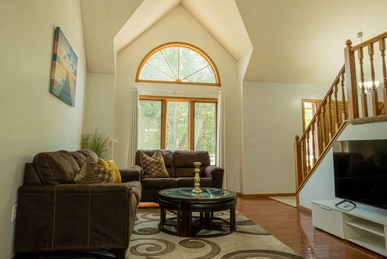
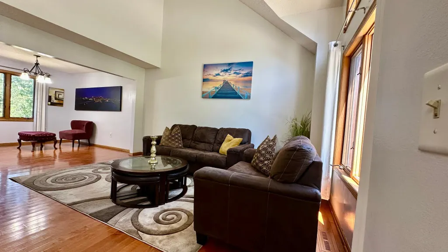
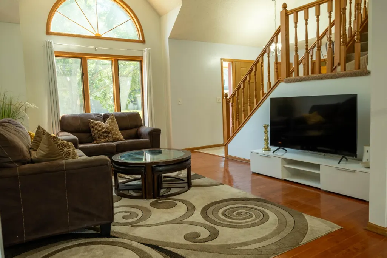
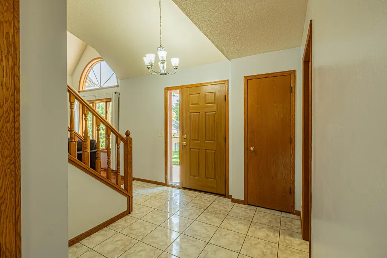
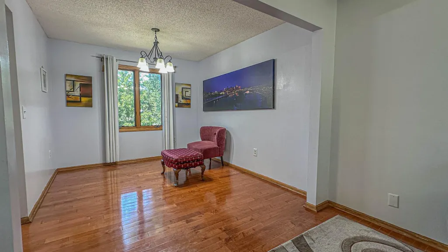
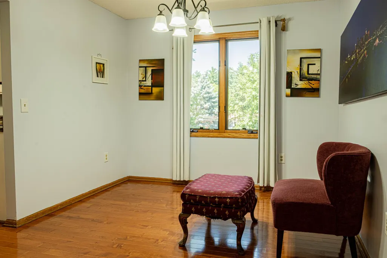
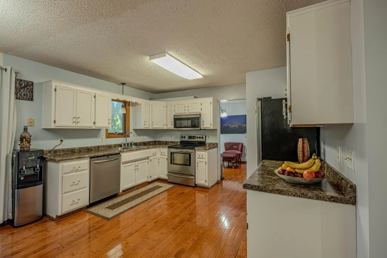
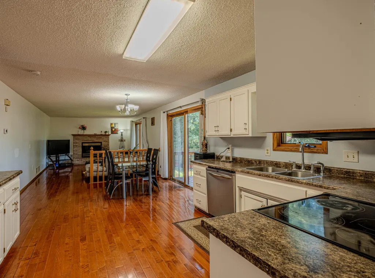
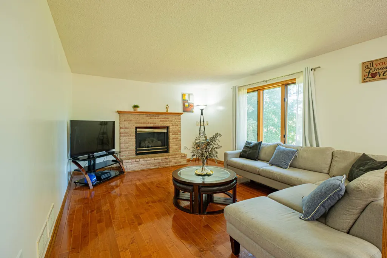
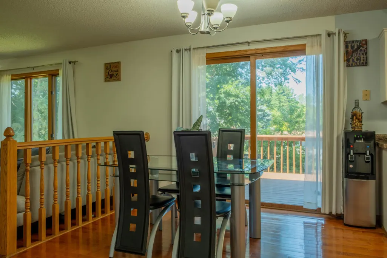
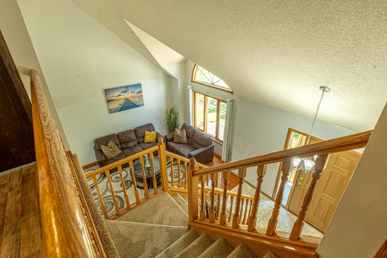
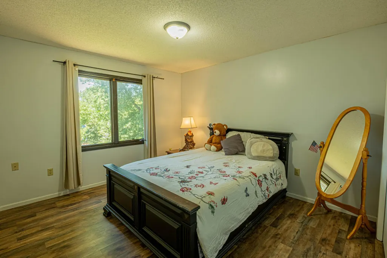
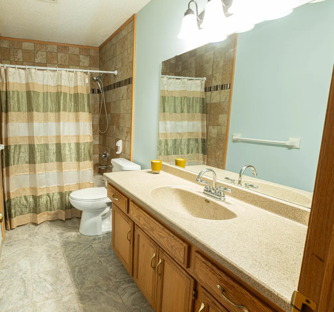
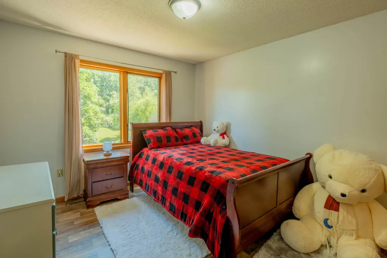
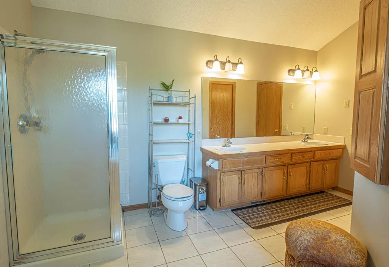
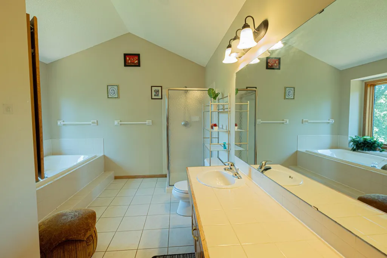
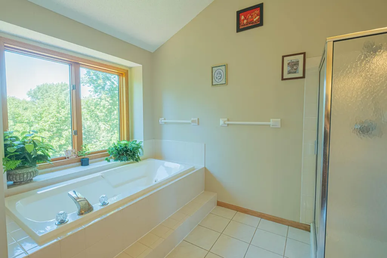
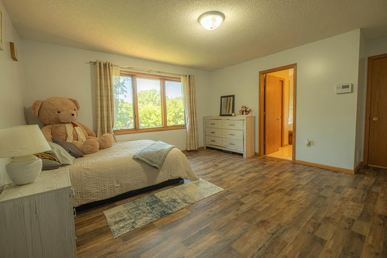
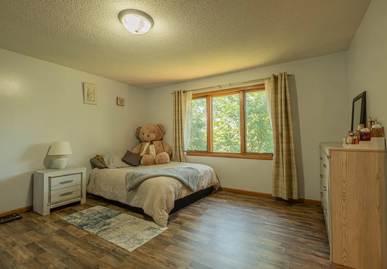
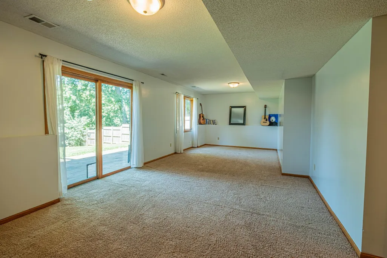
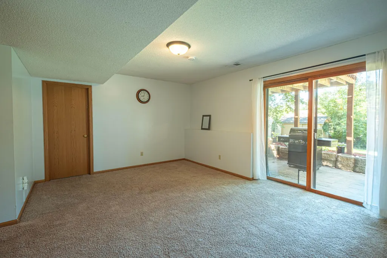
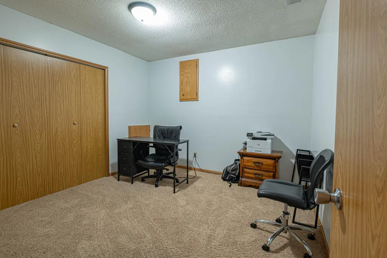
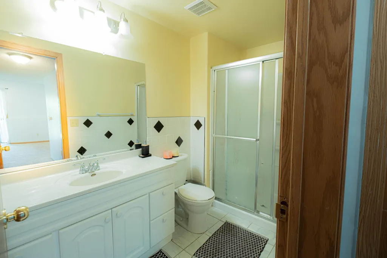
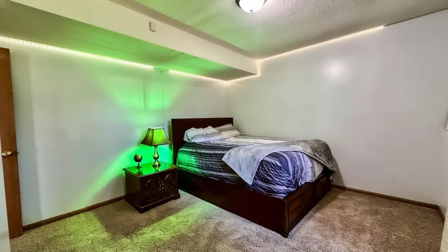
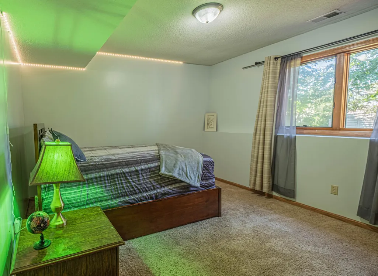
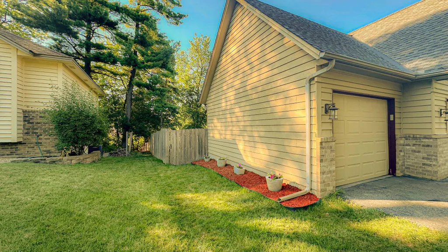
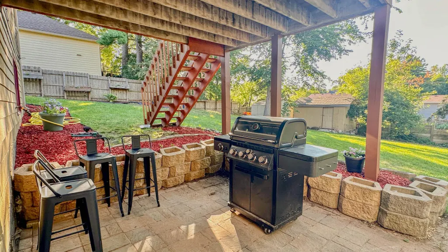
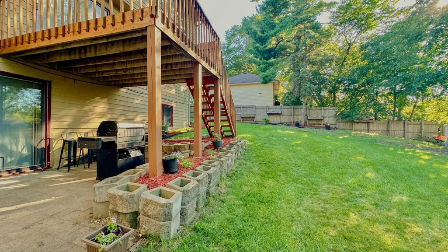
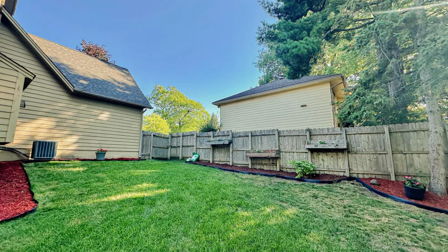
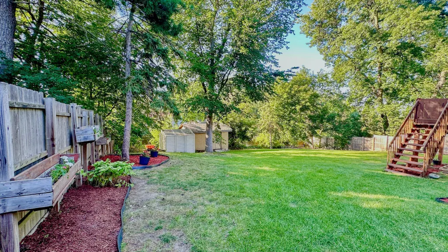
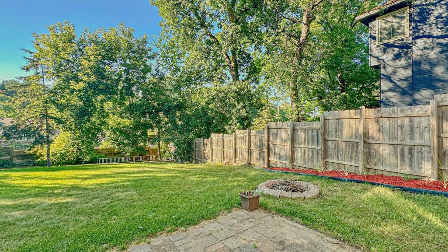
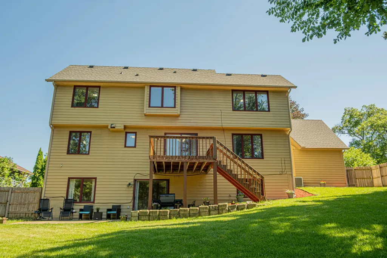
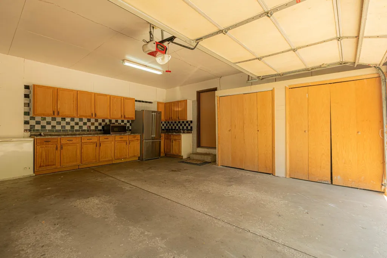
Welcome to this well-maintained 2-story home in the heart of Savage featuring 4 bedrooms, 4 bathrooms, a 3-car garage, and a walkout basement. The main level offers a vaulted living room, formal dining room, an eat-in kitchen with stainless steel appliances, and a cozy family room with a gas fireplace. Upstairs, you'll find three bedrooms, including a spacious owner's suite with a walk-in closet and private bath featuring a separate soaking tub and separate shower. The walkout lower level includes a fourth bedroom, a ¾ bath, an office, and a large family room with easy access to the patio and private, wood-fenced backyard. Fresh interior paint, partial exterior paint, and professionally cleaned carpets make this home truly move-in ready. Conveniently located near parks, the Savage Community Center, library, post office, and the Savage Fen Scientific and Natural Area.
| Price History | |
|---|---|
| 7/15/2026 | Listed $470,000 |
| 8/17/2026 | 2$465,000 |
General Features
| Living Area | 3059 |
|---|---|
| Sewer | City Sewer/Connected |
| Heating | Forced Air |
| Cooling | Central Air |
| Appliances | Dishwasher,Dryer,Microwave,Range,Refrigerator,Washer,Water Softener Owned |
| Garage Spaces | 3 |
| Year Built | 1992 |
| Levels | Two |
| Property Subtype | Single Family |
| Tax Year | 2026 |
| Accessibility | None |
| County | Scott |
| New Construction | No |
| Property Type | Residential |
| HOA | No |
| Contingency | None |
| Subdivision Name | Riverwood |
| Full Baths | 2 |
| Directions | From Highway 13 South: East on McColl Drive,South on Vernon,East on Riverwood. |
| City | Savage |
| High School District | Burnsville-Eagan-Savage |
| Zoning Description | Residential-Single Family |
| Lot Size Units | Acres |
| Property Attached Y/N | No |
| Land Lease Y/N | No |
| Tax Annual Amount | 4818 |
| Additional Parcels Y/N | No |
| Standard Status | Active |
| Lender Owned | No |
| Amenities Unit | Deck,Dock,Washer/Dryer Hookup,Walk-In Closet |
| PostalCity | Savage |
Interior Features
| Basement | Finished,Full,Walkout |
|---|---|
| Total Fireplaces | 1 |
| Fireplace Features | Gas |
| Basement (Y/N) | Yes |
| Fireplace Y/N | Yes |
| Above Grade Finished Area | 2017 |
| Half Baths | 1 |
| 3/4 Baths | 1 |
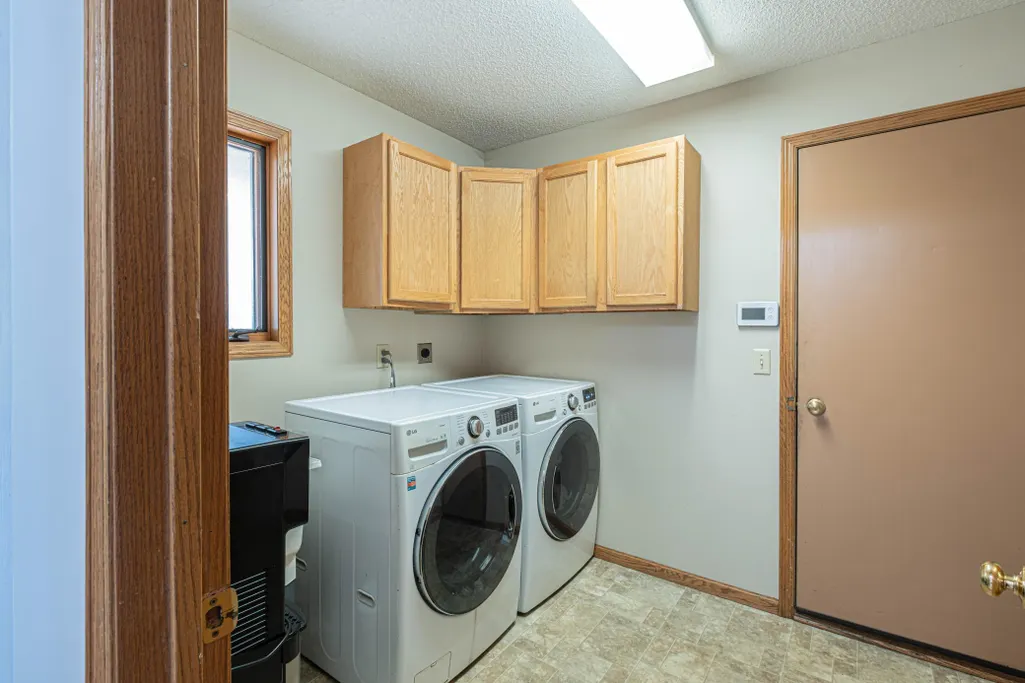
| Laundry Features | Lower Level,Laundry Room,Washer Hookup |
| Total Bedrooms | 4 |
| Below Grade Finished Area | 1042 |
| Total Baths | 4 |
| Bath Desc | 3/4 Basement,Basement,Bathroom Ensuite,Full Primary,Full Basement,Main Floor 1/2 Bath,Separate Tub & Shower,Upper Level Full Bath |
| Dining Room Description | Informal Dining Room,Living/Dining Room |
| Fuel | Natural Gas |
| Garage Square Feet | 720 |
Exterior Features
| Fencing | Wood |
|---|---|
| Parking Features | Attached Garage,Asphalt |
| Water Source | City Water/Connected |
| Lot Size Area | 0.24 |
| Building Area Total | 3059 |
| Lot Dimensions | 135x85 |
| Waterfront Y/N | No |
| Foundation Area | 2017 |
Amenities
- Foreclosure
- Views
- Short Sale
- New Construction
- Adult 55+
- Lease To Own
- No HOA Fees
- Furnished
- Primary On Main
- Air Conditioning
- Seller Finance
- Green
- Fixer Upper
- Horse
- Golf
- Fireplace
- Deck
- Garage
- Basement
- Pool
Property vs Single Family Average in 55378
Price
Taxes
Year Built
Visits

