
Open House Sun, Sep 13th 01:00 PM - 03:00 PM - New Construction - Primary on Main
Address
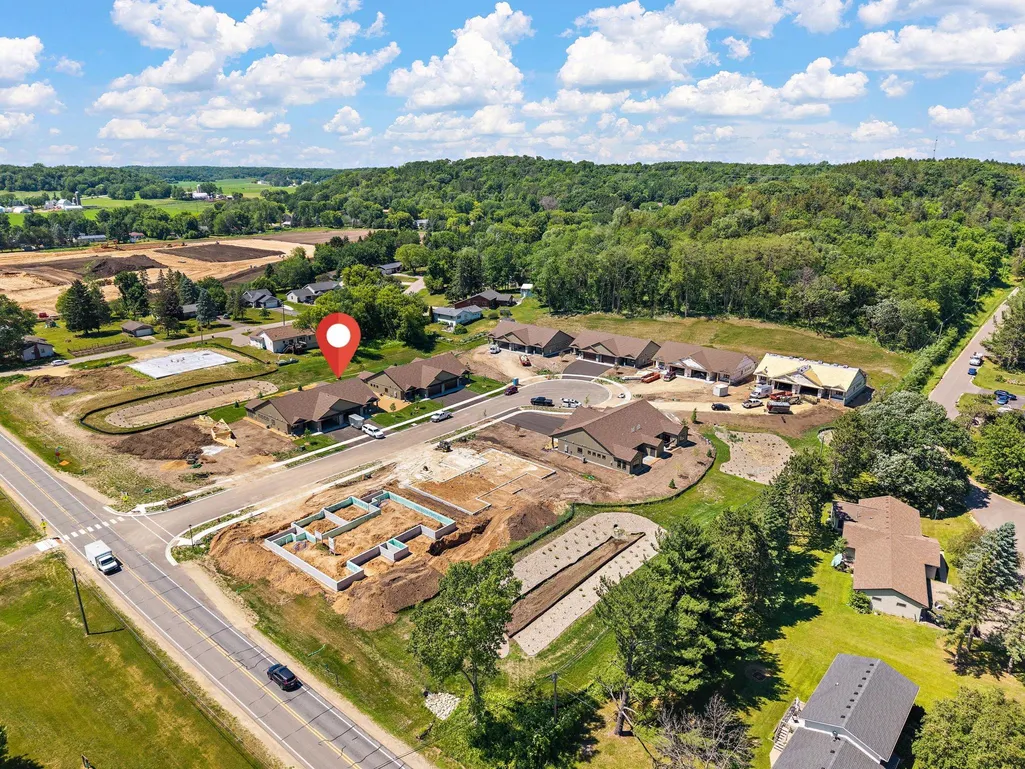
1043 Legend Lane, River Falls, WI
Price
$ 510,100
Property Attributes
- ID#7104266
- TypeSingle Family
- Listing Status Active
- CountySAINT CROIX
- CityRiver Falls
- AreaThe Preserve
- NeighborhoodThe Preserve
- Zip54022
- StyleTwin Home
- Year Built2026
- Price$ 510,100
- Bedrooms3
- Full Bathrooms2
- Half Bathrooms0
- Sqr Footage1754
- Lot Size0.17 Acres
Data Source:
Northstar MLS (NSTAR)
Property Description
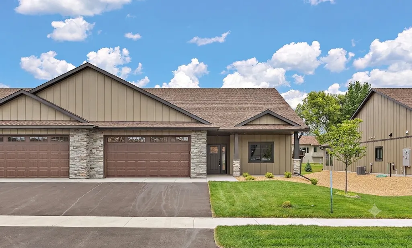
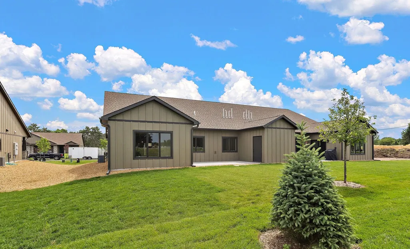
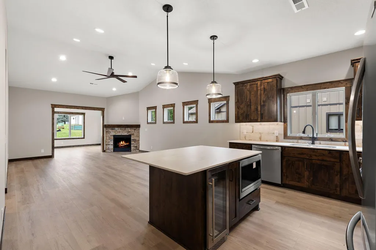
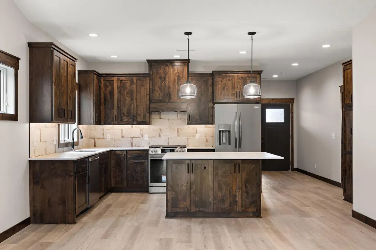
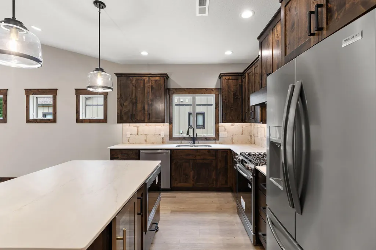
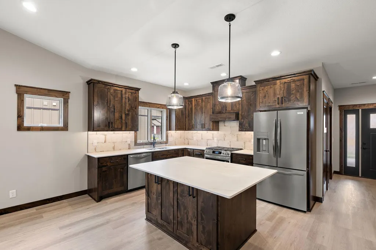
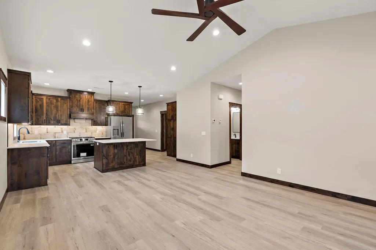
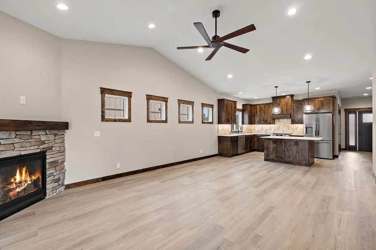
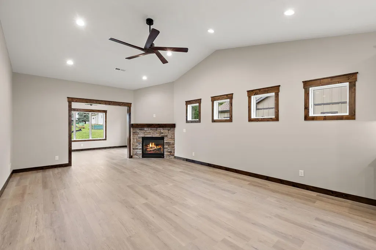
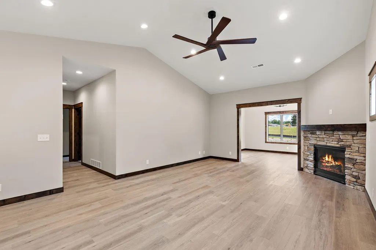
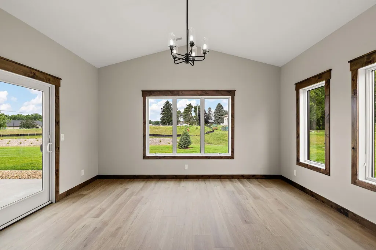
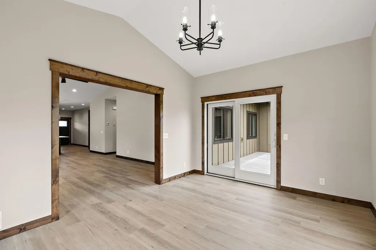
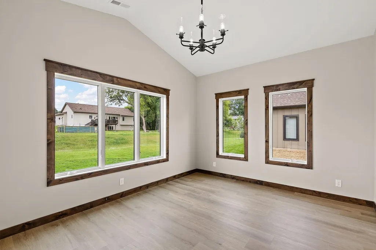
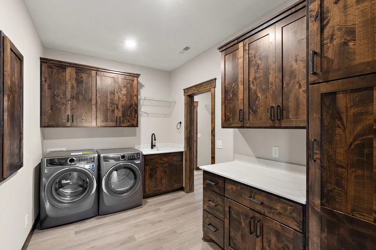
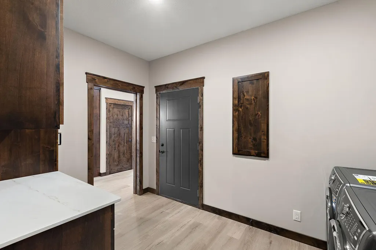
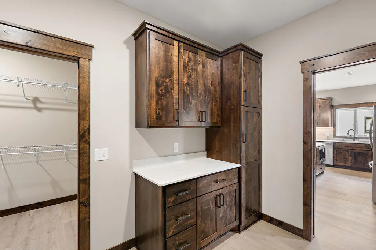
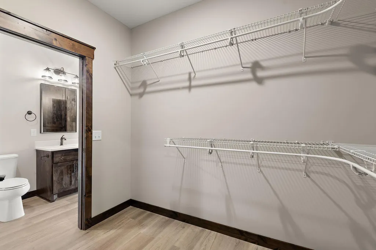
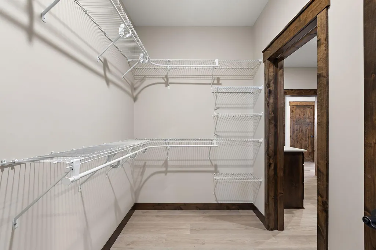
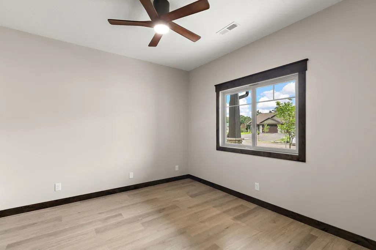
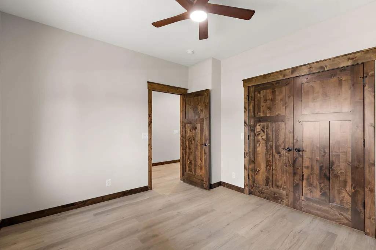
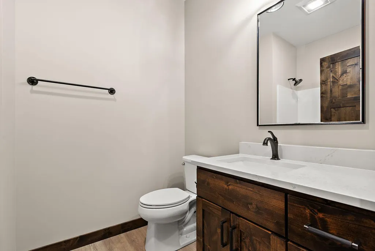
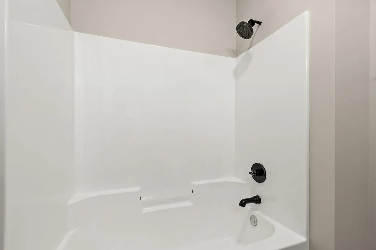
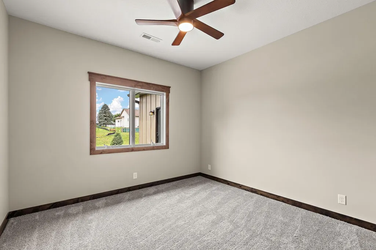
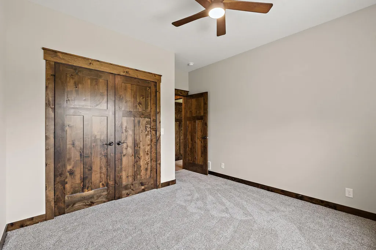
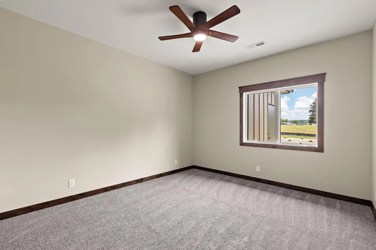
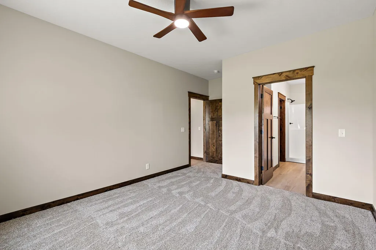
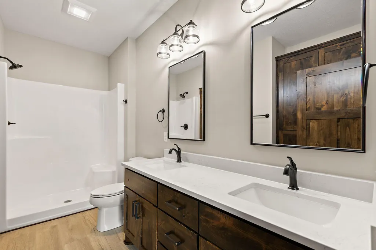
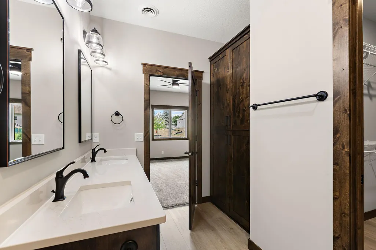
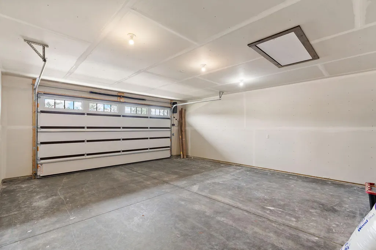
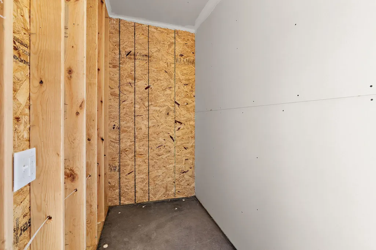
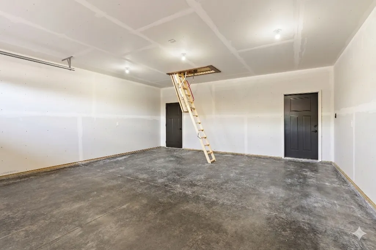
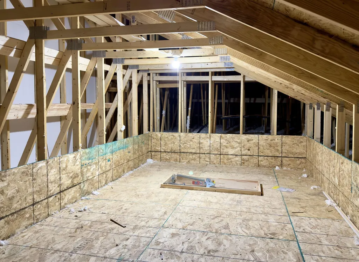
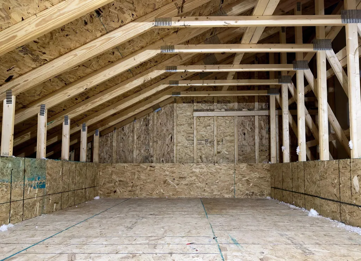
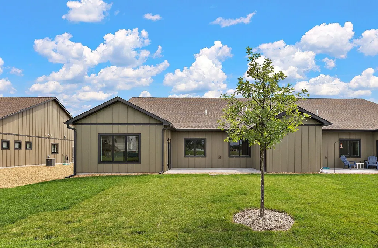
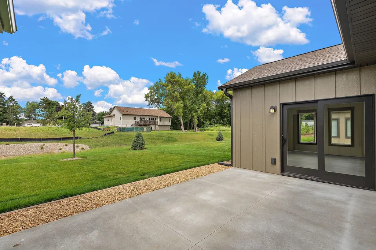
COMPLETED NEW CONSTRUCTION – No need to wait! Move right into this luxury twin home featuring 3 bedrooms, 2 bathrooms, and 1,754 sq. ft. of thoughtfully designed single-level living. Designed for convenience, this zero-entry home offers no interior or exterior stairs, in-floor heat throughout the entire home plus forced-air heating, 9' ceilings, a gas fireplace with a stone surround, and enhanced soundproofing with two layers of soundboard on the shared wall. Relax and unwind while taking in beautiful evening sunsets from the west-facing sunroom. Quality craftsmanship shines throughout with custom knotty alder cabinetry and trim, adding warmth and timeless character to every room. The open-concept kitchen features an oversized island, premium Dekton countertops, a tile backsplash, under-cabinet lighting, and a complete stainless steel appliance package, including the washer, dryer, and mini fridge. Elegant Dekton countertops continue throughout the kitchen, mudroom, laundry area, and both bathrooms, creating a seamless, high-end finish throughout the home. One of the home's most thoughtful design features is the mudroom, which connects directly to the spacious primary walk-in closet for added everyday convenience. Step outside to your private 19' x 12' patio and enjoy your own 12' x 5' insulated storage room with electricity. Additional storage is available above the garage and is easily accessed with pull-down stairs. The exterior is equally impressive with LP® SmartSide® siding, Andersen 400 Series windows, gutters, professional landscaping, irrigation, sod, concrete edging, shrubs, and an abundance of recently planted trees. With HOA-covered lawn care and snow removal, this truly is a lock-and-leave home—perfect for retirees, snowbirds, or anyone looking to enjoy luxury living without the maintenance.
| Price History | |
|---|---|
| 7/6/2026 | Listed $510,100 |
General Features
| Living Area | 1754 |
|---|---|
| Sewer | City Sewer/Connected |
| Heating | Forced Air,Fireplace(s),In-Floor Heating |
| Cooling | Central Air |
| Roof | Age 8 Years or Less |
| Appliances | Dishwasher,Dryer,Microwave,Range,Refrigerator,Washer |
| HOA Fee | 130 |
| Garage Spaces | 2 |
| Association Fee Includes | Lawn Care,Maintenance Grounds,Snow Removal |
| Pool Features | None |
| Construction Materials | Concrete,Frame |
| Year Built | 2026 |
| Electric | 200+ Amp Service |
| Levels | One |
| Property Subtype | Twin Home |
| Tax Year | 2025 |
| Accessibility | Doors 36 +,Fully Wheelchair,Hallways 42 +,No Stairs External,No Stairs Internal |
| Assoc Fee Paid Per | Monthly |
| County | St. Croix |
| New Construction | Yes |
| Property Type | Residential |
| HOA | Yes |
| Contingency | None |
| Subdivision Name | The Preserve |
| Full Baths | 1 |
| Directions | From N Main Street,west on Powell Ave,right on Legend Drive,property will be on your left |
| City | River Falls |
| Association Name | The Preserve Homeowners Association |
| High School District | River Falls |
| Zoning Description | Residential-Single Family |
| Lot Size Units | Acres |
| Property Attached Y/N | Yes |
| Land Lease Y/N | No |
| Additional Parcels Y/N | No |
| Builder Name | EW HOMES,INC. |
| Standard Status | Active |
| Lender Owned | No |
| Amenities Unit | Ceiling Fan(s),Kitchen Center Island,Kitchen Window,Primary Bedroom Walk-In Closet,Main Floor Primary Bedroom,Patio,Sun Room,Vaulted Ceiling(s),Washer/Dryer Hookup,Walk-In Closet |
| PostalCity | River Falls |
Interior Features
| Basement | None |
|---|---|
| Total Fireplaces | 1 |
| Fireplace Features | Gas |
| Basement (Y/N) | No |
| Fireplace Y/N | Yes |
| Above Grade Finished Area | 1754 |
| 3/4 Baths | 1 |
| Laundry Features | Laundry Room,Main Level |
| Total Bedrooms | 3 |
| Total Baths | 2 |
| Bath Desc | 3/4 Primary,Main Floor Full Bath |
| Dining Room Description | Living/Dining Room |
| Foundation Dimensions | 40x59 |
| Fuel | Natural Gas |
| Garage Dimensions | 21x23 |
| Garage Door Width | 8 |
| Garage Square Feet | 511 |
Exterior Features
| Parking Features | Attached Garage,Asphalt,Insulated Garage,Storage |
|---|---|
| Water Source | City Water/Connected |
| Lot Size Area | 0.17 |
| Building Area Total | 1754 |
| Lot Dimensions | 54x136 |
| Waterfront Y/N | No |
| Foundation Area | 1754 |
Amenities
- Foreclosure
- Views
- Short Sale
- New Construction
- Adult 55+
- Lease To Own
- No HOA Fees
- Furnished
- Primary On Main
- Air Conditioning
- Seller Finance
- Green
- Fixer Upper
- Horse
- Golf
- Fireplace
- Deck
- Garage
- Basement
- Pool
Property vs Single Family Average in 54022
Price
Year Built
Visits
In The Neighborhood
Open House
Elko New Market
$ 569,900
26301 Preserve Drive
Elko New Market, MN 55054
- Type
- Single Family
- Size
- 1,775 SqFt
- Rooms
- 5 Beds + 3 Baths
 Prandium Group Real Estate
