
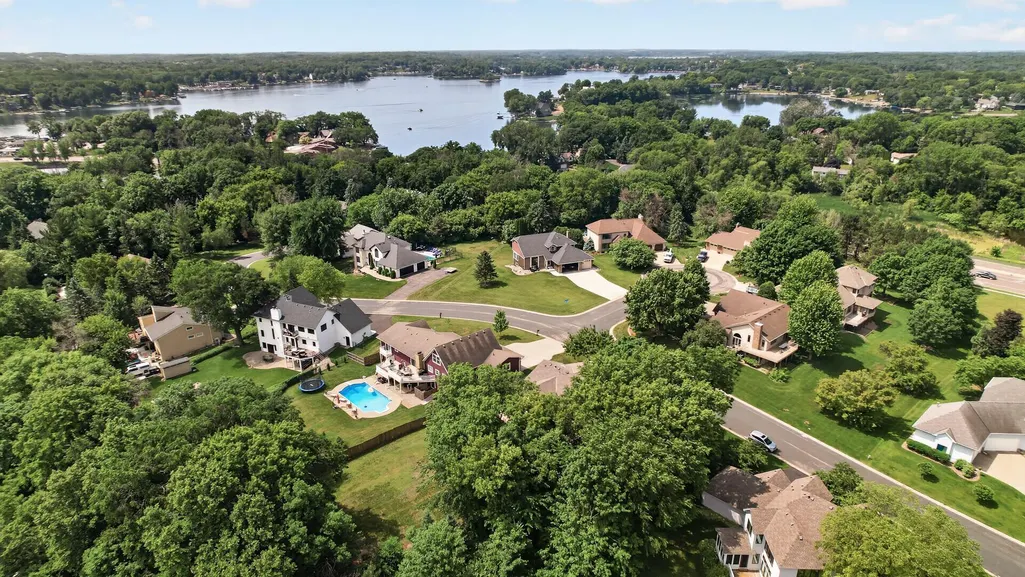
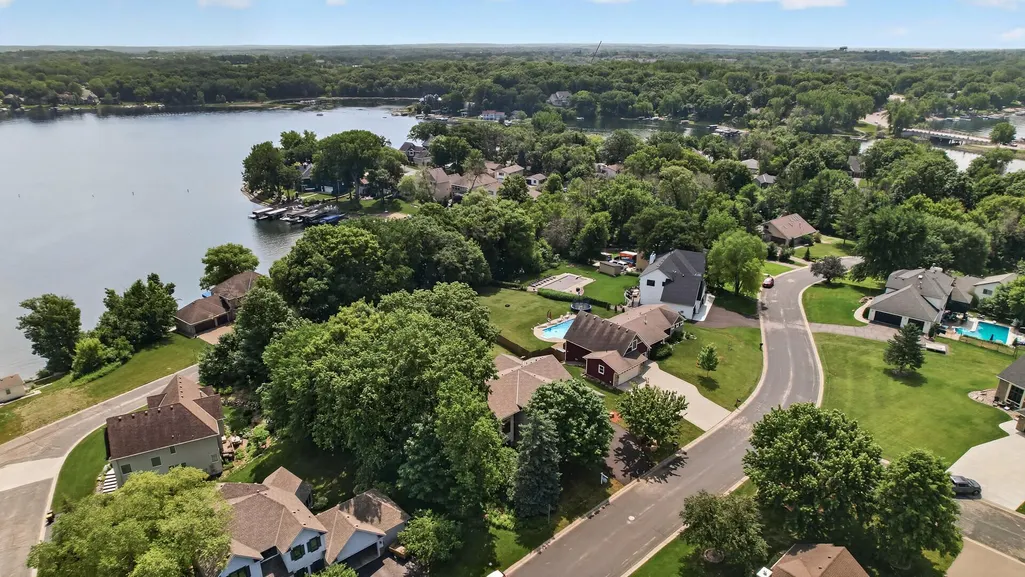
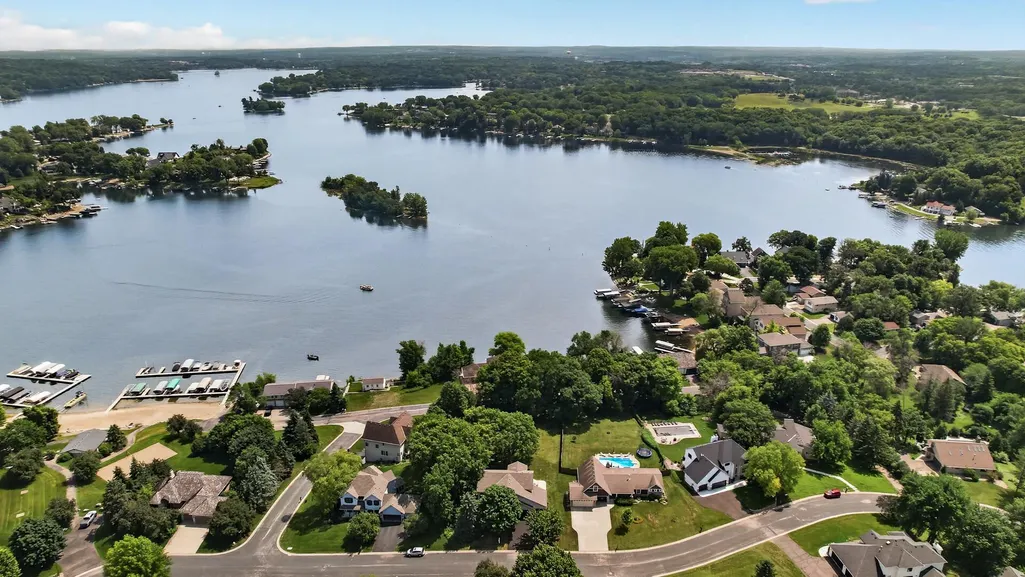
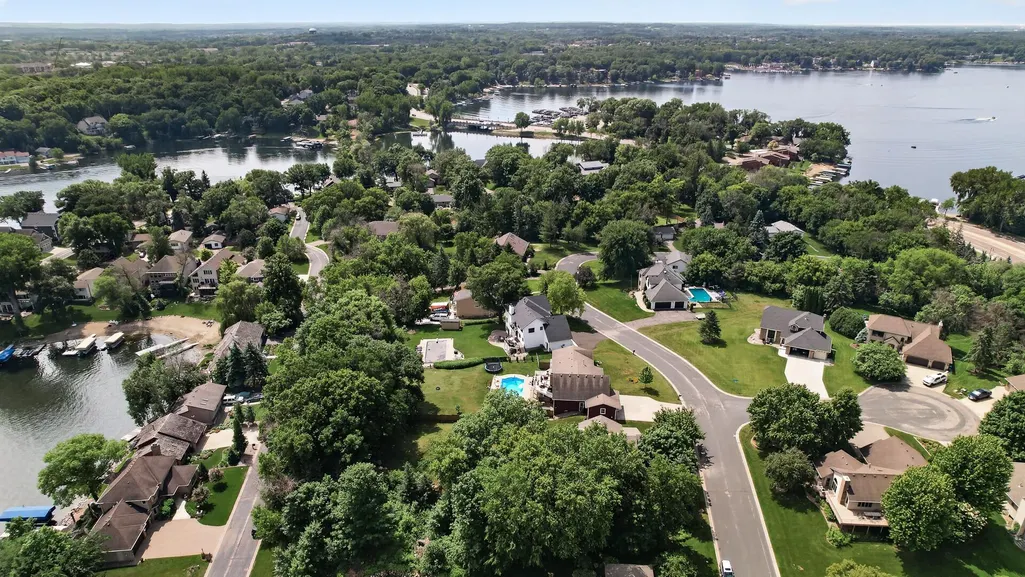
Price Reduction - Water Views
Address
4167 Eau Claire Trail Ne, Prior Lake, MN
Price
$ 599,000
Property Attributes
- ID#7104267
- TypeSingle Family
- Listing Status Active
- CountySCOTT
- CityPrior Lake
- AreaRls 143
- NeighborhoodRls 143
- Zip55372
- StyleSingle Family
- Year Built1993
- Taxes$ 7116
- Price$ 599,000
- Bedrooms3
- Full Bathrooms3
- Half Bathrooms1
- Sqr Footage3381
- Lot Size0.38 Acres
Data Source:
Northstar MLS (NSTAR)
Property Description
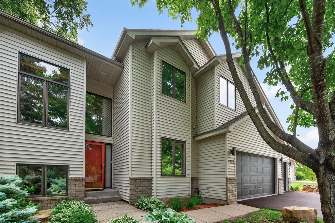
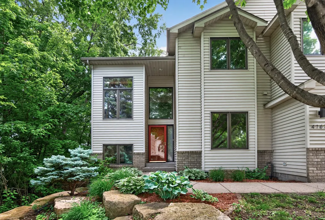
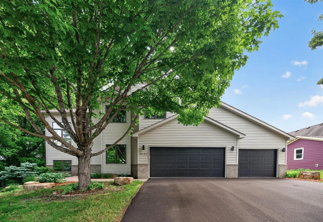
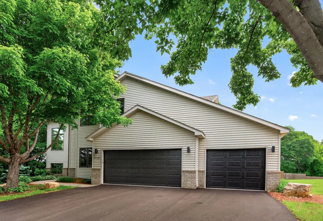
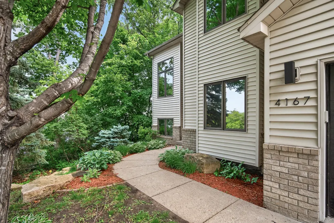
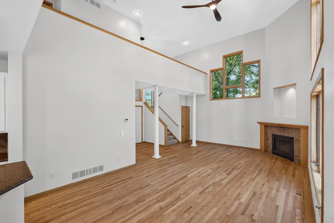
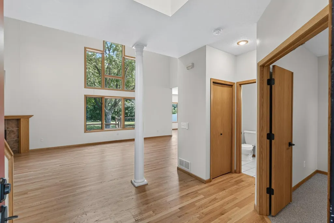
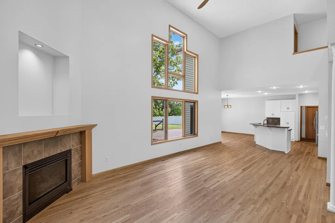
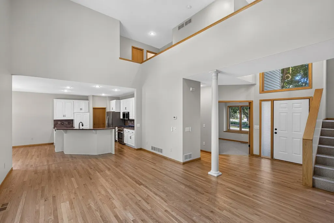
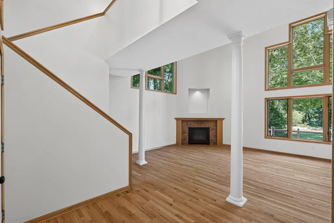
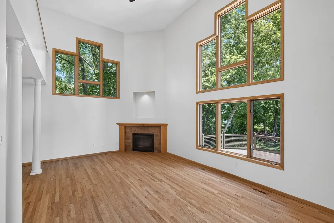
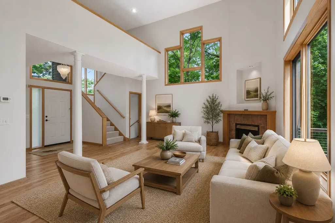
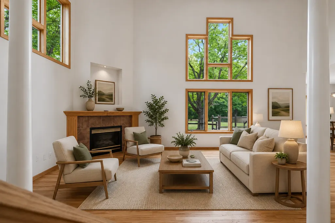
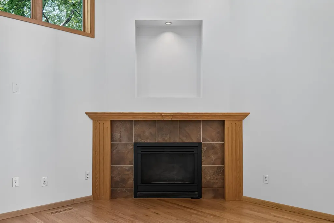
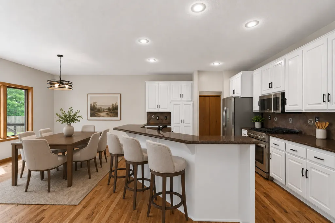
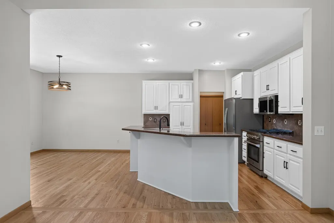
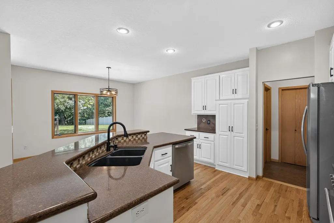
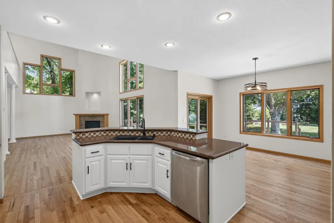
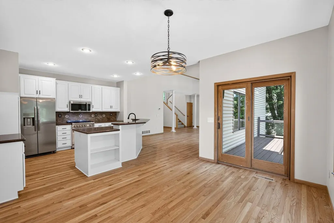
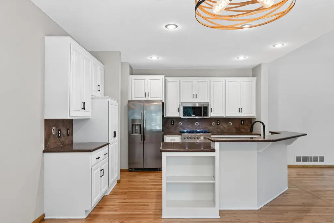
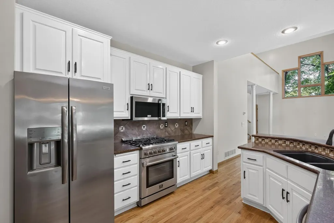
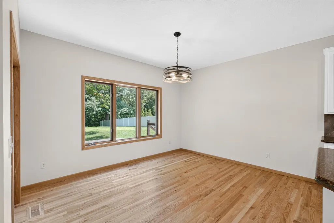
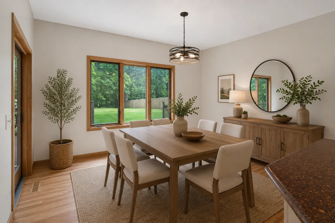
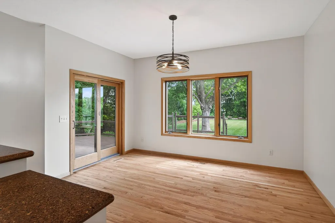
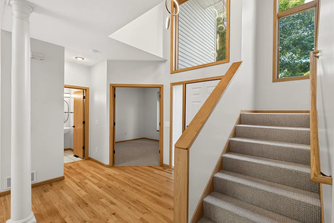
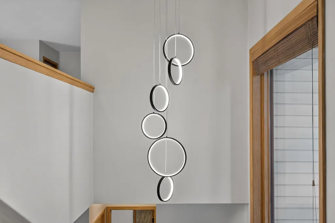
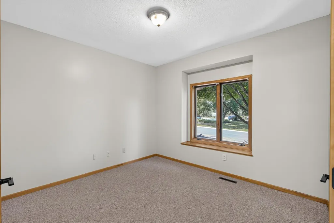
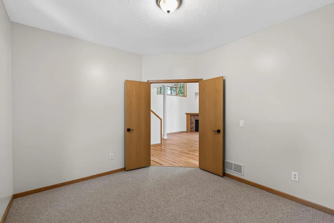
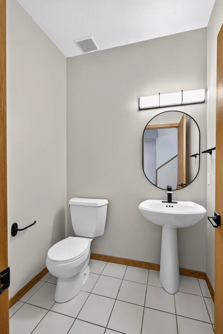
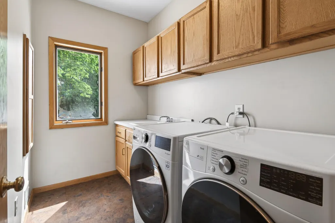
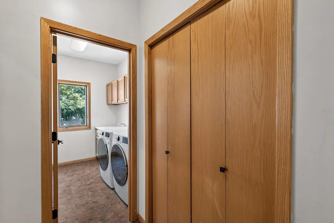
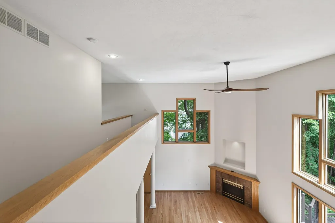
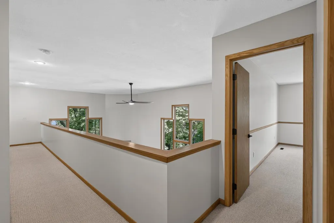
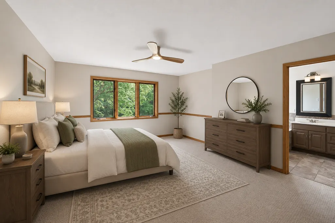
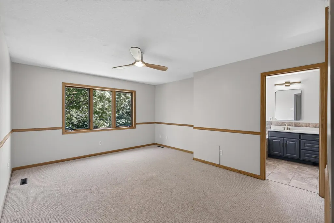
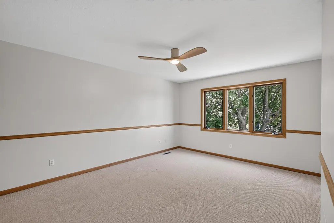
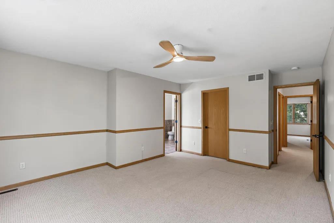
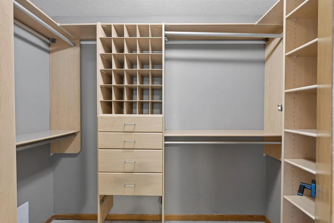
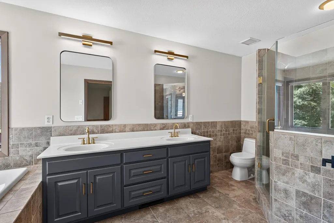
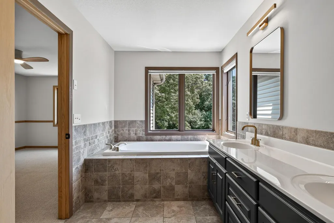
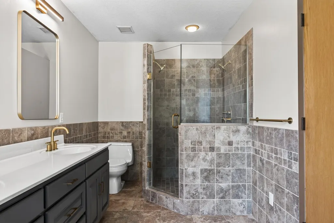
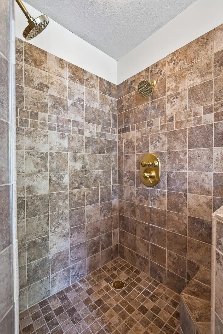
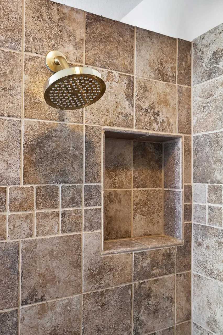
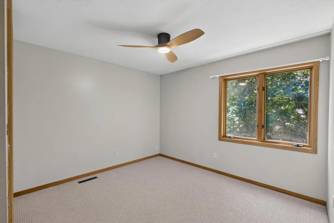
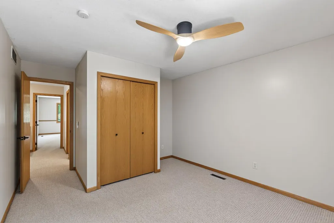
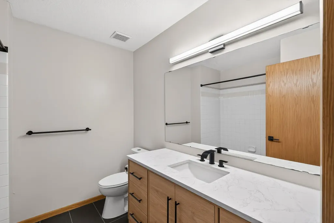
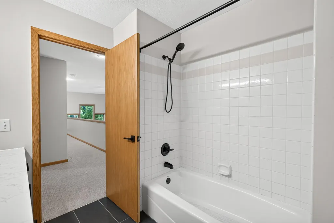
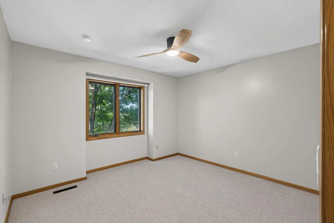
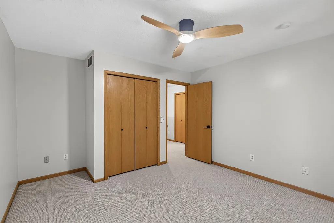
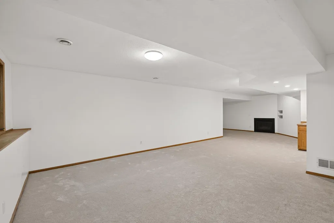
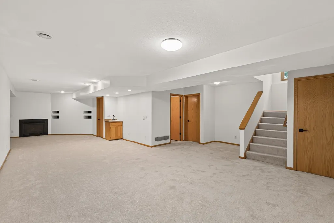
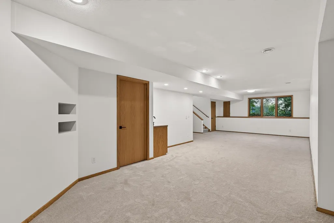
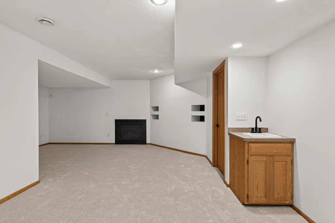
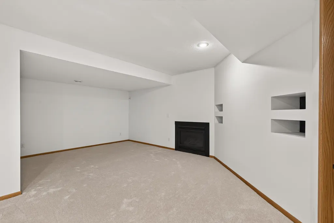
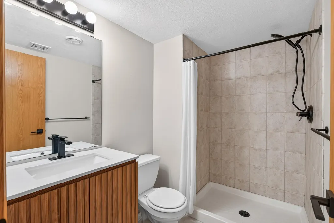
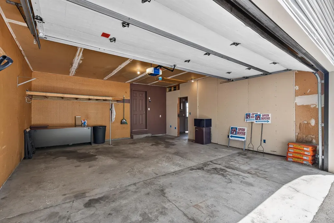
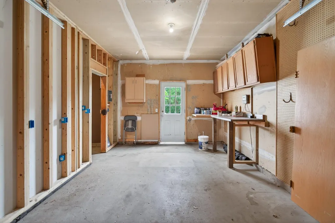
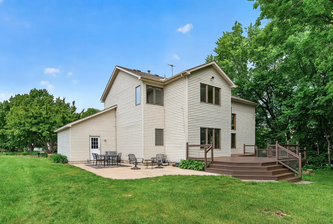
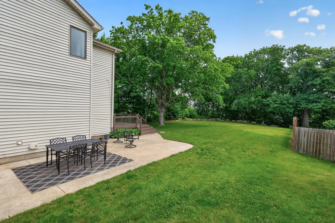
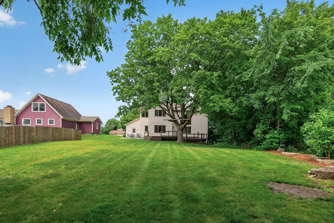
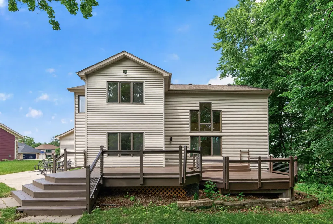
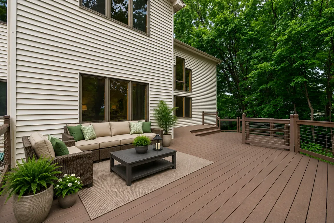
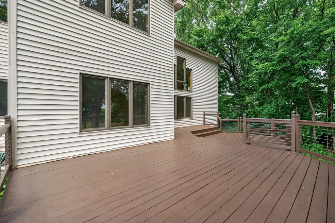
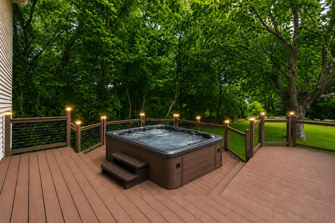
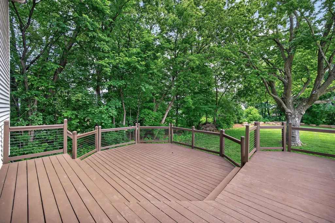
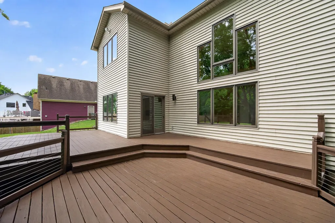
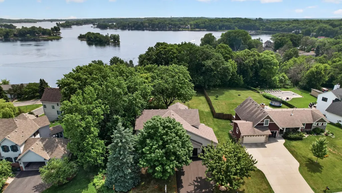
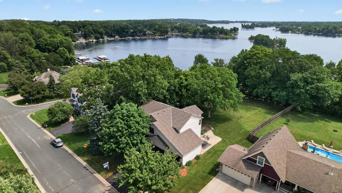
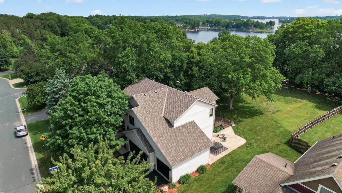
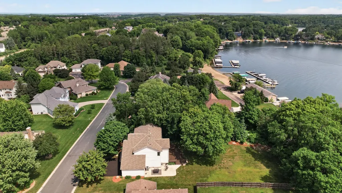
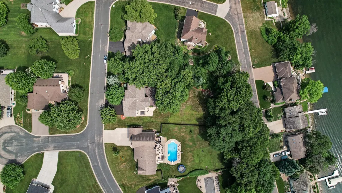
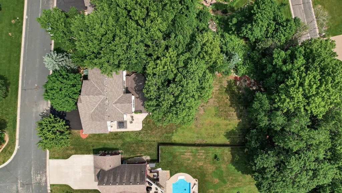
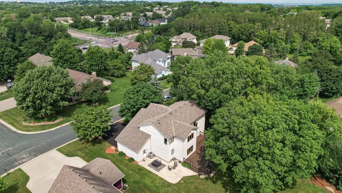
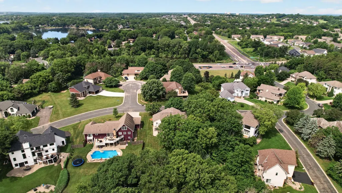
Prior Lake views and an extraordinary setting make this beautifully updated home feel truly special! Nestled on a private lot with stunning curb appeal, this residence offers over 3,300 square feet designed for both comfortable everyday living and effortless entertaining. The dramatic great room features soaring vaulted ceilings, gleaming hardwood floors (refinished in 2026), and a gas fireplace creating an inviting space filled with natural light. The open-concept kitchen features updated appliances and a breakfast bar island that invites connection. The main level also includes a private office, convenient laundry room with cabinet storage and newer washer and dryer, and a half bath. Upstairs - you’ll find three bedrooms, including a spacious primary suite featuring a walk-in closet with a custom closet system and an updated full bath with dual sinks, jetted tub, and separate walk-in shower. The finished lower level is the perfect place to relax and entertain, featuring all new carpet, a cozy gas fireplace and a ¾ bath. Recent updates to bathrooms, light fixtures, ceiling fans, cabinet and door hardware, carpet and paint. Additional highlights include a 3-car garage, new driveway, and a durable 50-year roof installed in 2018. Outdoor living is equally impressive with a freshly stained and rebuilt deck, expansive patio, and a large private backyard. Located in a quiet neighborhood with an award-winning school district and convenient access to everywhere you’ll want to go, this area is highly sought after. Experience the beauty of Prior Lake living from one of the area’s most exceptional settings!
| Price History | |
|---|---|
| 7/6/2026 | Listed $625,000 |
| 9/3/2026 | 5$599,000 |
General Features
| Living Area | 3381 |
|---|---|
| Sewer | City Sewer/Connected |
| Heating | Forced Air |
| Cooling | Central Air |
| Roof | Age 8 Years or Less |
| Appliances | Dishwasher,Disposal,Dryer,Exhaust Fan,Microwave,Range,Refrigerator,Stainless Steel Appliances,Washer,Water Softener Owned |
| Garage Spaces | 3 |
| Year Built | 1993 |
| Levels | Two |
| Property Subtype | Single Family |
| Tax Year | 2026 |
| Waterfront Features | Lake View |
| Accessibility | None |
| County | Scott |
| New Construction | No |
| Property Type | Residential |
| HOA | No |
| Contingency | None |
| Subdivision Name | Rls 143 |
| Full Baths | 2 |
| Directions | Eagle Creek Ave NE to 154th St NW to Eau Claire Trl NE |
| City | Prior Lake |
| High School District | Prior Lake-Savage Area Schools |
| Zoning Description | Residential-Single Family |
| Lot Size Units | Acres |
| Property Attached Y/N | No |
| Land Lease Y/N | No |
| Tax Annual Amount | 7116 |
| Additional Parcels Y/N | No |
| Standard Status | Active |
| Lender Owned | No |
| Amenities Unit | Ceiling Fan(s),Deck,Hardwood Floors,Primary Bedroom Walk-In Closet,Patio,Tile Floors,Vaulted Ceiling(s) |
| PostalCity | Prior Lake |
Interior Features
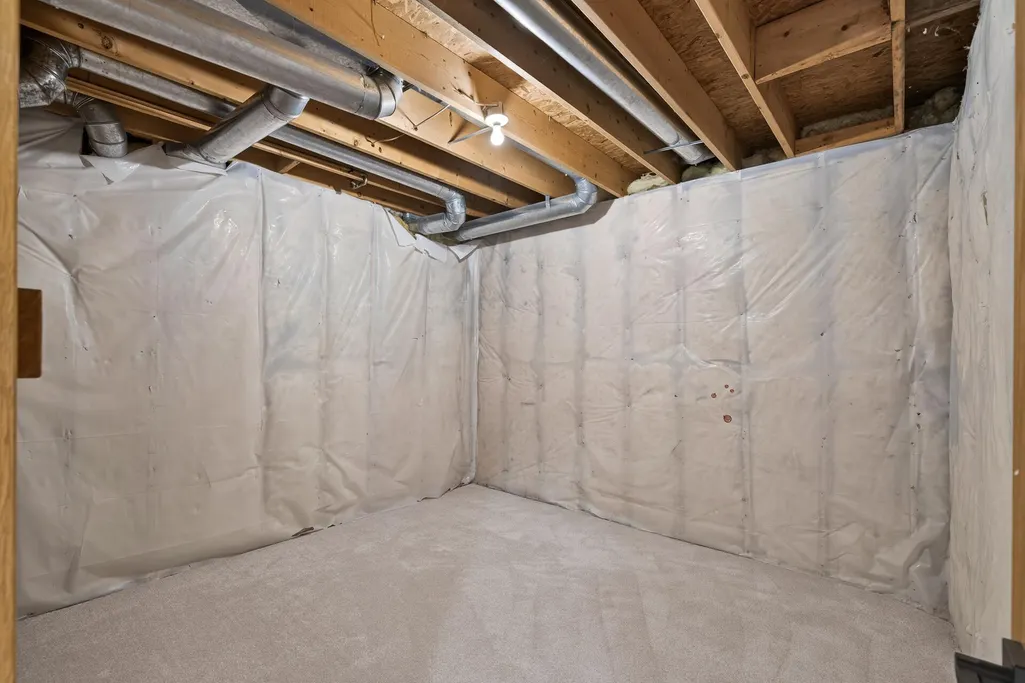
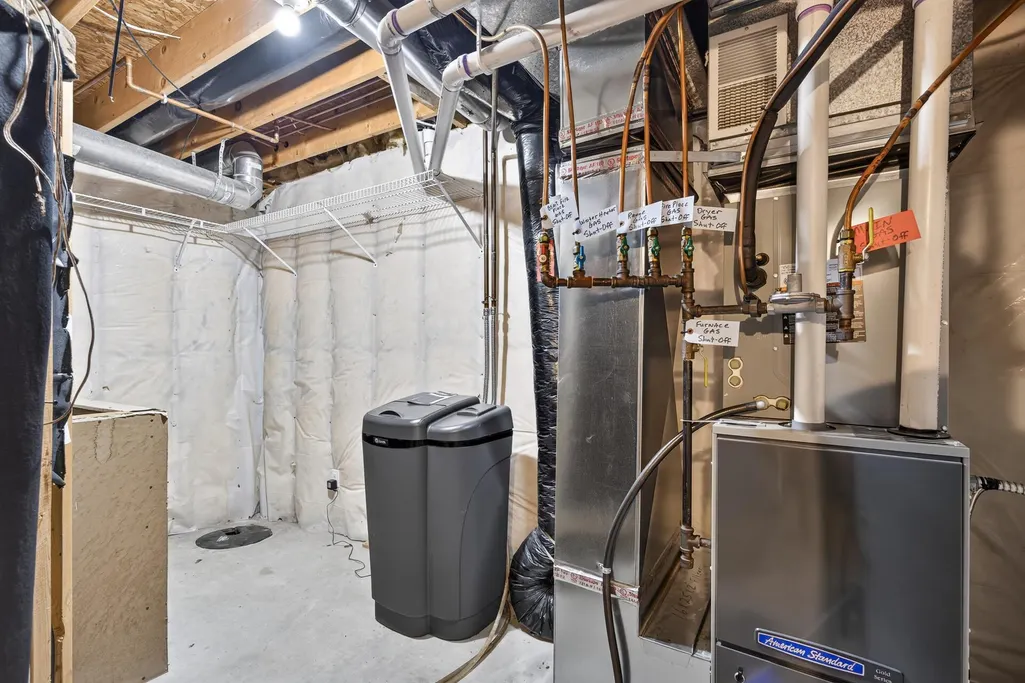
| Basement | Daylight/Lookout Windows,Finished,Full,Storage Space,Sump Basket |
|---|---|
| Total Fireplaces | 2 |
| Fireplace Features | Amusement Room,Gas,Living Room |
| Basement (Y/N) | Yes |
| Fireplace Y/N | Yes |
| Above Grade Finished Area | 2381 |
| Half Baths | 1 |
| 3/4 Baths | 1 |
| Laundry Features | Laundry Room,Main Level,Sink |
| Total Bedrooms | 3 |
| Below Grade Finished Area | 1000 |
| Total Baths | 4 |
| Bath Desc | 3/4 Basement,Double Sink,Bathroom Ensuite,Full Primary,Private Primary,Main Floor 1/2 Bath,Separate Tub & Shower,Upper Level Full Bath,Jetted Tub |
| Dining Room Description | Breakfast Bar,Informal Dining Room |
| Fuel | Natural Gas |
| Garage Square Feet | 640 |
Exterior Features
| Fencing | Partial |
|---|---|
| Parking Features | Attached Garage,Asphalt,Garage Door Opener,Storage |
| Lot Features | Tree Coverage - Medium |
| Water Source | City Water/Connected |
| Lot Size Area | 0.38 |
| Building Area Total | 3541 |
| Lot Dimensions | 80x195x84x215 |
| Waterfront Y/N | No |
| Foundation Area | 1406 |
| Road Frontage Type | City Street,Curbs |
| Road Responsibility | Public Maintained Road |
Amenities
- Foreclosure
- Views
- Short Sale
- New Construction
- Adult 55+
- Lease To Own
- No HOA Fees
- Furnished
- Primary On Main
- Air Conditioning
- Seller Finance
- Green
- Fixer Upper
- Horse
- Golf
- Fireplace
- Deck
- Garage
- Basement
- Pool
Property vs Single Family Average in 55372
Price
Taxes
Year Built
Visits
 The data relating to real estate for sale on this web site comes in part from the Broker Reciprocity Program of the Regional Multiple Listing Service of Minnesota, Inc. Real estate listings held by brokerage firms other than Weichert, Realtors® - Advantage - Wayzata are marked with the Broker Reciprocity logo or the Broker Reciprocity thumbnail logo (little black
house) and detailed information about them includes the name of the listing brokers.
The data relating to real estate for sale on this web site comes in part from the Broker Reciprocity Program of the Regional Multiple Listing Service of Minnesota, Inc. Real estate listings held by brokerage firms other than Weichert, Realtors® - Advantage - Wayzata are marked with the Broker Reciprocity logo or the Broker Reciprocity thumbnail logo (little black
house) and detailed information about them includes the name of the listing brokers.
