
Open House Sun, Sep 13th 12:00 PM - 02:00 PM - Views - Primary on Main

Address
4580 204th Street E, Prior Lake, MN
Price
$ 1,695,000
Property Attributes
- ID#7107338
- TypeSingle Family
- Listing Status Active
- CountySCOTT
- CityPrior Lake
- AreaHarvest Bluffs Second Add
- NeighborhoodHarvest Bluffs Second Add
- Zip55372
- StyleSingle Family
- Year Built2020
- Taxes$ 10026
- Price$ 1,695,000
- Bedrooms5
- Full Bathrooms3
- Half Bathrooms1
- Sqr Footage5179
- Lot Size3.17 Acres
Data Source:
Northstar MLS (NSTAR)
Property Description
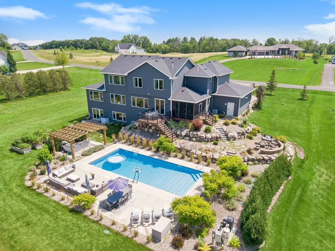
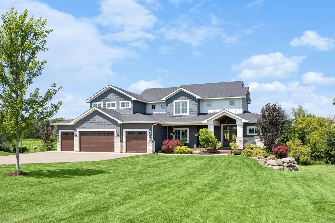
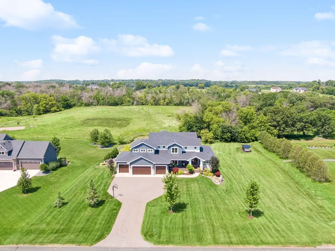
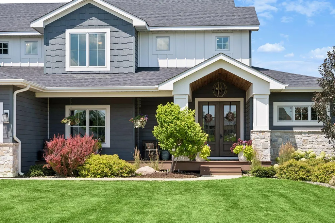
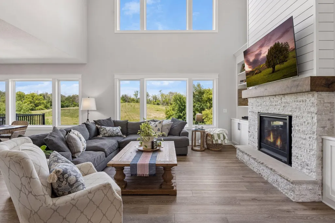
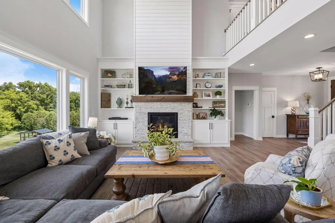
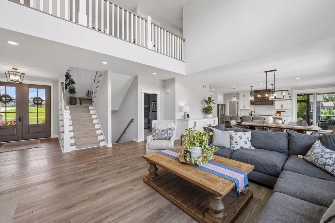
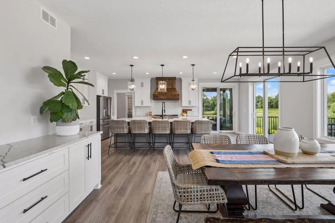
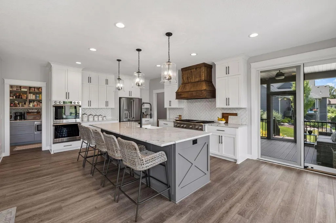
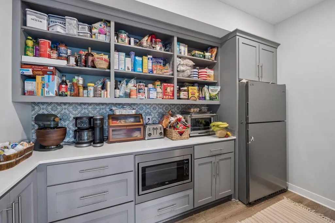
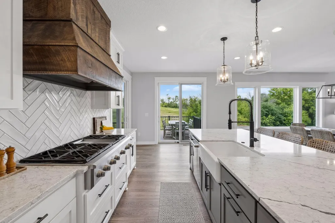
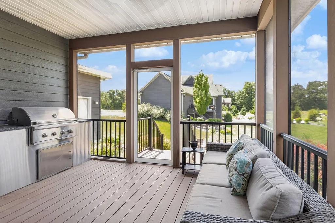
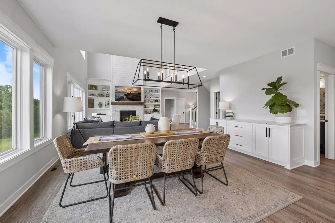
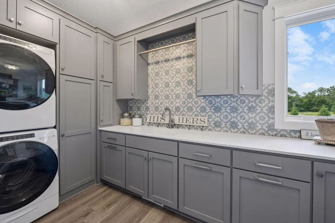
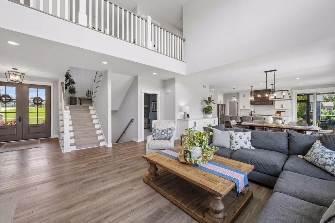
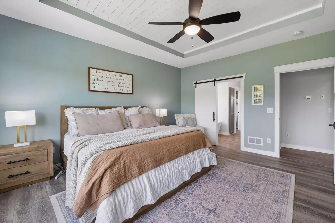
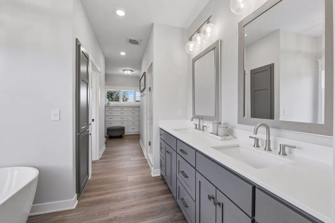
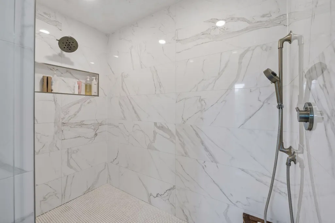
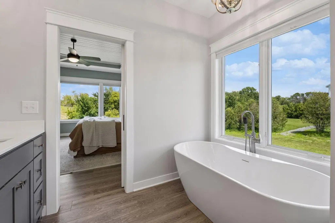
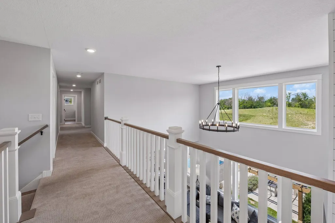
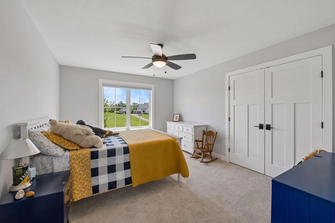
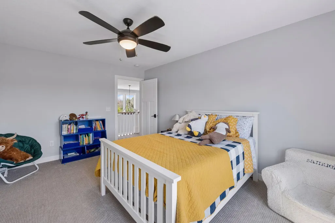
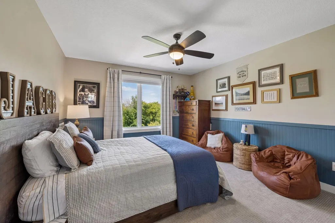
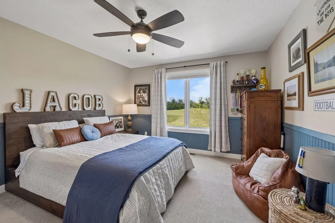
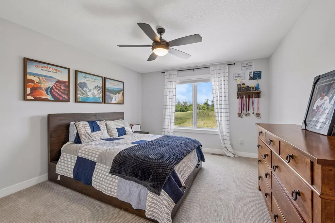
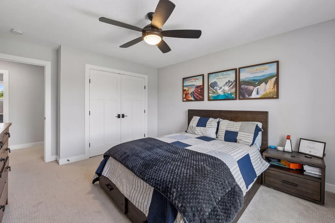
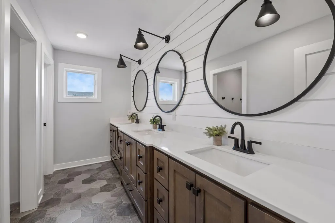
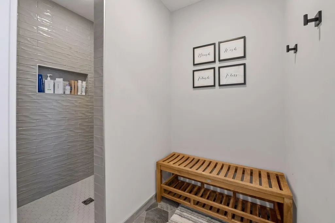
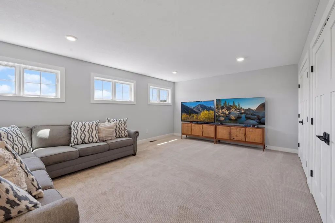
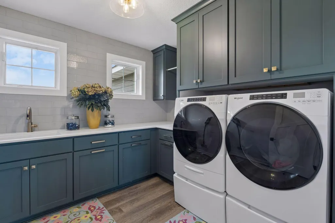
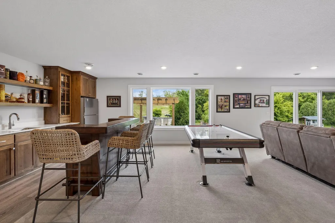
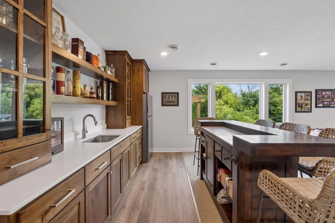
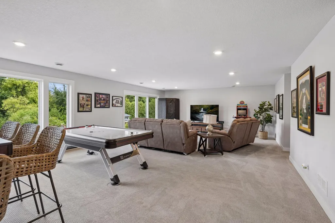
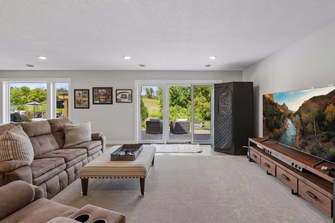
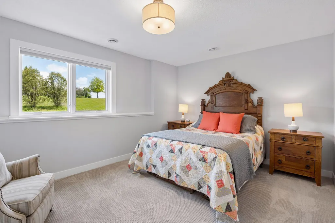
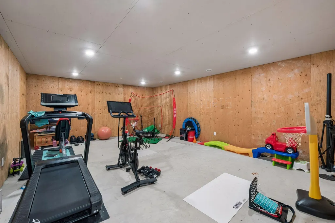
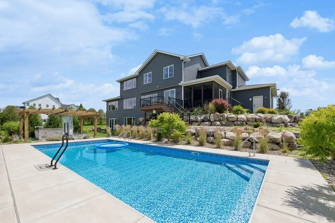
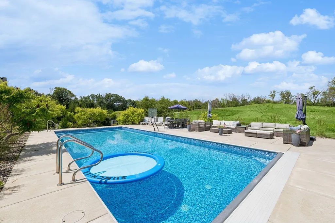
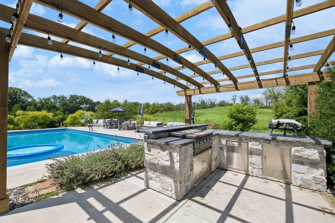
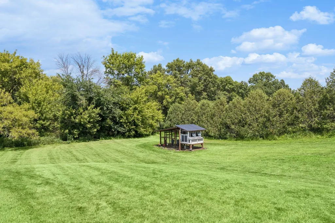
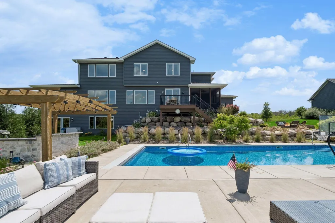
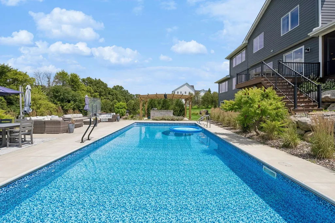
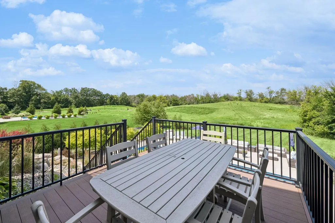
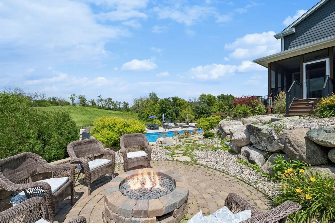
Set on 3.17 beautifully landscaped acres at the end of a quiet cul-de-sac, this custom-built 2020 residence offers an exceptional blend of refined design, everyday comfort, and unforgettable outdoor living. Designed with entertaining in mind, the open main level flows effortlessly from the light-filled great room to the dining area and chef-inspired kitchen, where an impressive center island, walk-in pantry, and adjacent screened porch create inviting spaces for gathering throughout the seasons. The private main-level primary suite offers peaceful backyard views and a spa-inspired bath with a soaking tub, oversized dual-head shower, and spacious walk-in closet. Upstairs, a dramatic catwalk connects three generous bedrooms, a uniquely designed bath with three sinks, separate dressing area and water closet, an additional laundry room, and a versatile bonus space. The walkout lower level features a wet bar, expansive family room, guest bedroom, full bath, and flexible space for fitness, recreation, or hobbies. Outside, an 18' x 42' saltwater pool, expansive patio, outdoor kitchen with gas-fed Blackstone grill and pizza oven, fire pit, composite decks, and generous green space create a private setting designed for entertaining, relaxing, and making lasting memories. An oversized four-car garage and exceptional custom finishes complete this remarkable Prior Lake property.
| Price History | |
|---|---|
| 7/17/2026 | Listed $1,750,000 |
| 8/10/2026 | 4$1,695,000 |
General Features
| Living Area | 5179 |
|---|---|
| Sewer | Private Sewer |
| Heating | Forced Air,Fireplace(s) |
| Cooling | Central Air,Zoned |
| Roof | Age 8 Years or Less,Asphalt |
| Appliances | Air-To-Air Exchanger,Cooktop,Dishwasher,Disposal,Dryer,Exhaust Fan,Gas Water Heater,Water Filtration System,Microwave,Refrigerator,Stainless Steel Appliances,Wall Oven,Washer,Water Softener Owned |
| Garage Spaces | 4 |
| Pool Features | Below Ground,Heated |
| Year Built | 2020 |
| Levels | Two |
| Property Subtype | Single Family |
| Tax Year | 2026 |
| Accessibility | None |
| County | Scott |
| New Construction | No |
| Property Type | Residential |
| HOA | No |
| Contingency | None |
| Subdivision Name | Harvest Bluffs Second Add |
| Other Structures | Chicken Coop/Barn |
| Full Baths | 2 |
| Directions | I-35 S to 185th St W in Lakeville. Take exit 84 from I-35 S. Continue onto Eagle Creek Ave. Turn left onto Texas Ave. At the traffic circle,take the 1st exit onto 190th St E. Turn left onto Mushtown |
| City | Prior Lake |
| Association Name | N/A |
| High School District | Prior Lake-Savage Area Schools |
| Zoning Description | Residential-Single Family |
| Lot Size Units | Acres |
| Property Attached Y/N | No |
| Land Lease Y/N | No |
| Tax Annual Amount | 10026 |
| Additional Parcels Y/N | No |
| Virtual Tour | https://tours.spacecrafting.com/n3d-mggpqr |
| Standard Status | Active |
| Lender Owned | No |
| Amenities Unit | Ceiling Fan(s),Deck,Kitchen Center Island,Primary Bedroom Walk-In Closet,Main Floor Primary Bedroom,Natural Woodwork,Outdoor Kitchen,Patio,Paneled Doors,In-Ground Sprinkler,Tile Floors,Vaulted Ceilin |
| PostalCity | Prior Lake |
Interior Features
| Basement | Daylight/Lookout Windows,Drain Tiled,Finished,Full,Storage Space,Sump Pump,Walkout |
|---|---|
| Total Fireplaces | 1 |
| Fireplace Features | Gas,Living Room |
| Basement (Y/N) | Yes |
| Fireplace Y/N | Yes |
| Above Grade Finished Area | 3729 |
| Half Baths | 1 |
| 3/4 Baths | 1 |
| Laundry Features | Laundry Room,Main Level,Sink,Upper Level |
| Total Bedrooms | 5 |
| Below Grade Finished Area | 1450 |
| Total Baths | 4 |
| Bath Desc | Two Basement Baths,Double Sink,Full Primary,Full Basement,Private Primary,Main Floor 1/2 Bath,Main Floor Full Bath,Separate Tub & Shower,Upper Level 3/4 Bath,Walk-In Shower Stall |
| Dining Room Description | Breakfast Bar,Informal Dining Room |
| Fuel | Natural Gas |
| Garage Dimensions | 44x23 |
| Garage Square Feet | 995 |
Exterior Features
| Fencing | Electric |
|---|---|
| Parking Features | Attached Garage,Asphalt,Floor Drain,Finished Garage,Garage Door Opener,Heated Garage,Insulated Garage,Storage |
| Lot Features | Tree Coverage - Medium |
| Water Source | Well |
| Lot Size Area | 3.17 |
| Building Area Total | 6255 |
| Lot Dimensions | 259 x 628 x 184 x 621 |
| Waterfront Y/N | No |
| Foundation Area | 2085 |
| Road Frontage Type | City Street |
Amenities
- Foreclosure
- Views
- Short Sale
- New Construction
- Adult 55+
- Lease To Own
- No HOA Fees
- Furnished
- Primary On Main
- Air Conditioning
- Seller Finance
- Green
- Fixer Upper
- Horse
- Golf
- Fireplace
- Deck
- Garage
- Basement
- Pool
Property vs Single Family Average in 55372
Price
Taxes
Year Built
Visits
 The data relating to real estate for sale on this web site comes in part from the Broker Reciprocity Program of the Regional Multiple Listing Service of Minnesota, Inc. Real estate listings held by brokerage firms other than Weichert, Realtors® - Advantage - Wayzata are marked with the Broker Reciprocity logo or the Broker Reciprocity thumbnail logo (little black
house) and detailed information about them includes the name of the listing brokers.
The data relating to real estate for sale on this web site comes in part from the Broker Reciprocity Program of the Regional Multiple Listing Service of Minnesota, Inc. Real estate listings held by brokerage firms other than Weichert, Realtors® - Advantage - Wayzata are marked with the Broker Reciprocity logo or the Broker Reciprocity thumbnail logo (little black
house) and detailed information about them includes the name of the listing brokers.
