
Price Reduction - New Construction
Address
2029 Aquarius Drive, Shakopee, MN
Price
$ 529,990
Property Attributes
- ID#7113482
- TypeSingle Family
- Listing Status Active
- CountySCOTT
- CityShakopee
- AreaHighview Park
- NeighborhoodHighview Park
- Zip55379
- StyleSingle Family
- Year Built2026
- Taxes$ 1590
- Price$ 529,990
- Bedrooms4
- Full Bathrooms2
- Half Bathrooms1
- Sqr Footage2391
- Lot Size0.19 Acres
Data Source:
Northstar MLS (NSTAR)
Property Description
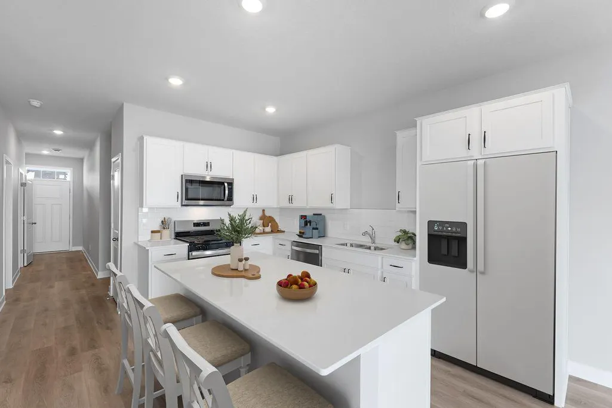
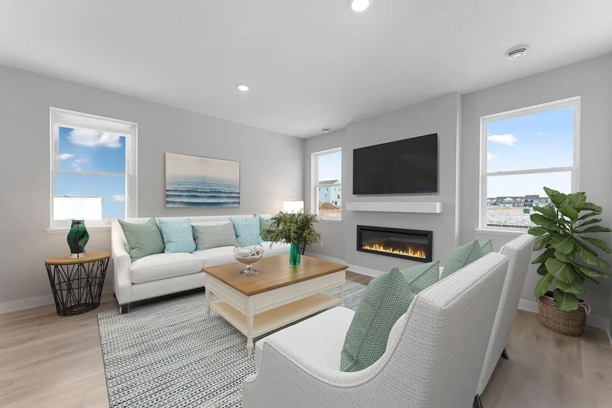
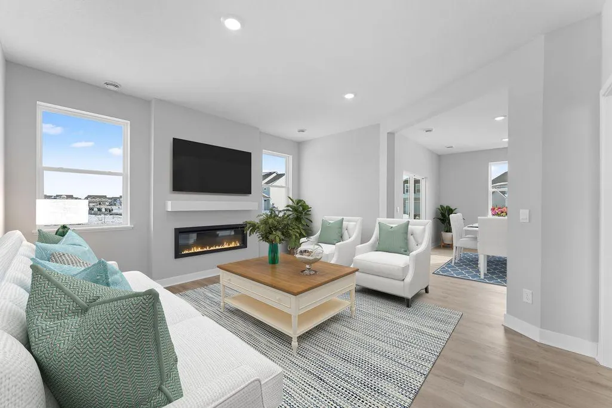
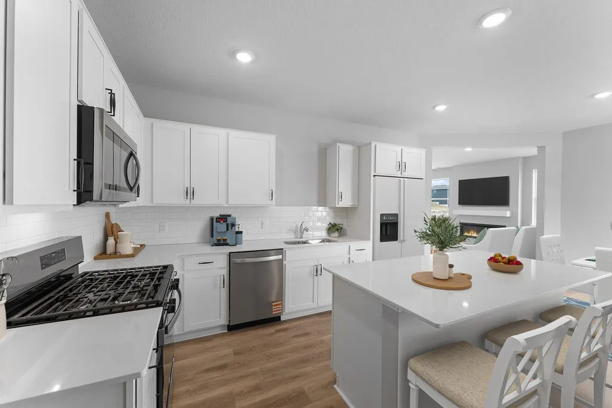
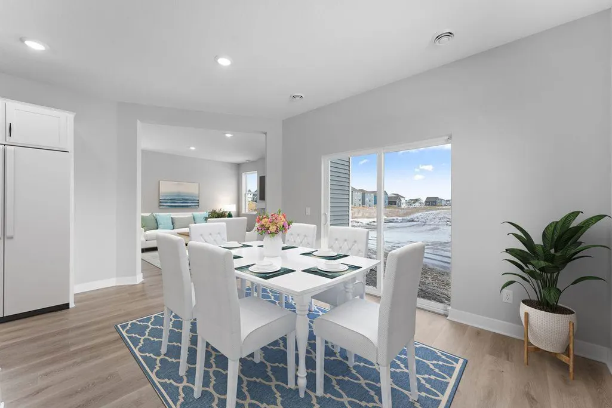
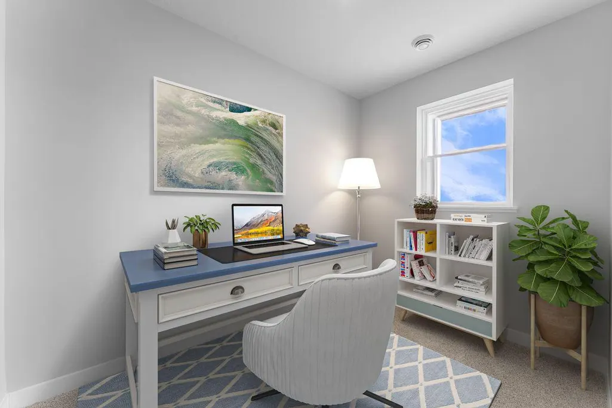
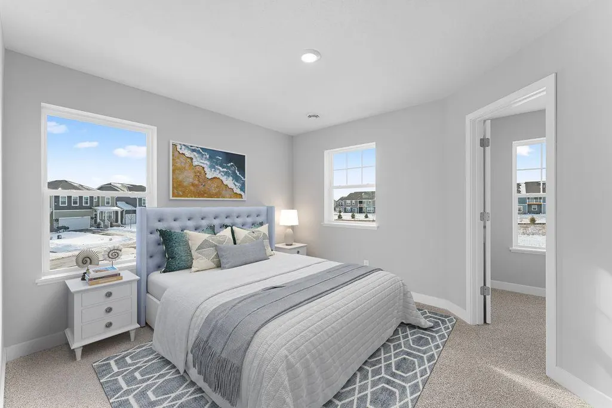
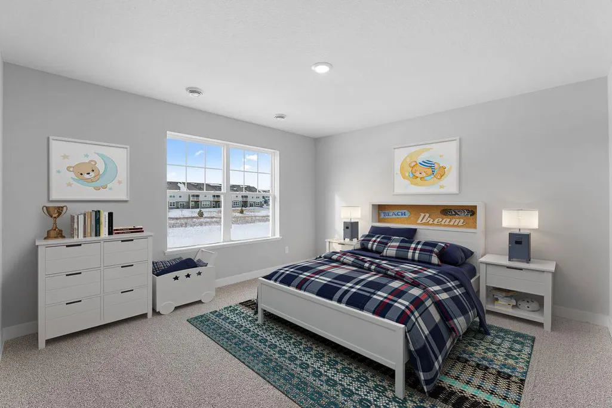
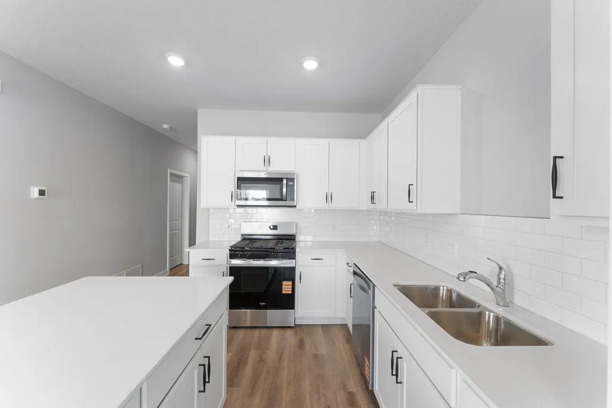
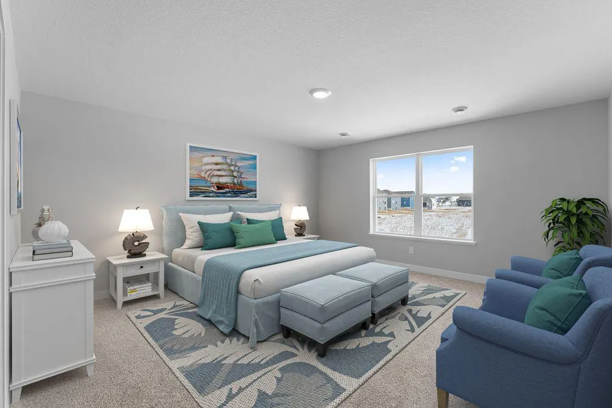
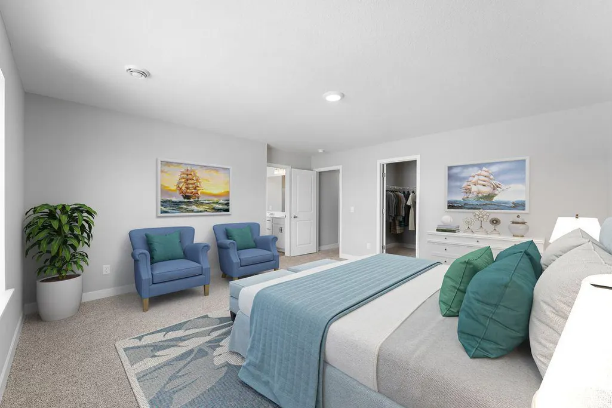
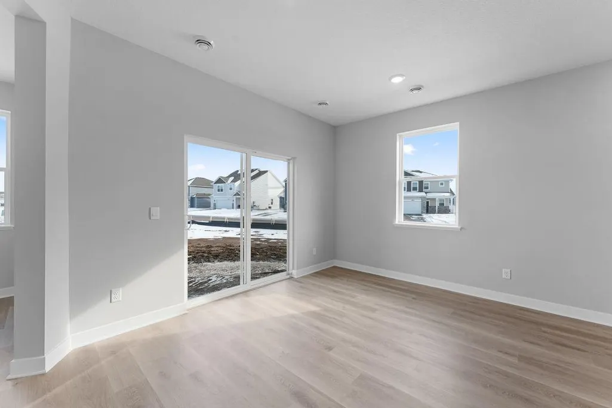
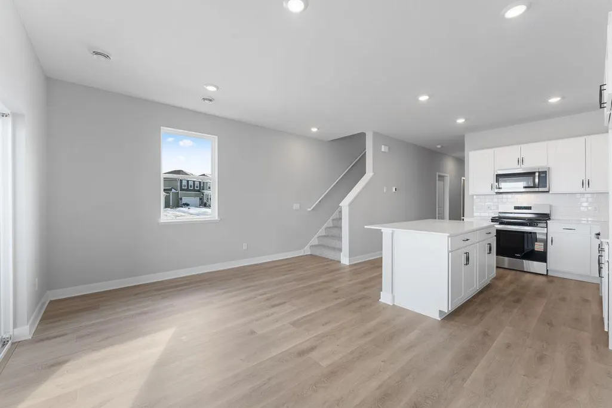
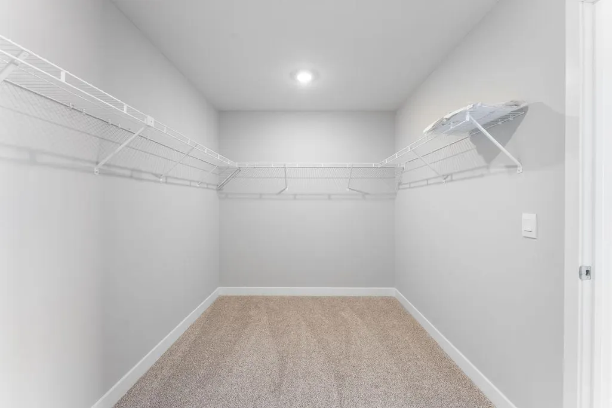
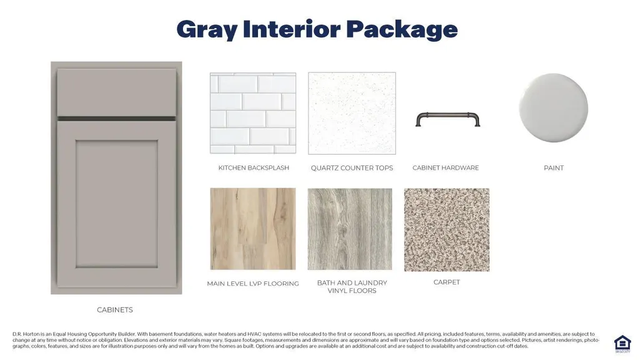
Ask how you can receive a 30 year fixed rate of 5.5% (conventional, FHA or VA), as well as up to $5,000 in closing costs when you use D.R. Horton’s preferred lender and title, AND a move in package (standard refrigerator, washer/dryer AND blinds)! Come tour our brand-new house plan, the Louisville! We have built the home our buyers have been asking us for! Our buyers have been clamoring for more storage, larger rooms, a secluded home office and an open concept feel, with some separation. This is it!!! This beautiful 4-bedroom home is designed for today’s lifestyle and comfort. Built on a slab foundation for easy living, this home showcases a bright, open-concept layout with sleek white cabinetry, quartz countertops, stainless-steel appliances, and a complete smart home technology suite! Upstairs, you will find four generously sized bedrooms, perfect for older or growing kids with a walk-in closet in every room, and an enormous walk-in closet in the primary bedroom that is larger than most closets out there!
| Price History | |
|---|---|
| 7/21/2026 | Listed $565,000 |
| 8/3/2026 | 2$555,000 |
| 8/18/2026 | 1$550,000 |
| 8/27/2026 | 2$540,000 |
| 9/8/2026 | 2$529,990 |
General Features
| Living Area | 2391 |
|---|---|
| Sewer | City Sewer/Connected |
| Heating | Forced Air,Fireplace(s),Humidifier |
| Cooling | Central Air |
| Roof | Age 8 Years or Less,Architectural Shingle,Asphalt,Pitched |
| Appliances | Air-To-Air Exchanger,Dishwasher,Disposal,ENERGY STAR Qualified Appliances,Exhaust Fan,Humidifier,Microwave,Range,Stainless Steel Appliances,Tankless Water Heater |
| HOA Fee | 54 |
| Garage Spaces | 2 |
| Association Fee Includes | Other,Professional Mgmt,Shared Amenities |
| Construction Materials | Concrete,Frame |
| Year Built | 2026 |
| Electric | Circuit Breakers,200+ Amp Service |
| Levels | Two |
| Property Subtype | Single Family |
| Tax Year | 2026 |
| Accessibility | None |
| Assoc Fee Paid Per | Quarterly |
| County | Scott |
| New Construction | Yes |
| Property Type | Residential |
| HOA | Yes |
| Contingency | None |
| Subdivision Name | Highview Park |
| Full Baths | 1 |
| Directions | For accurate directions,USE GOOGLE MAPS,type in name not address,Highview Park Traditions/Shakopee it will bring you to our sales center. Hwy 169,Exit Marystown. South on Marystown. Right on Cty Rd |
| City | Shakopee |
| Association Name | New Concepts |
| High School District | Shakopee |
| Zoning Description | Residential-Single Family |
| Lot Size Units | Acres |
| Property Attached Y/N | No |
| Land Lease Y/N | No |
| Tax Annual Amount | 1590 |
| Additional Parcels Y/N | No |
| Builder Name | D.R. HORTON |
| Standard Status | Active |
| Lender Owned | No |
| Amenities Unit | Kitchen Center Island,Primary Bedroom Walk-In Closet,Porch,In-Ground Sprinkler,Washer/Dryer Hookup,Walk-In Closet |
| Community Name | Highview Park |
| PostalCity | Shakopee |
Interior Features
| Basement | Unfinished,Walkout |
|---|---|
| Total Fireplaces | 1 |
| Fireplace Features | Circulating,Electric,Family Room |
| Basement (Y/N) | Yes |
| Fireplace Y/N | Yes |
| Above Grade Finished Area | 2391 |
| Half Baths | 1 |
| 3/4 Baths | 1 |
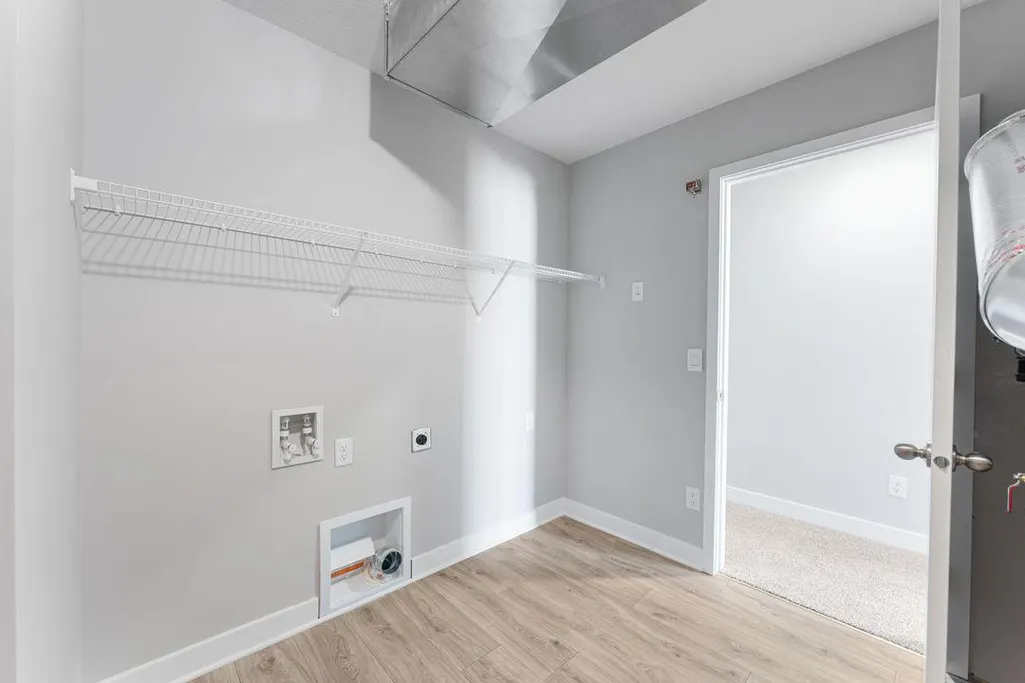
| Laundry Features | Electric Dryer Hookup,Laundry Room,Upper Level,Washer Hookup |
| Total Bedrooms | 4 |
| Total Baths | 3 |
| Bath Desc | Double Sink,Bathroom Ensuite,Main Floor 1/2 Bath,Upper Level 3/4 Bath,Upper Level Full Bath |
| Dining Room Description | Eat In Kitchen,Informal Dining Room,Kitchen/Dining Room,Living/Dining Room |
| Fuel | Natural Gas |
| Garage Square Feet | 556 |
Exterior Features
| Parking Features | Attached Garage,Asphalt,Garage Door Opener |
|---|---|
| Lot Features | Tree Coverage - Light |
| Water Source | City Water/Connected |
| Lot Size Area | 0.19 |
| Building Area Total | 3356 |
| Lot Dimensions | 58 x 131 x 64 x 131 |
| Waterfront Y/N | No |
| Foundation Area | 965 |
| Road Frontage Type | City Street,Cul De Sac,Curbs,Paved Streets,Sidewalks,Street Lights |
| Road Responsibility | Public Maintained Road |
Amenities
- Foreclosure
- Views
- Short Sale
- New Construction
- Adult 55+
- Lease To Own
- No HOA Fees
- Furnished
- Primary On Main
- Air Conditioning
- Seller Finance
- Green
- Fixer Upper
- Horse
- Golf
- Fireplace
- Deck
- Garage
- Basement
- Pool
Property vs Single Family Average in 55379
Price
Taxes
Year Built
Visits
In The Neighborhood
Shakopee
$ 467,410
1864 Shasta Drive
Shakopee, MN 55379
- Type
- Single Family
- Size
- 1,842 SqFt
- Rooms
- 3 Beds + 2.5 Baths
 D.R. Horton, Inc.
Open House
Shakopee
$ 664,990
1963 Shady View Court
Shakopee, MN 55379
- Type
- Single Family
- Size
- 3,448 SqFt
- Rooms
- 5 Beds + 4 Baths
D.R. Horton, Inc.
Reduced
Shakopee
$ 545,000
1650 Shasta Drive
Shakopee, MN 55379
- Type
- Single Family
- Size
- 2,513 SqFt
- Rooms
- 5 Beds + 3.5 Baths
D.R. Horton, Inc.
Open House
Shakopee
$ 539,990
1644 Shasta Drive
Shakopee, MN 55379
- Type
- Single Family
- Size
- 2,402 SqFt
- Rooms
- 4 Beds + 3.5 Baths
D.R. Horton, Inc.
Reduced
Shakopee
$ 439,990
1961 Highview Terrace
Shakopee, MN 55379
- Type
- Single Family
- Size
- 1,977 SqFt
- Rooms
- 4 Beds + 2.5 Baths
D.R. Horton, Inc.
Reduced
Shakopee
$ 440,000
1957 Highview Terrace
Shakopee, MN 55379
- Type
- Single Family
- Size
- 1,977 SqFt
- Rooms
- 4 Beds + 2.5 Baths
D.R. Horton, Inc.
Open House
Shakopee
$ 659,990
1918 Shady View Court
Shakopee, MN 55379
- Type
- Single Family
- Size
- 3,156 SqFt
- Rooms
- 5 Beds + 4.5 Baths
D.R. Horton, Inc.
Reduced
Shakopee
$ 549,990
2037 Aquarius Drive
Shakopee, MN 55379
- Type
- Single Family
- Size
- 2,323 SqFt
- Rooms
- 4 Beds + 2.5 Baths
D.R. Horton, Inc.
Reduced
Shakopee
$ 680,000
1934 Shady View Court
Shakopee, MN 55379
- Type
- Single Family
- Size
- 3,448 SqFt
- Rooms
- 5 Beds + 4 Baths
D.R. Horton, Inc.
Open House
Shakopee
$ 545,000
2021 Aquarius Drive
Shakopee, MN 55379
- Type
- Single Family
- Size
- 2,449 SqFt
- Rooms
- 5 Beds + 3 Baths
D.R. Horton, Inc.
Shakopee
$ 568,565
1686 Elbert Drive
Shakopee, MN 55379
- Type
- Single Family
- Size
- 2,776 SqFt
- Rooms
- 4 Beds + 2.5 Baths
D.R. Horton, Inc.
Shakopee
$ 468,940
2605 Denali Court
Shakopee, MN 55379
- Type
- Single Family
- Size
- 2,282 SqFt
- Rooms
- 3 Beds + 2 Baths
D.R. Horton, Inc.
