
Views
Address
7432 Whitehall Road, Shakopee, MN
Price
$ 584,900
Property Attributes
- ID#7122364
- TypeSingle Family
- Listing Status Active
- CountySCOTT
- CityShakopee
- AreaSouthbridge 4th Add
- NeighborhoodSouthbridge 4th Add
- Zip55379
- StyleSingle Family
- Year Built2000
- Taxes$ 5262
- Price$ 584,900
- Bedrooms4
- Full Bathrooms3
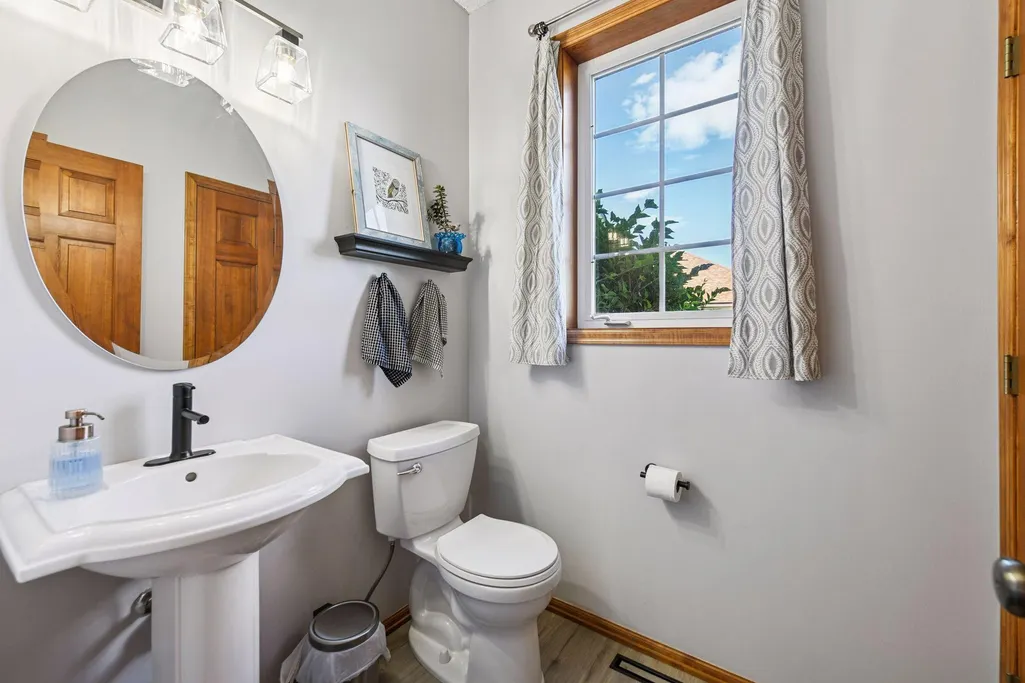
- Half Bathrooms1
- Sqr Footage3084
- Lot Size0.29 Acres
Data Source:
Northstar MLS (NSTAR)
Property Description
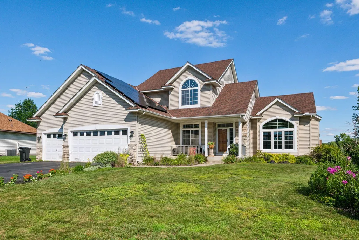
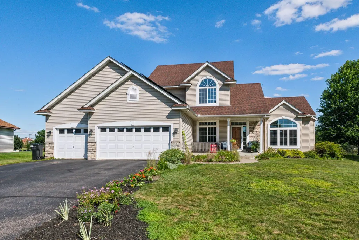
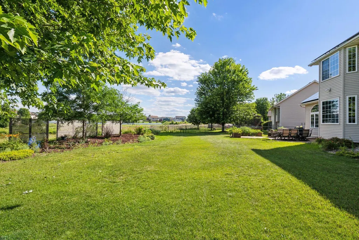
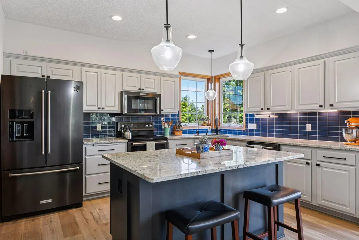
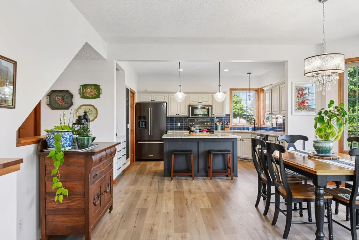
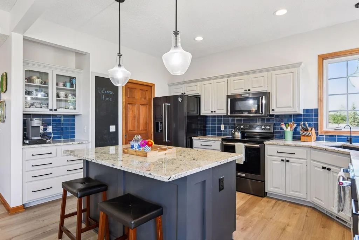
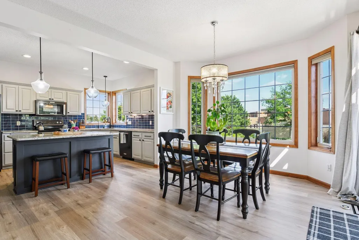
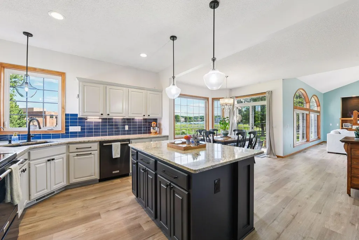
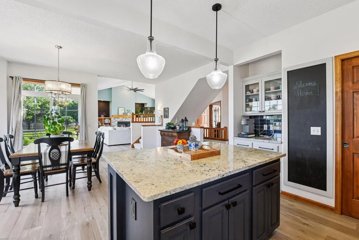
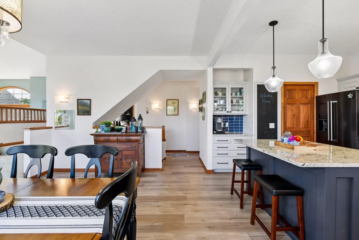
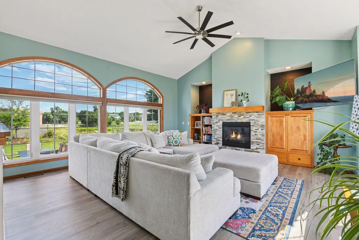
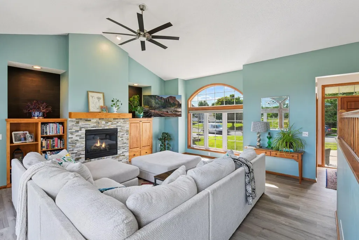
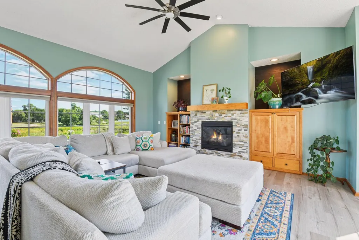
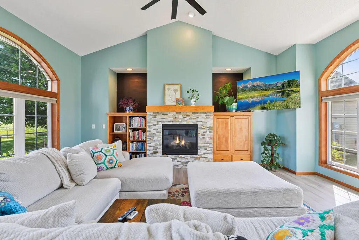
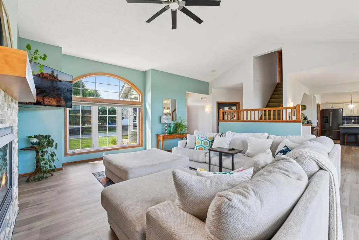
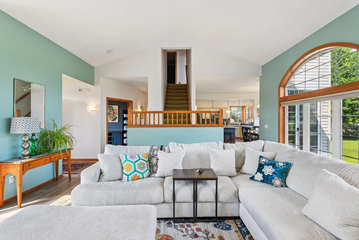
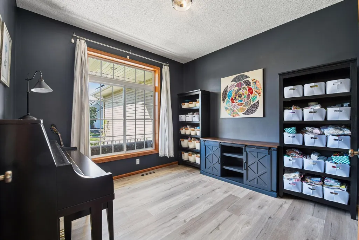
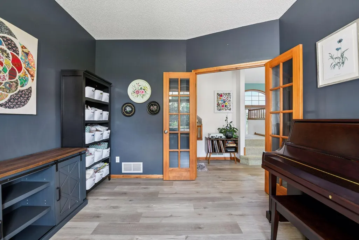
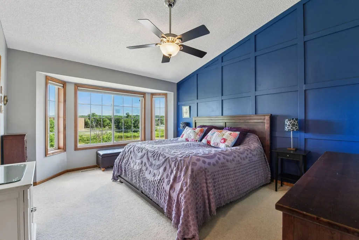
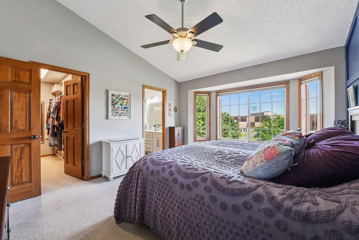
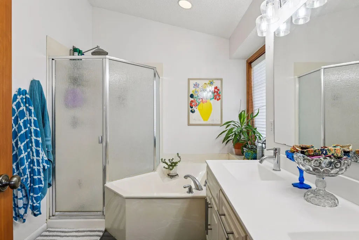
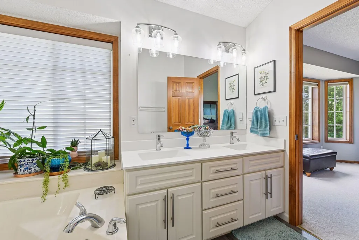
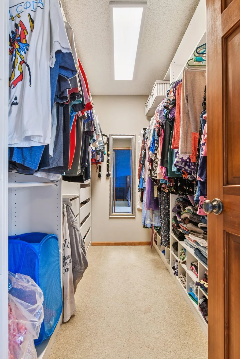

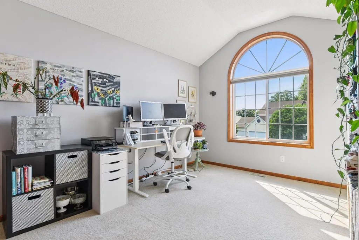
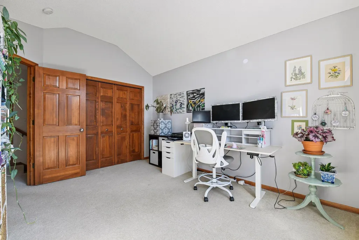
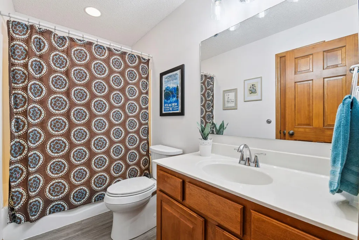

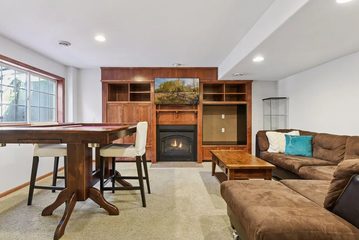
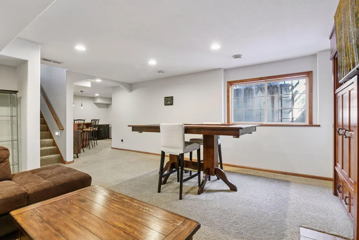
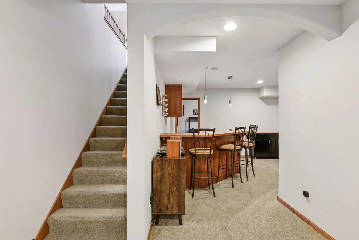
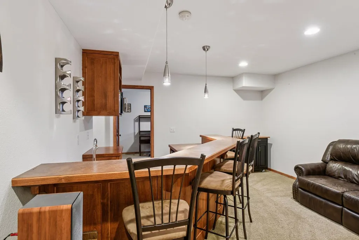
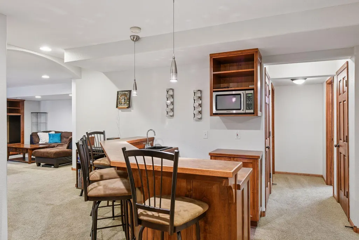
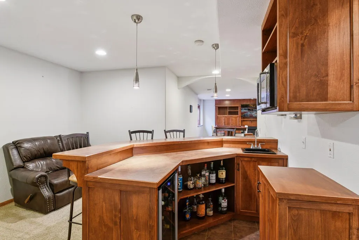
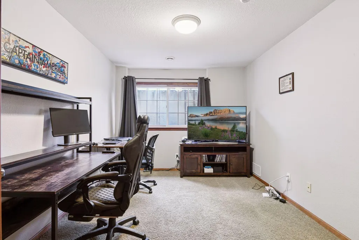
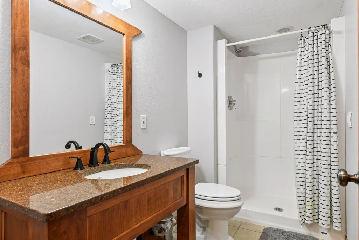
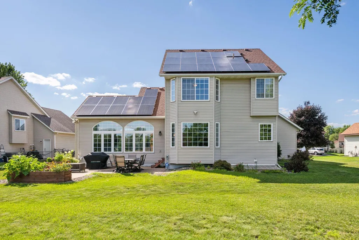
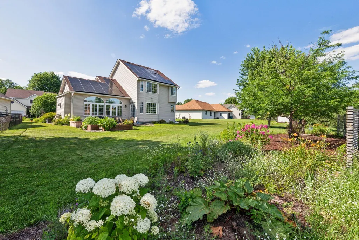
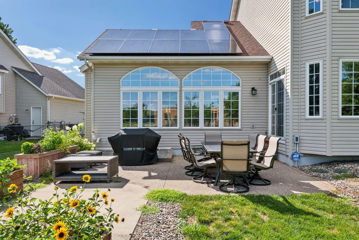
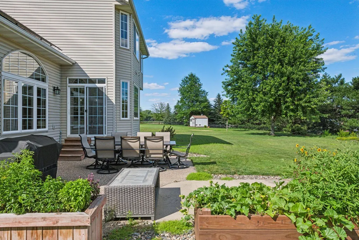
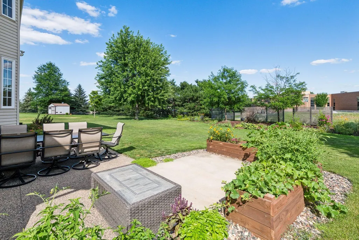
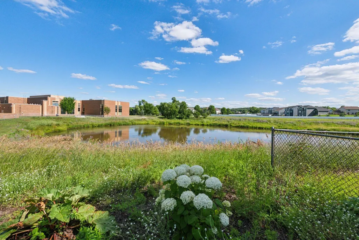
This quality built 2-story offers an open floor plan with numerous upgrades. The large eat-in kitchen that flows to the main floor family room makes it great for entertaining. Gas fireplaces with built-in cabinets and a main floor office space offering convenience if you work from home. Floor to ceiling windows allows plenty of light and a great view of the pond out back. Three large bedrooms up with a private primary bedroom bath and a walk-in closet. The lower level also offers another fireplace and a wetbar, perfect for family gatherings, or watching a game. Large 4th bedroom downstairs that could also be used as an office, or a game room. Don't miss the flex room off of the storage room in the lower level. This neighborhood offers parks and walkable streets for you morning/evening stroll. Close to shopping and access to the highway. Come see it. You won't be disappointed!
| Price History | |
|---|---|
| 8/5/2026 | Listed $584,900 |
General Features
| Living Area | 3084 |
|---|---|
| Sewer | City Sewer/Connected |
| Heating | Forced Air |
| Cooling | Central Air |
| Roof | Age Over 8 Years |
| Appliances | Dishwasher,Disposal,Dryer,Gas Water Heater,Microwave,Range,Refrigerator,Washer,Water Softener Owned |
| HOA Fee | 400 |
| Garage Spaces | 3 |
| Association Fee Includes | Other |
| Pool Features | None |
| Year Built | 2000 |
| Electric | 100 Amp Service |
| Levels | Modified Two Story |
| Property Subtype | Single Family |
| Tax Year | 2025 |
| Accessibility | None |
| Assoc Fee Paid Per | Annually |
| County | Scott |
| New Construction | No |
| Property Type | Residential |
| HOA | Yes |
| Contingency | None |
| Subdivision Name | Southbridge 4th Add |
| Full Baths | 2 |
| Directions | Southbridge Pkwy to Windsor Dr South to Whitehall Rd,Left to home |
| City | Shakopee |
| Association Name | Hamlet at Southbridge HOA |
| High School District | Shakopee |
| Zoning Description | Residential-Single Family |
| Lot Size Units | Acres |
| Property Attached Y/N | No |
| Land Lease Y/N | No |
| Tax Annual Amount | 5262 |
| Additional Parcels Y/N | No |
| Standard Status | Active |
| Lender Owned | No |
| Amenities Unit | Cable,Kitchen Center Island,Kitchen Window,Primary Bedroom Walk-In Closet,Natural Woodwork,Patio,Tile Floors,Wet Bar,Walk-In Closet |
| PostalCity | Shakopee |
Interior Features
| Basement | Block,Egress Window(s),Finished,Full,Storage Space |
|---|---|
| Total Fireplaces | 2 |
| Fireplace Features | Family Room |
| Basement (Y/N) | Yes |
| Fireplace Y/N | Yes |
| Above Grade Finished Area | 2084 |
| Half Baths | 1 |
| 3/4 Baths | 1 |
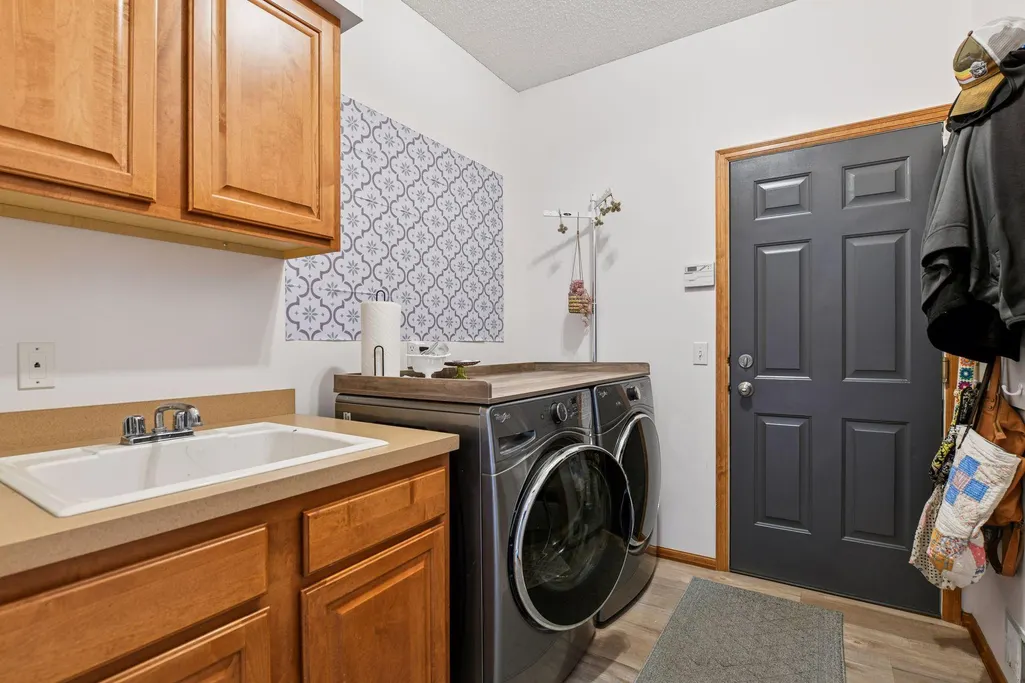
| Laundry Features | Main Level |
| Total Bedrooms | 4 |
| Below Grade Finished Area | 1000 |
| Total Baths | 4 |
| Bath Desc | 3/4 Basement,Double Sink,Full Primary,Private Primary,Main Floor 1/2 Bath,Separate Tub & Shower,Upper Level Full Bath |
| Dining Room Description | Eat In Kitchen |
| Fuel | Natural Gas |
| Garage Dimensions | 21x32 |
| Garage Square Feet | 672 |
Exterior Features
| Fencing | None |
|---|---|
| Parking Features | Attached Garage,Electric Vehicle Charging Station(s) |
| Lot Features | Tree Coverage - Light |
| Water Source | City Water/Connected |
| Lot Size Area | 0.29 |
| Building Area Total | 3342 |
| Lot Dimensions | 81x130x108x130 |
| Waterfront Y/N | No |
| Foundation Area | 1258 |
| Road Responsibility | Public Maintained Road |
Amenities
- Foreclosure
- Views
- Short Sale
- New Construction
- Adult 55+
- Lease To Own
- No HOA Fees
- Furnished
- Primary On Main
- Air Conditioning
- Seller Finance
- Green
- Fixer Upper
- Horse
- Golf
- Fireplace
- Deck
- Garage
- Basement
- Pool
Property vs Single Family Average in 55379
Price
Taxes
Year Built
Visits
 The data relating to real estate for sale on this web site comes in part from the Broker Reciprocity Program of the Regional Multiple Listing Service of Minnesota, Inc. Real estate listings held by brokerage firms other than Weichert, Realtors® - Advantage - Wayzata are marked with the Broker Reciprocity logo or the Broker Reciprocity thumbnail logo (little black
house) and detailed information about them includes the name of the listing brokers.
The data relating to real estate for sale on this web site comes in part from the Broker Reciprocity Program of the Regional Multiple Listing Service of Minnesota, Inc. Real estate listings held by brokerage firms other than Weichert, Realtors® - Advantage - Wayzata are marked with the Broker Reciprocity logo or the Broker Reciprocity thumbnail logo (little black
house) and detailed information about them includes the name of the listing brokers.
