
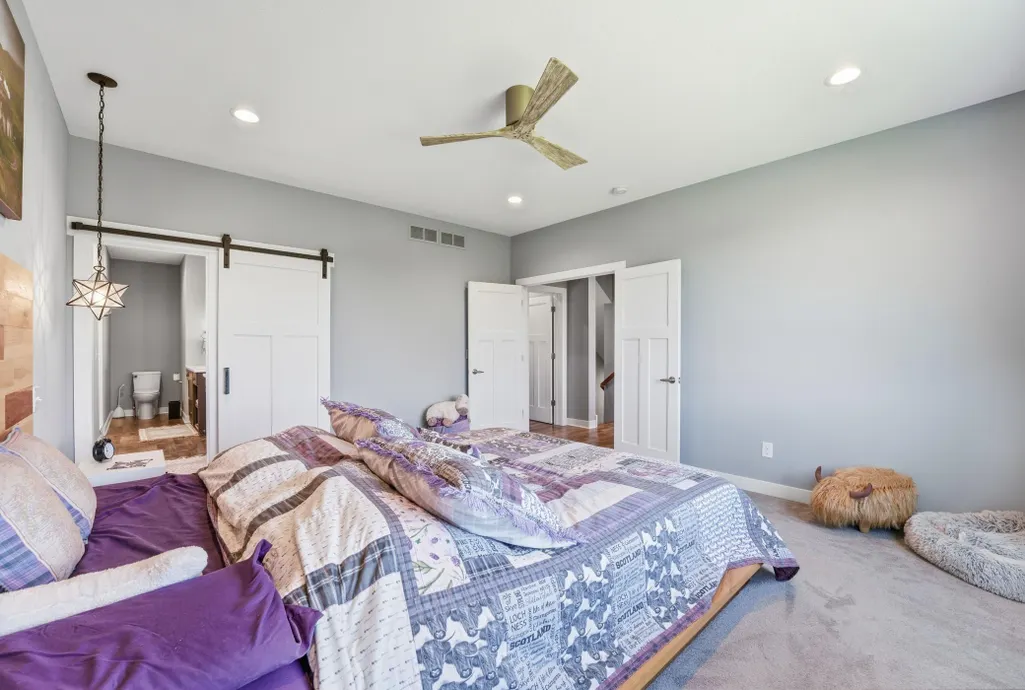
Views - Primary on Main
Address
5737 Raven Point Road, Prior Lake, MN
Price
$ 1,103,000
Property Attributes
- ID#7122683
- TypeSingle Family
- Listing Status Active
- CountySCOTT
- CityPrior Lake
- AreaBuffalo Rdg 2nd Add
- NeighborhoodBuffalo Rdg 2nd Add
- Zip55372
- StyleSingle Family
- Year Built2019
- Taxes$ 7142
- Price$ 1,103,000
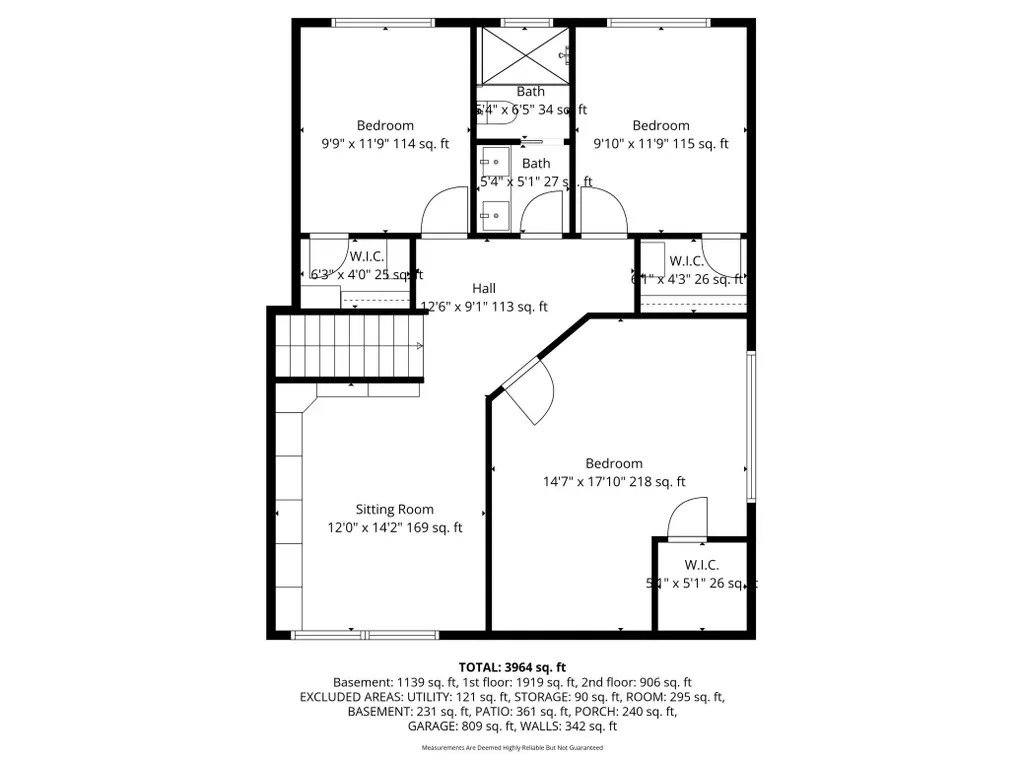
- Bedrooms4
- Full Bathrooms2
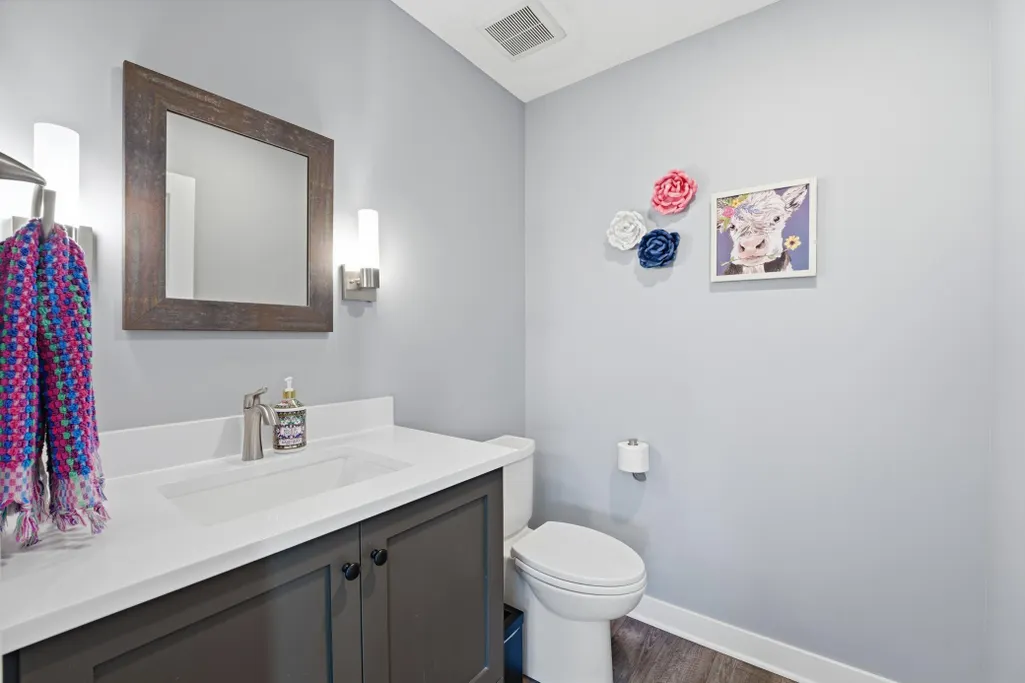
- Half Bathrooms2
- Sqr Footage3574
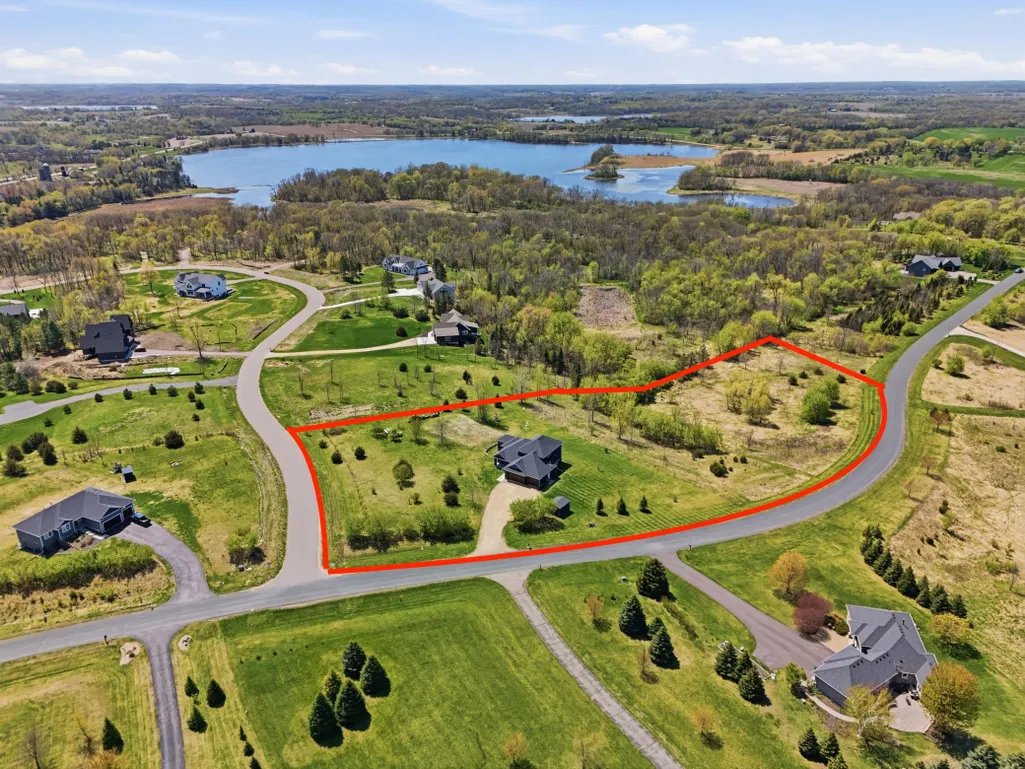
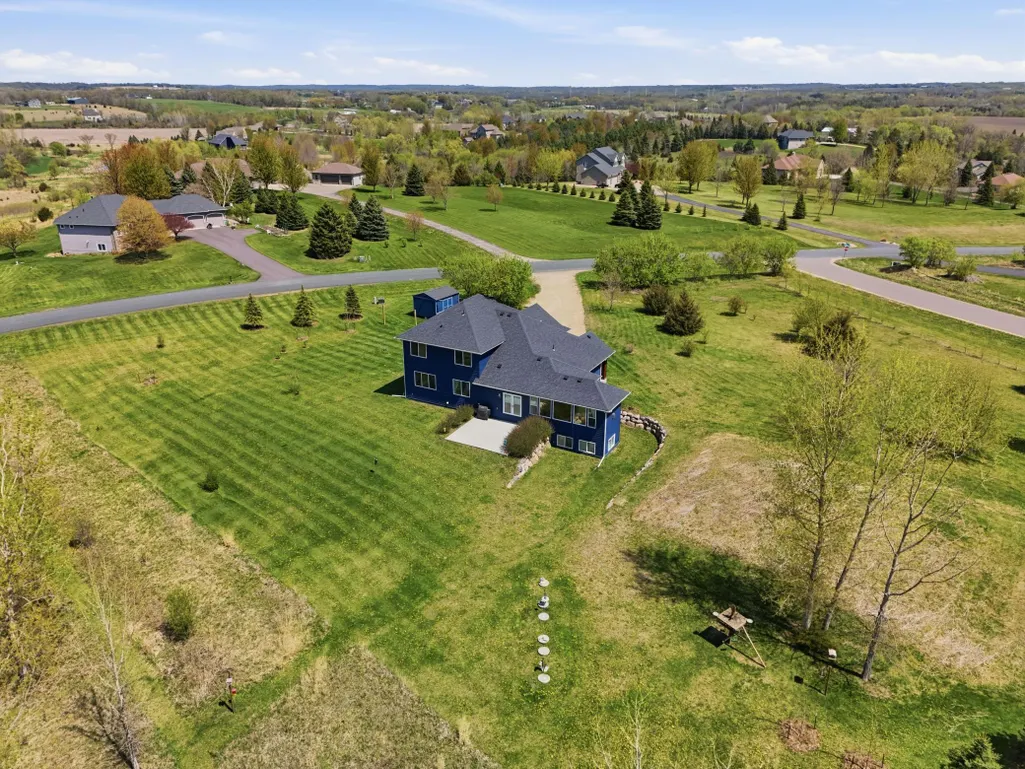
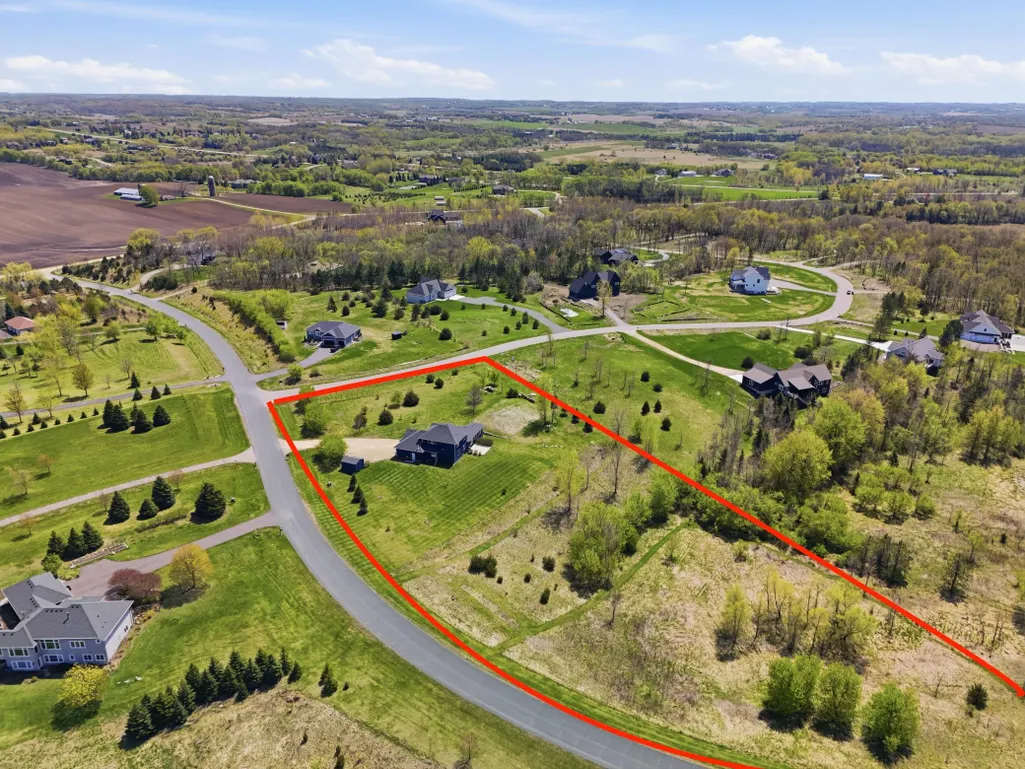
- Lot Size3.93 Acres
Data Source:
Northstar MLS (NSTAR)
Property Description
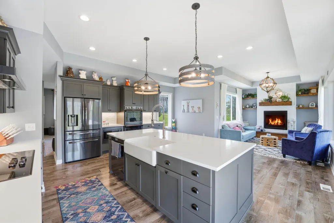
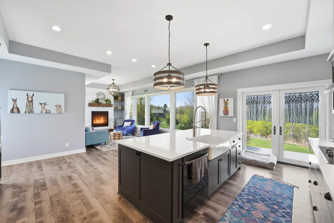
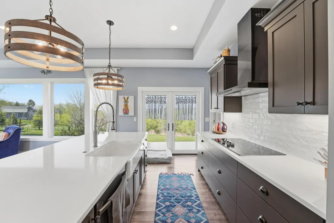
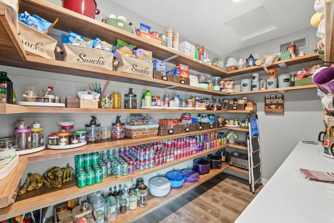
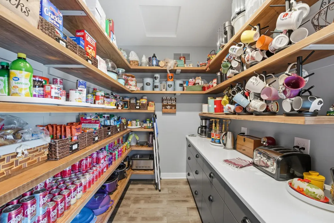
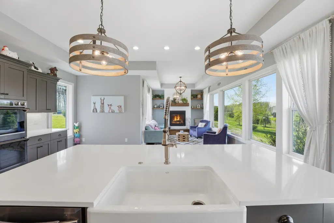
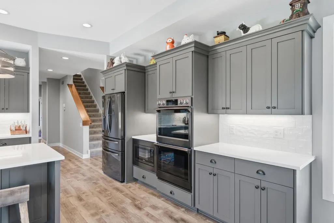
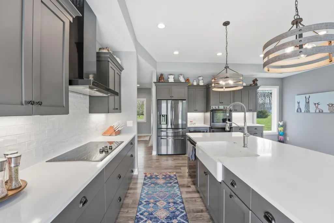
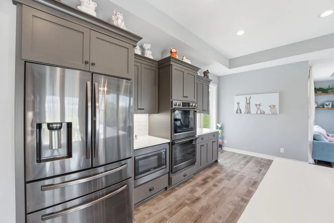
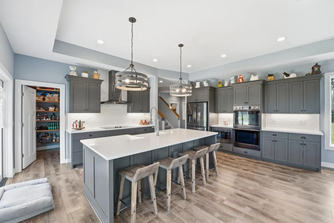
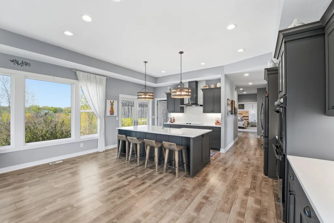
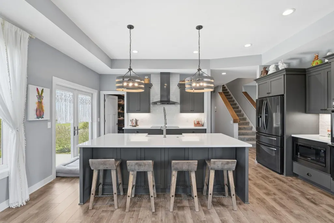
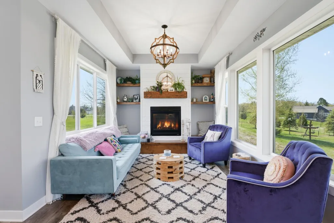
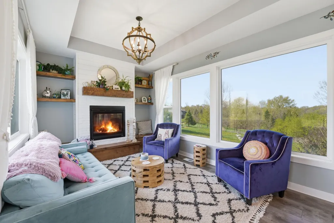
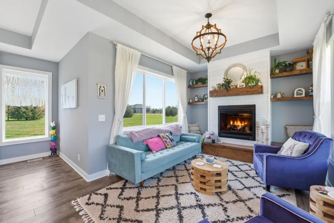
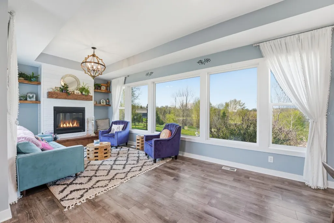
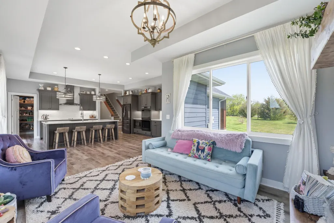
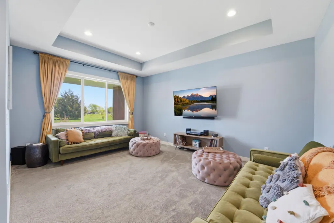
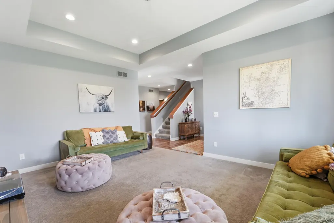
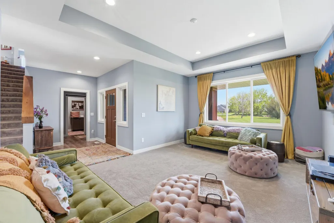
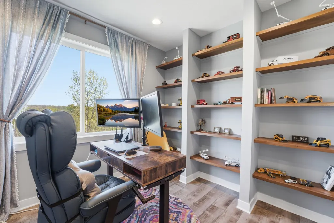
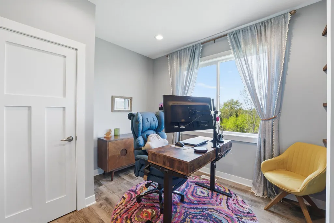
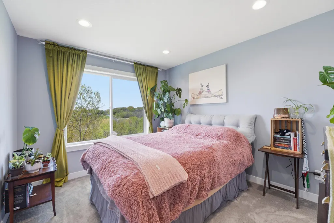
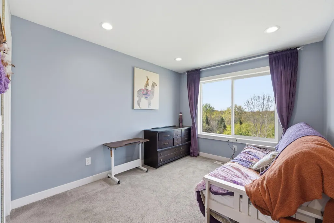
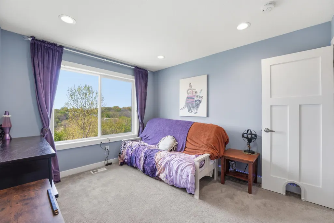
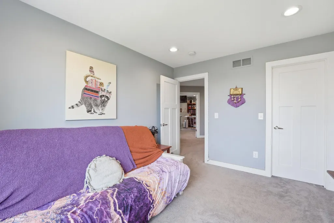
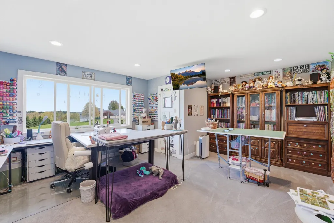
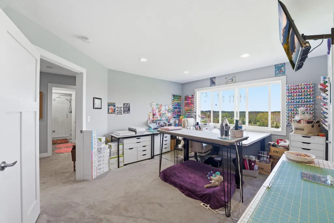
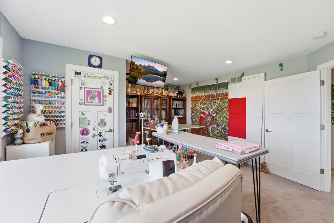
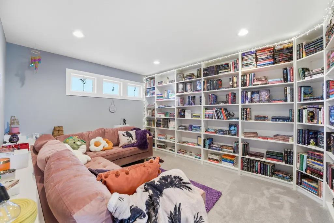
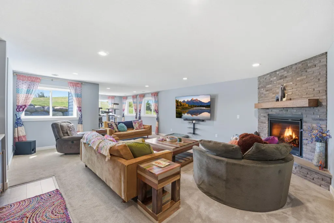
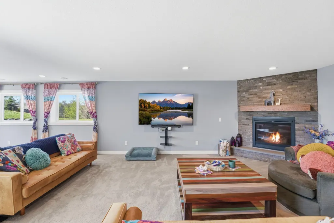
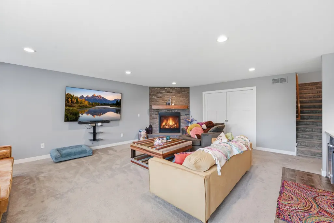
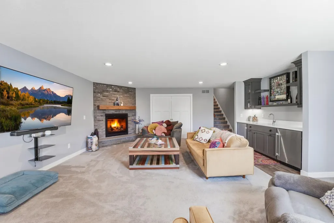
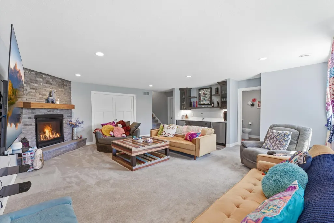
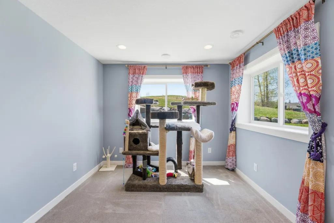
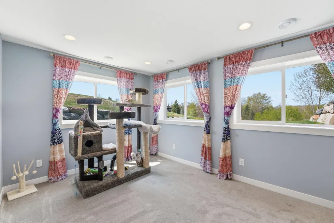
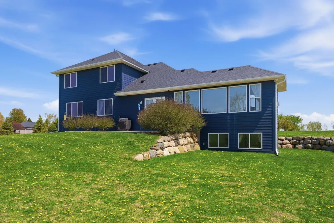
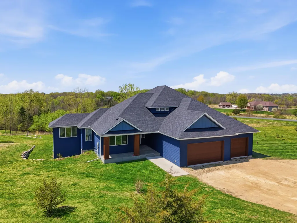
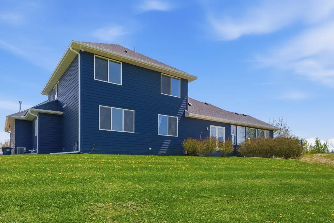
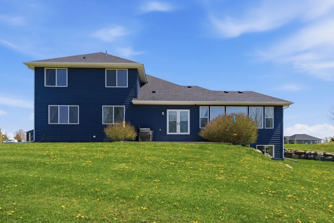
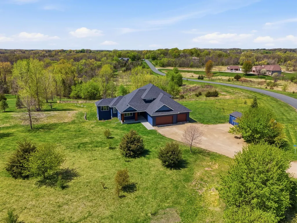
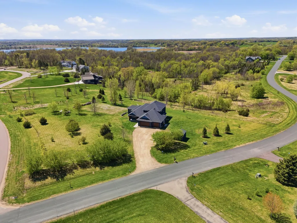
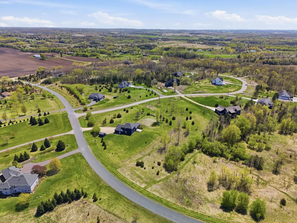
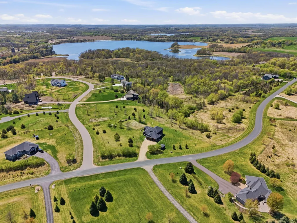
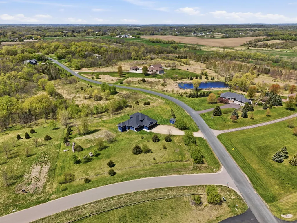
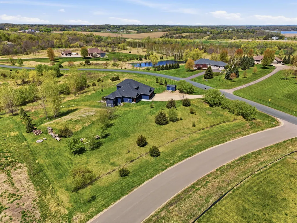
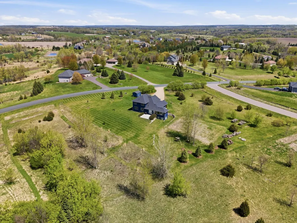
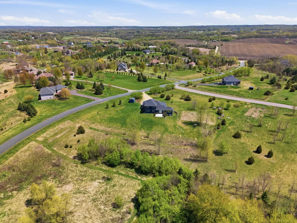
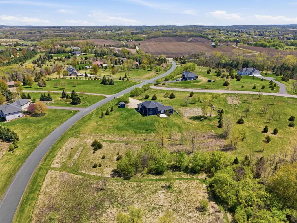
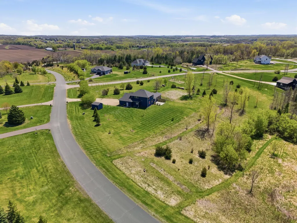
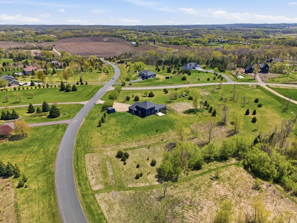
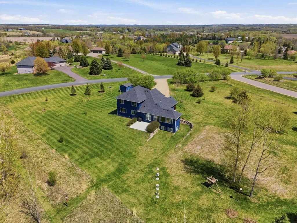
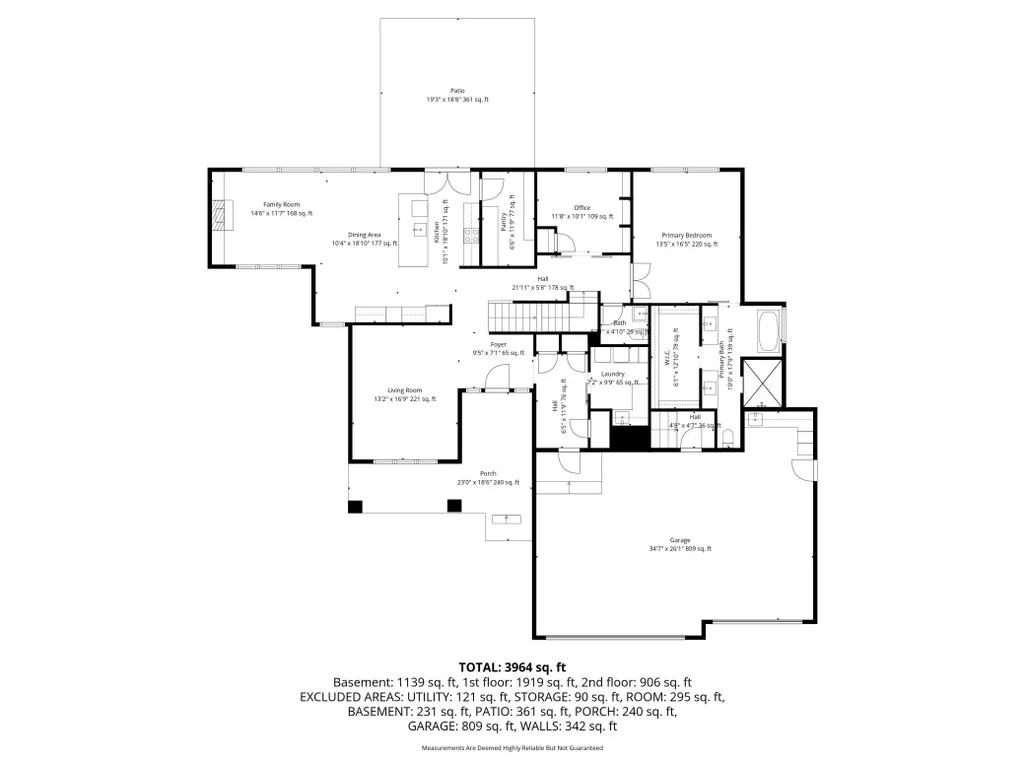
One of the home’s most treasured features is its connection to nature. Whether enjoying a morning coffee in the kitchen or relaxing in the adjoining hearth room, expansive windows showcase peaceful views of birds, butterflies, deer, rabbits, wild turkeys, and the ever changing beauty of Minnesota’s seasons. It offers the perfect balance of a private, nature filled setting with the convenience of nearby amenities. The kitchen and hearth room serve as the heart of the home ideal for preparing meals, gathering with family and friends, or simply taking in the scenic surroundings. A spacious walk in pantry provides exceptional storage and everyday functionality. Designed with flexibility in mind, the home also features a generous craft or hobby room, perfect for quilting, sewing, art, or a home office. The oversized garage offers ample space for vehicles, storage, or a workshop, making it ideal for woodworking and other projects. Step outside to beautifully landscaped gardens where blooming lilacs, perennial plantings, and walking paths create a peaceful outdoor retreat. The thoughtfully designed landscape attracts butterflies, songbirds, and local wildlife, offering a tranquil setting to relax, unwind, and enjoy the natural beauty that surrounds this exceptional property. The kitchen and hearth room serve as family and the heart of the home ideal for preparing meals, gathering with friends, or simply taking in the scenic surroundings. A spacious walk in pantry provides exceptional storage and everyday functionality. Designed with flexibility in mind, guilting, sewing, the home also features a generous craft or hobby room, perfect for or a home or a workshop, making art it ideal for woodworking office. The oversized garage offers ample space for vehicles, storage, and other projects. Step outside to beautifully landscaped gardens where blooming lilacs, perennial plantings, and walking paths create a peaceful outdoor retreat. The thoughtfully designed landscape attracts butterflies, songbirds, and local wildlife, offering a tranquil setting to relax, unwind, and enjoy the natural beauty that surrounds this exceptional property.
| Price History | |
|---|---|
| 8/6/2026 | Listed $1,103,000 |
General Features
| Living Area | 3574 |
|---|---|
| Sewer | Septic System Compliant - Yes |
| Heating | Forced Air,Fireplace(s) |
| Cooling | Central Air |
| Roof | Age 8 Years or Less |
| Appliances | Cooktop,Dishwasher,Disposal,Double Oven,Dryer,Exhaust Fan,Humidifier,Gas Water Heater,Water Filtration System,Microwave,Range,Refrigerator,Stainless Steel Appliances,Wall Oven,Washer,Water Softener O |
| Garage Spaces | 3 |
| Pool Features | None |
| Year Built | 2019 |
| Electric | 200+ Amp Service |
| Levels | Two |
| Property Subtype | Single Family |
| Tax Year | 2026 |
| Accessibility | None |
| County | Scott |
| New Construction | No |
| Property Type | Residential |
| Association Amenities | Patio,Porch |
| HOA | No |
| Contingency | None |
| Subdivision Name | Buffalo Rdg 2nd Add |
| Other Structures | Storage Shed |
| Full Baths | 2 |
| Directions | County RD 8,Left on Flag Trail,Left on Raven point RD |
| City | Prior Lake |
| High School District | Prior Lake-Savage Area Schools |
| Zoning Description | Residential-Single Family |
| Lot Size Units | Acres |
| Property Attached Y/N | No |
| Land Lease Y/N | No |
| Tax Annual Amount | 7142 |
| Additional Parcels Y/N | No |
| Virtual Tour | https://my.matterport.com/show/?m=NE4cAamU6ZV&mls=1 |
| Standard Status | Active |
| Lender Owned | No |
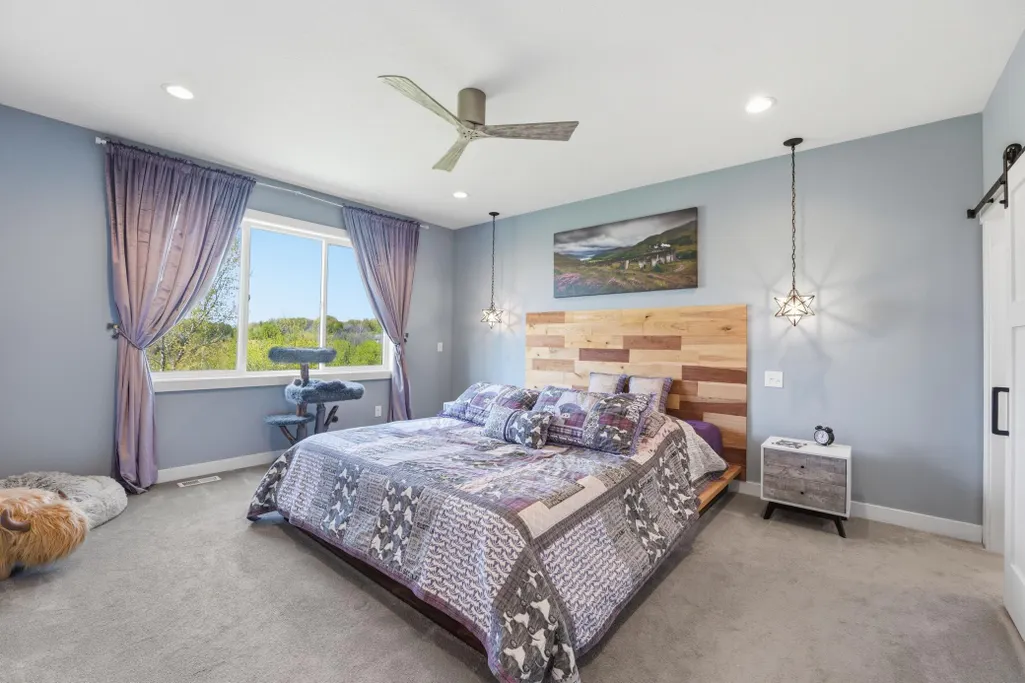
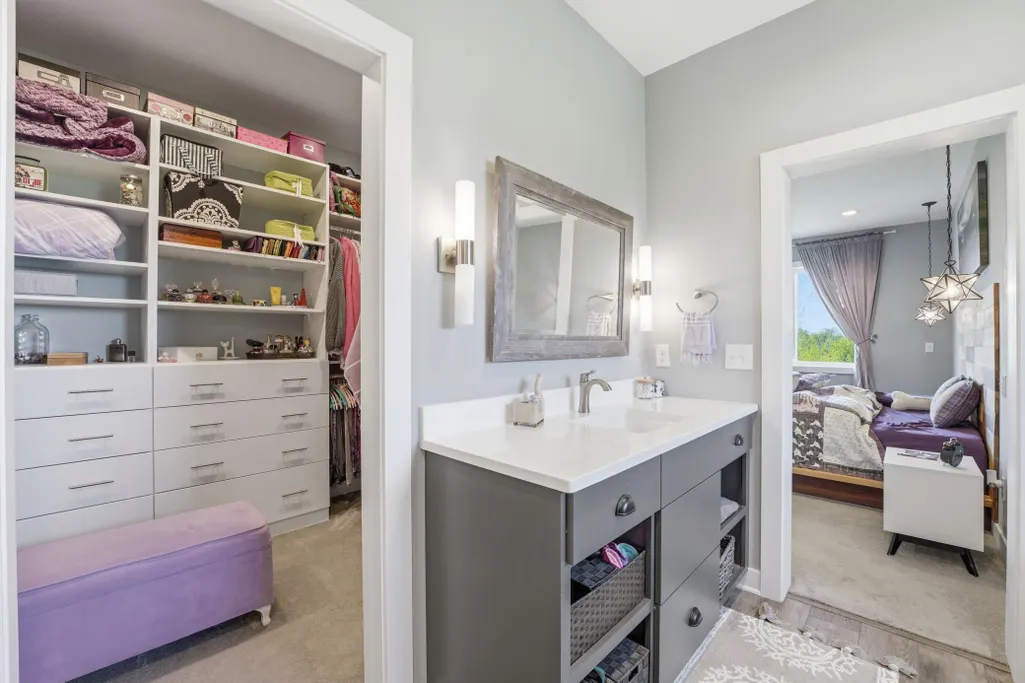
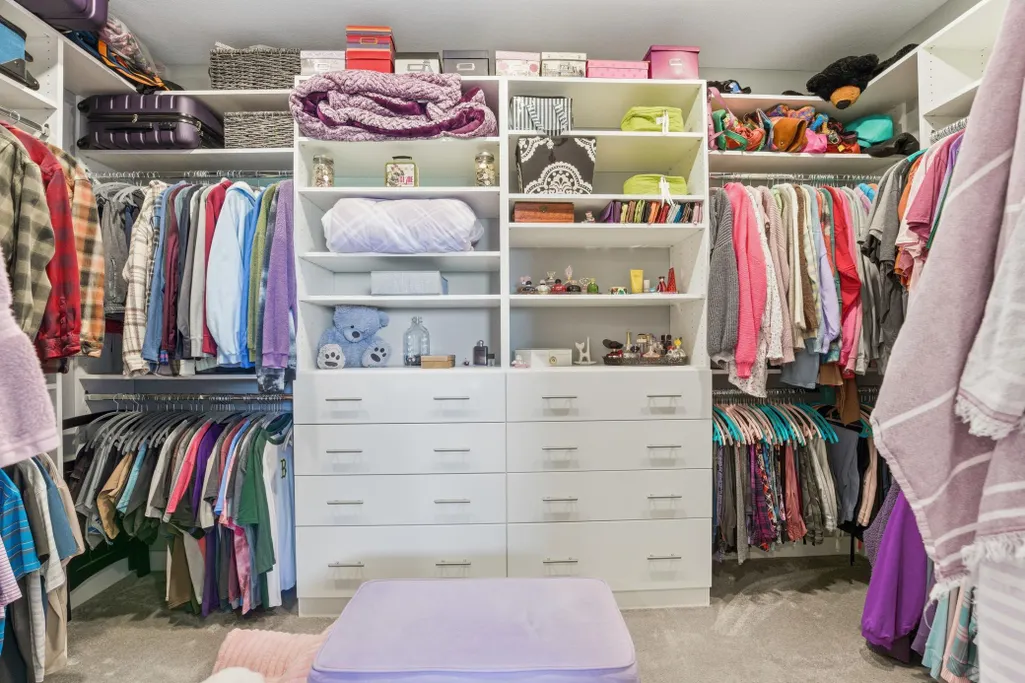
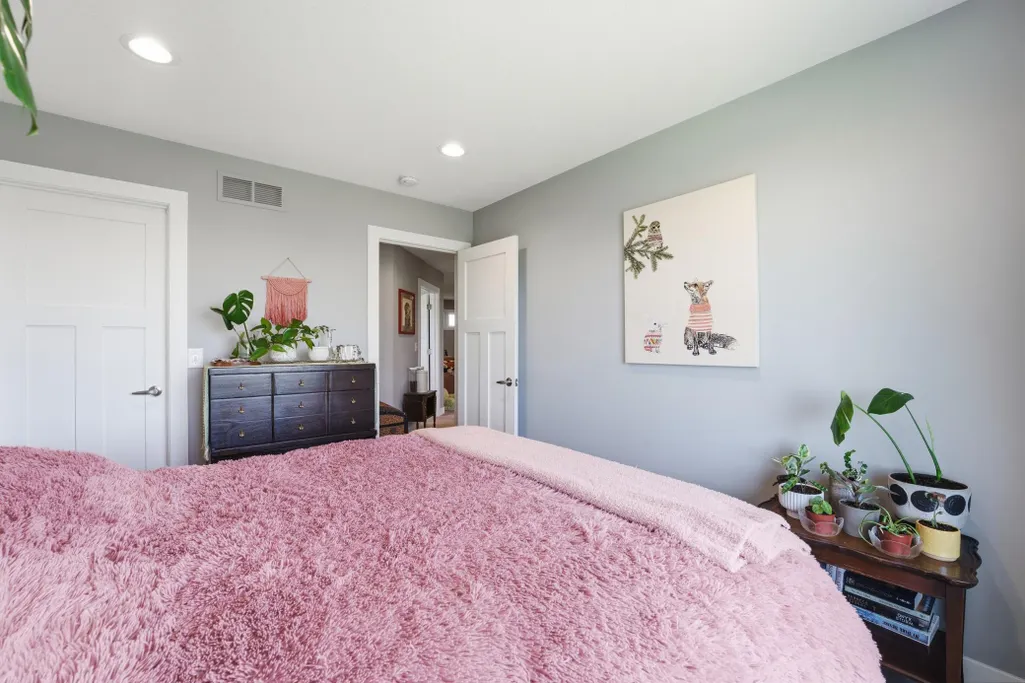
| Amenities Unit | Cable,Ceiling Fan(s),Hardwood Floors,Kitchen Center Island,Primary Bedroom Walk-In Closet,Main Floor Primary Bedroom,Patio,Porch,Security System,Security Lights,Vaulted Ceiling(s),Washer/Dryer Hookup |
| PostalCity | Prior Lake |
Interior Features
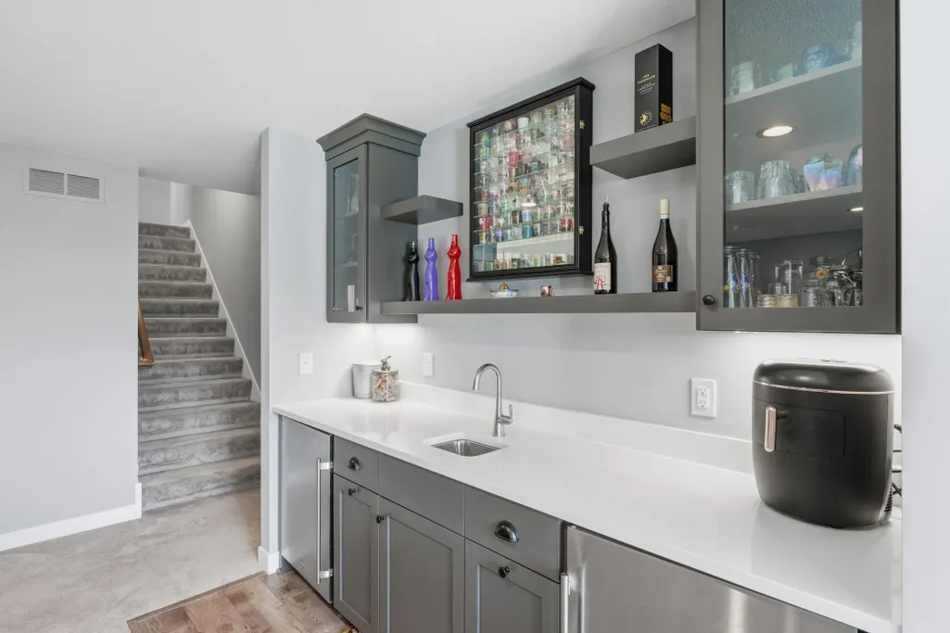
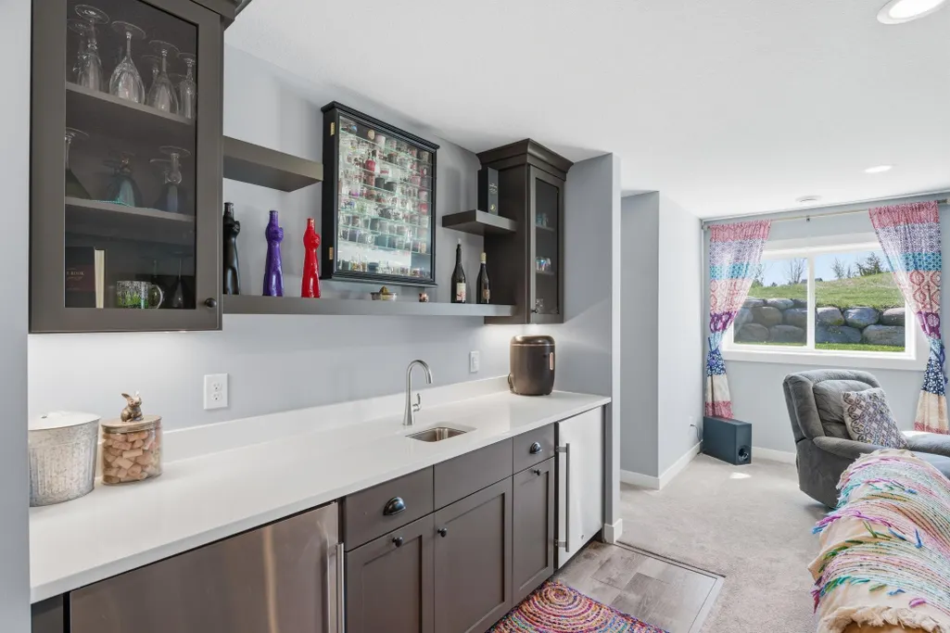
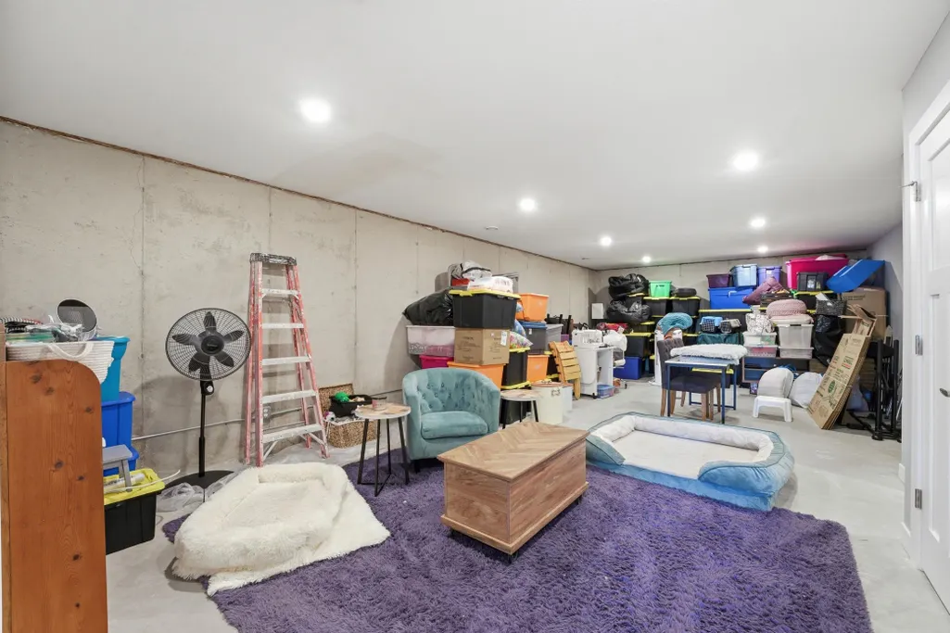
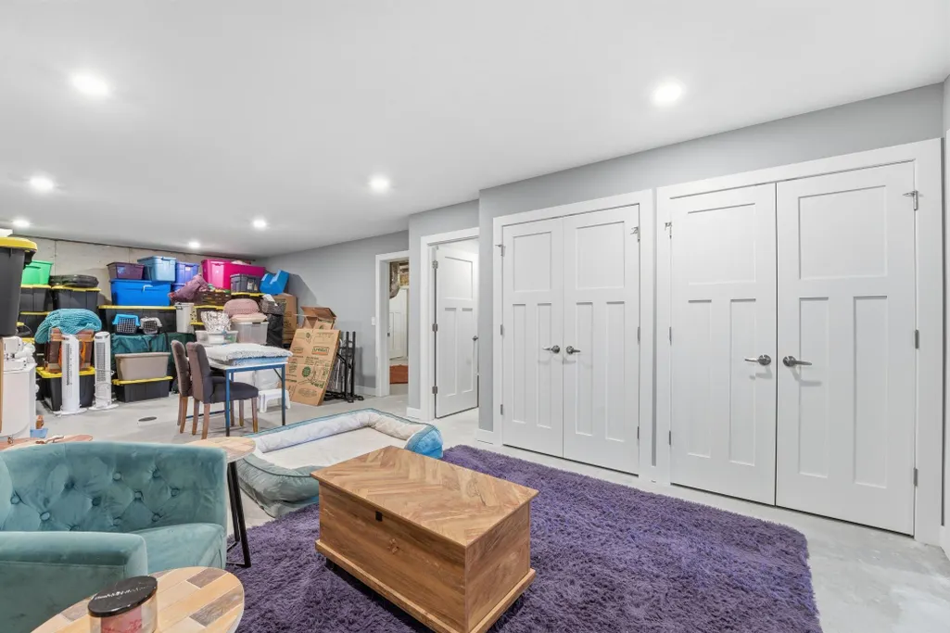
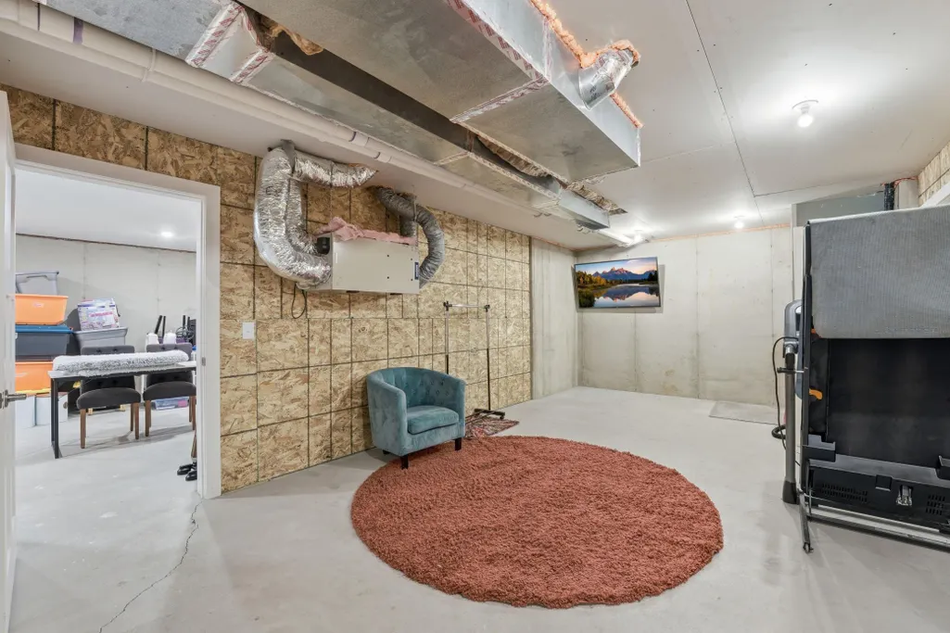
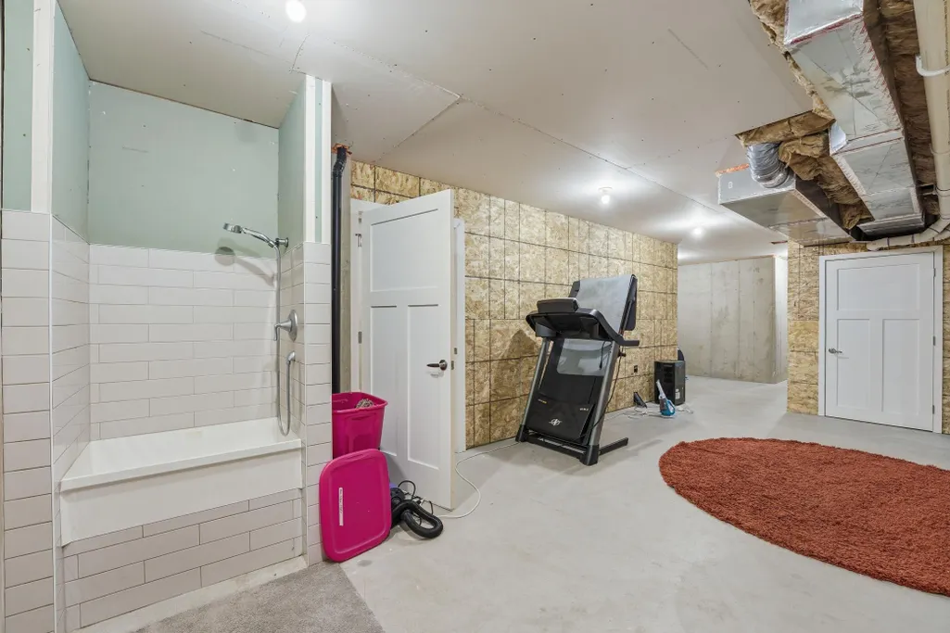
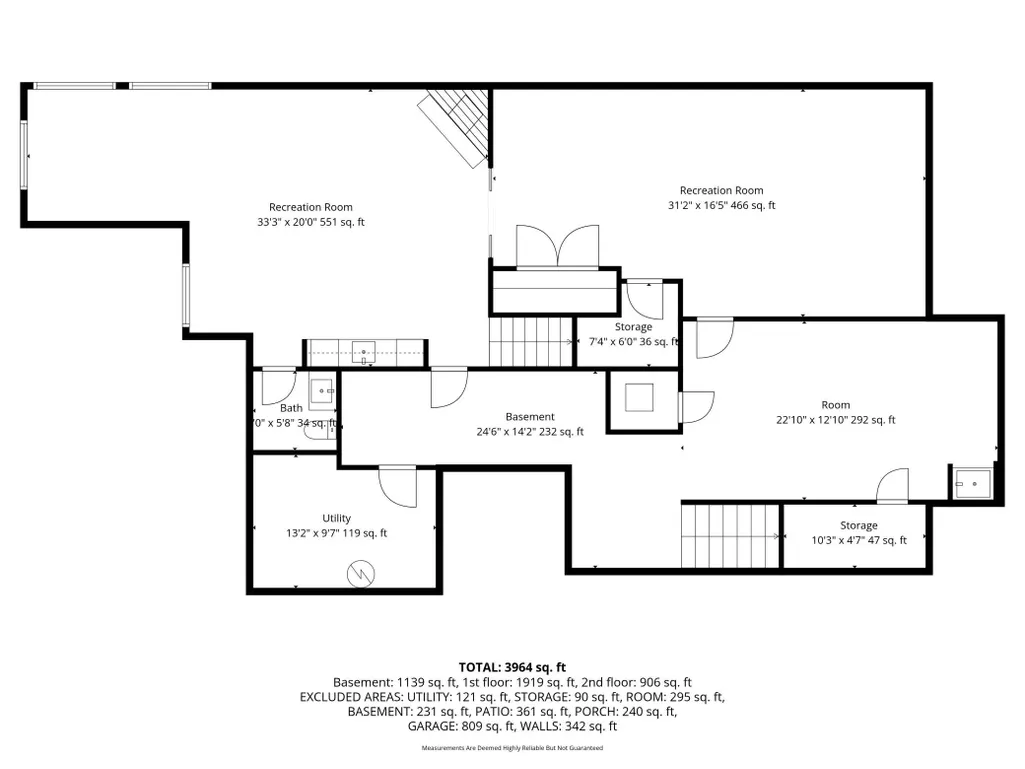
| Basement | Block,Daylight/Lookout Windows,Finished,Full,Partially Finished,Storage Space,Sump Pump,Tile Shower,Unfinished |
|---|---|
| Total Fireplaces | 2 |
| Fireplace Features | Gas |
| Basement (Y/N) | Yes |
| Fireplace Y/N | Yes |
| Above Grade Finished Area | 2989 |
| Half Baths | 2 |
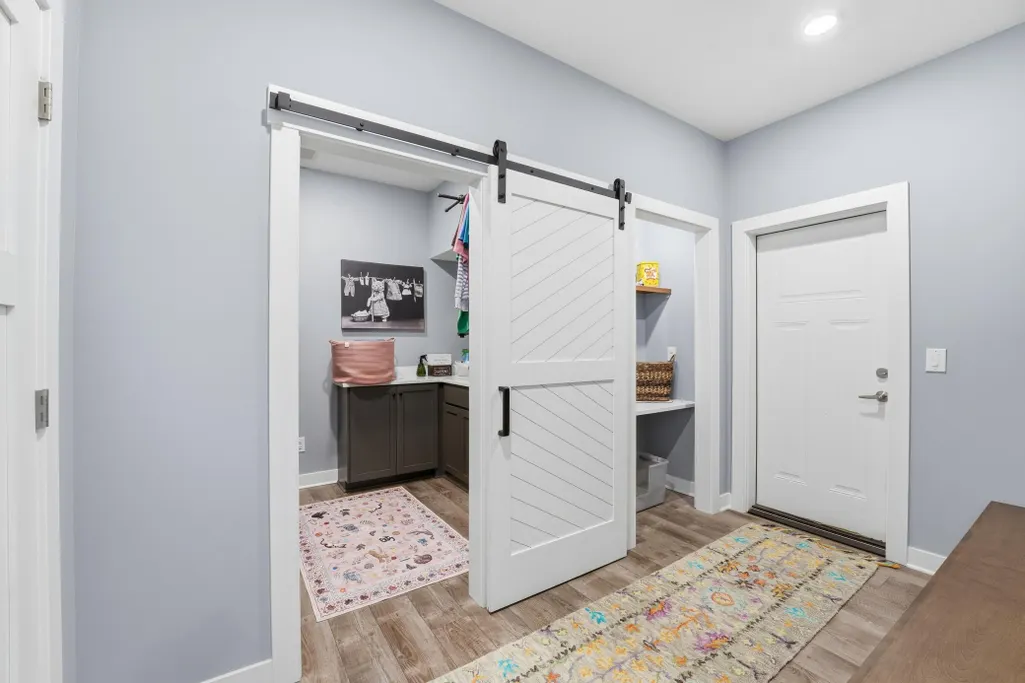
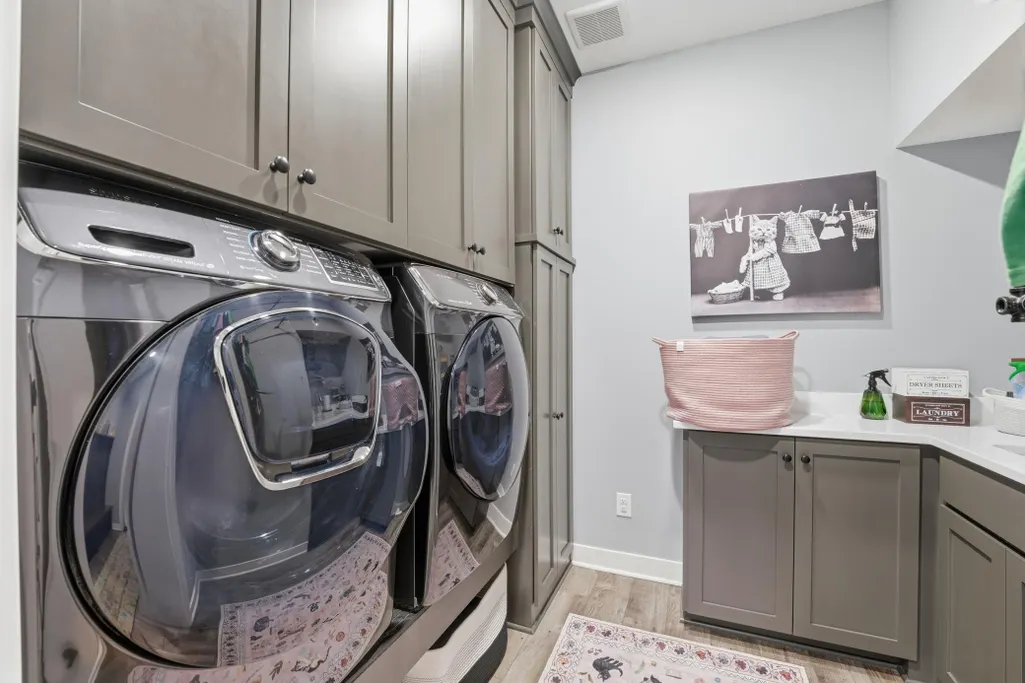
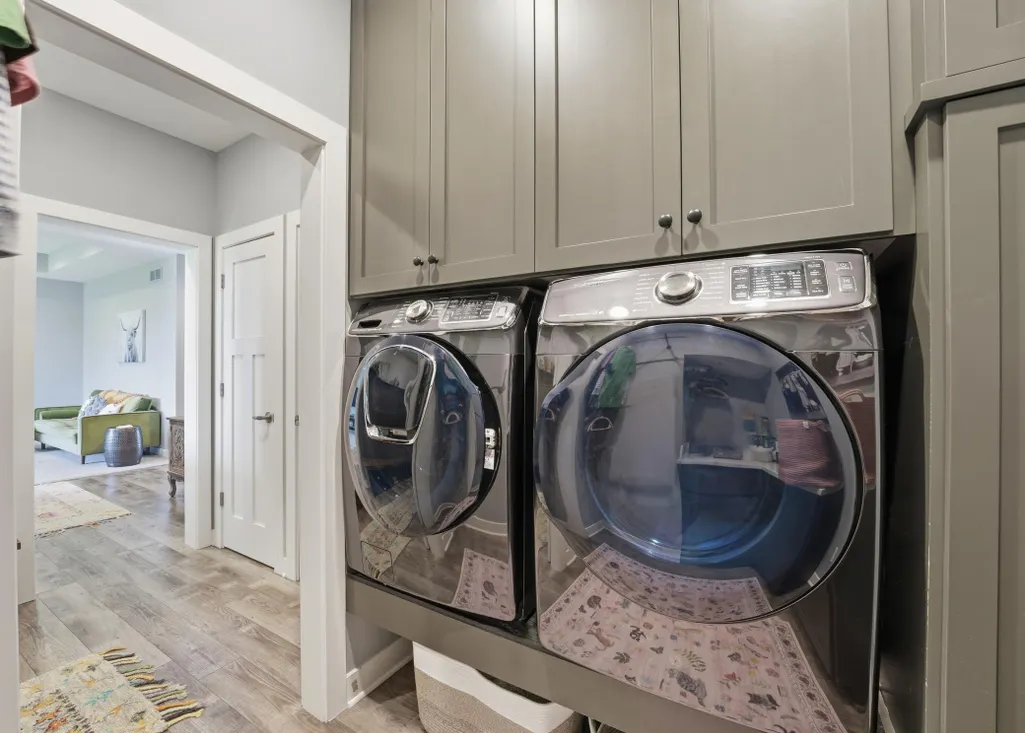
| Laundry Features | Gas Dryer Hookup,Laundry Room,Main Level,Sink,Washer Hookup |
| Total Bedrooms | 4 |
| Below Grade Finished Area | 585 |
| Total Baths | 4 |
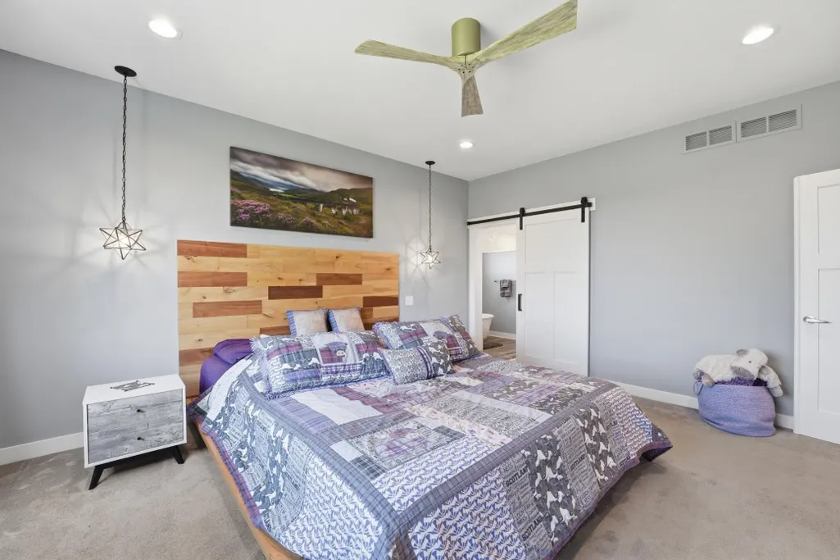
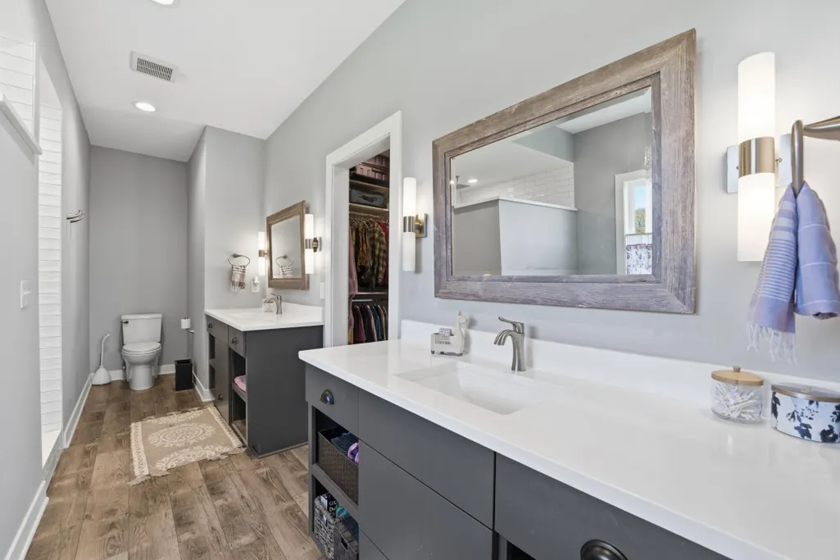
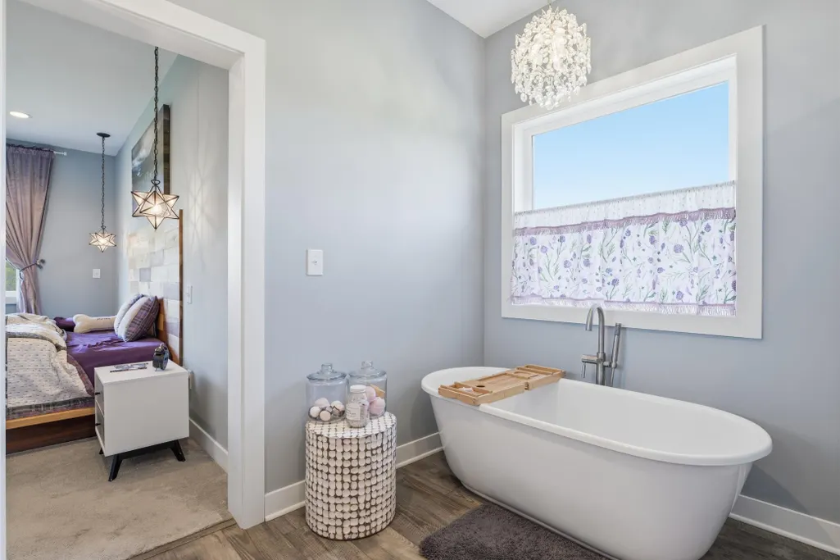
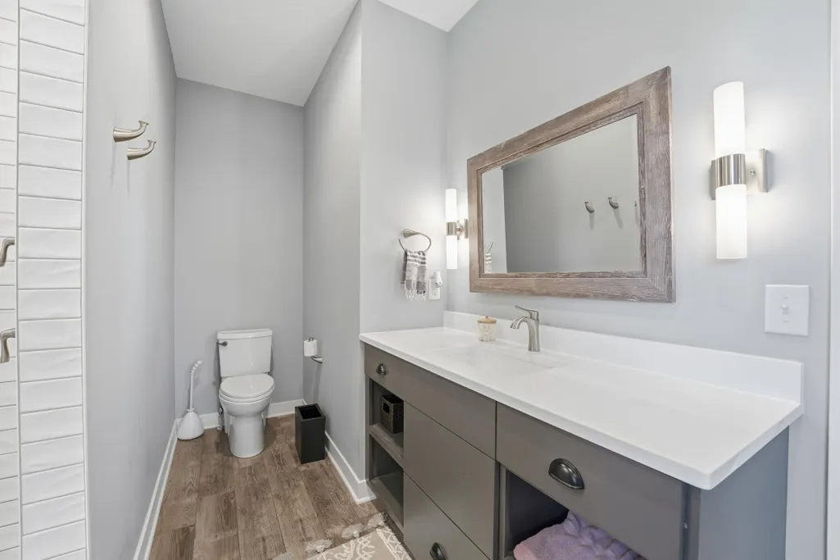
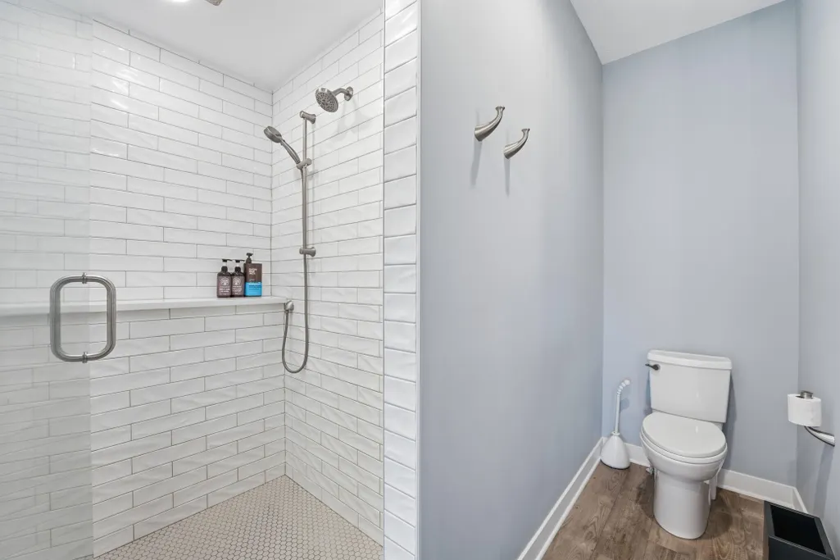
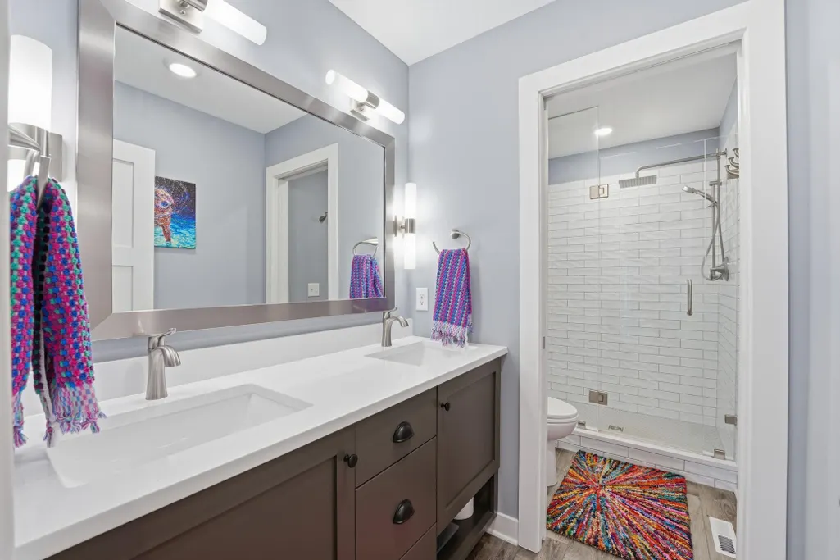
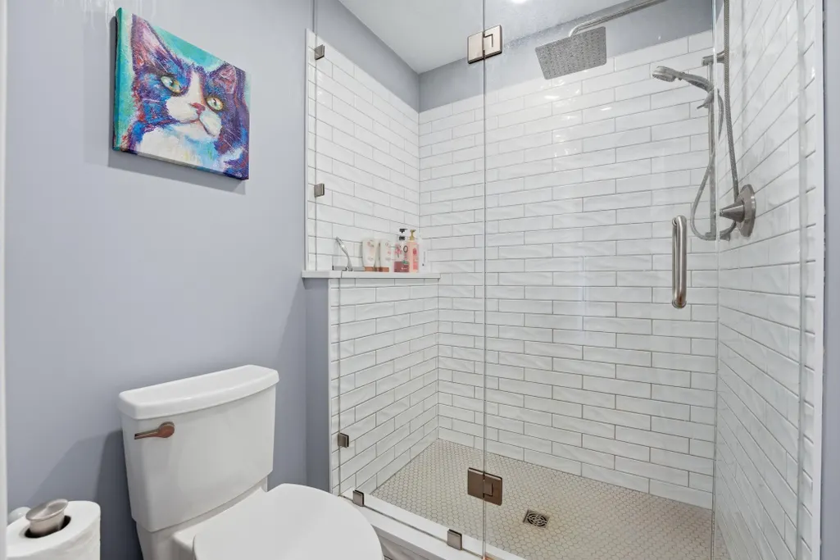
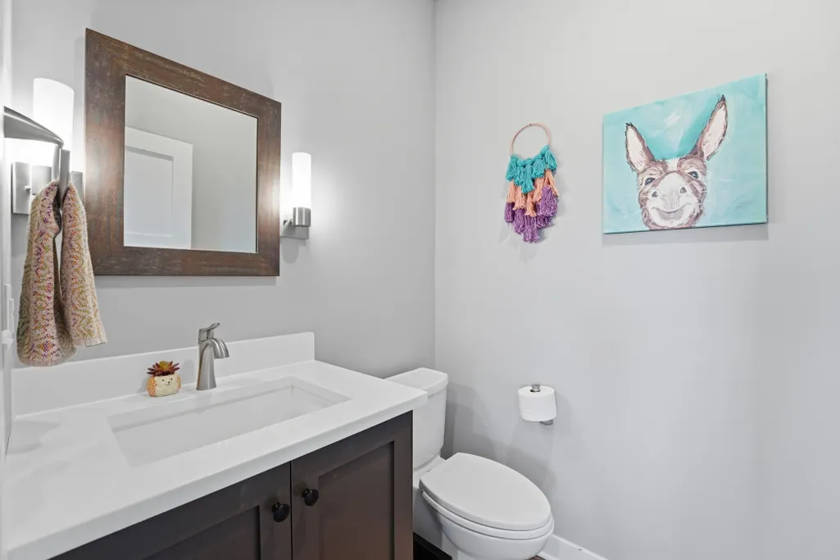
| Bath Desc | 1/2 Basement,Double Sink,Bathroom Ensuite,Full Primary,Private Primary,Main Floor 1/2 Bath,Main Floor 3/4 Bath,Main Floor Full Bath,Separate Tub & Shower,Primary Walk-Thru,Walk-In Shower Stall |
| Dining Room Description | Breakfast Bar,Eat In Kitchen |
| Fuel | Natural Gas |
| Garage Dimensions | 34'7 x26'1 |
| Garage Square Feet | 809 |
Exterior Features
| Fencing | None |
|---|---|
| Parking Features | Attached Garage,Gravel,Floor Drain,Finished Garage,Garage Door Opener,Heated Garage |
| Water Source | Well |
| Lot Size Area | 3.93 |
| Building Area Total | 5565 |
| Lot Dimensions | common |
| Waterfront Y/N | No |
| Foundation Area | 3788 |
| Road Responsibility | Public Maintained Road |
Amenities
- Foreclosure
- Views
- Short Sale
- New Construction
- Adult 55+
- Lease To Own
- No HOA Fees
- Furnished
- Primary On Main
- Air Conditioning
- Seller Finance
- Green
- Fixer Upper
- Horse
- Golf
- Fireplace
- Deck
- Garage
- Basement
- Pool
Property vs Single Family Average in 55372
Price
Taxes
Year Built
Visits
 The data relating to real estate for sale on this web site comes in part from the Broker Reciprocity Program of the Regional Multiple Listing Service of Minnesota, Inc. Real estate listings held by brokerage firms other than Weichert, Realtors® - Advantage - Wayzata are marked with the Broker Reciprocity logo or the Broker Reciprocity thumbnail logo (little black
house) and detailed information about them includes the name of the listing brokers.
The data relating to real estate for sale on this web site comes in part from the Broker Reciprocity Program of the Regional Multiple Listing Service of Minnesota, Inc. Real estate listings held by brokerage firms other than Weichert, Realtors® - Advantage - Wayzata are marked with the Broker Reciprocity logo or the Broker Reciprocity thumbnail logo (little black
house) and detailed information about them includes the name of the listing brokers.
