
Open House Sun, Sep 13th 12:00 PM - 02:30 PM - Price Reduction
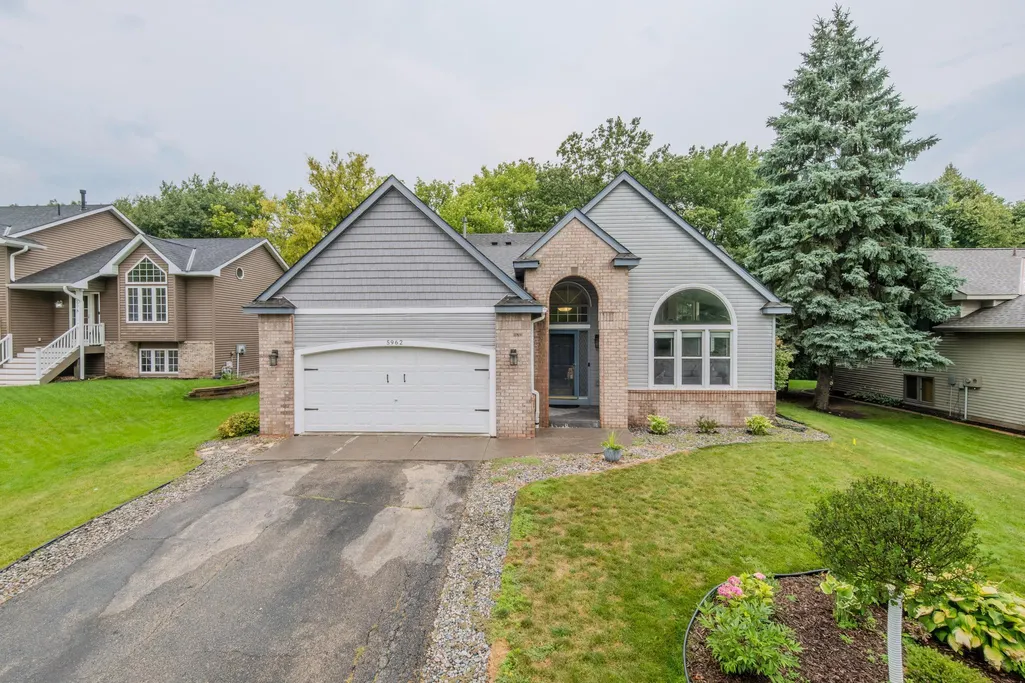
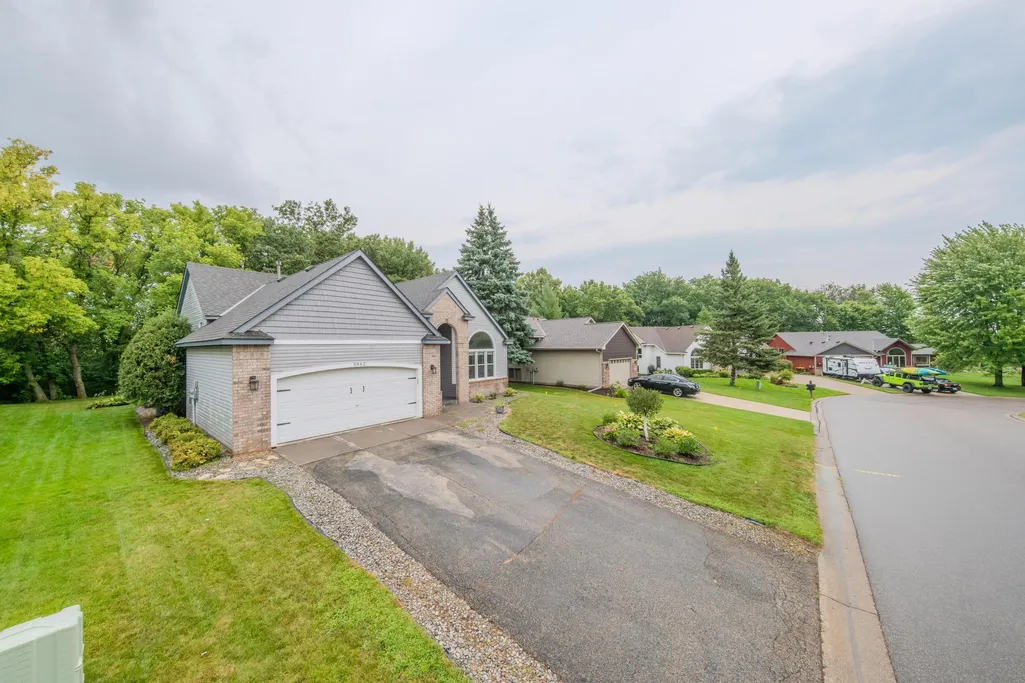
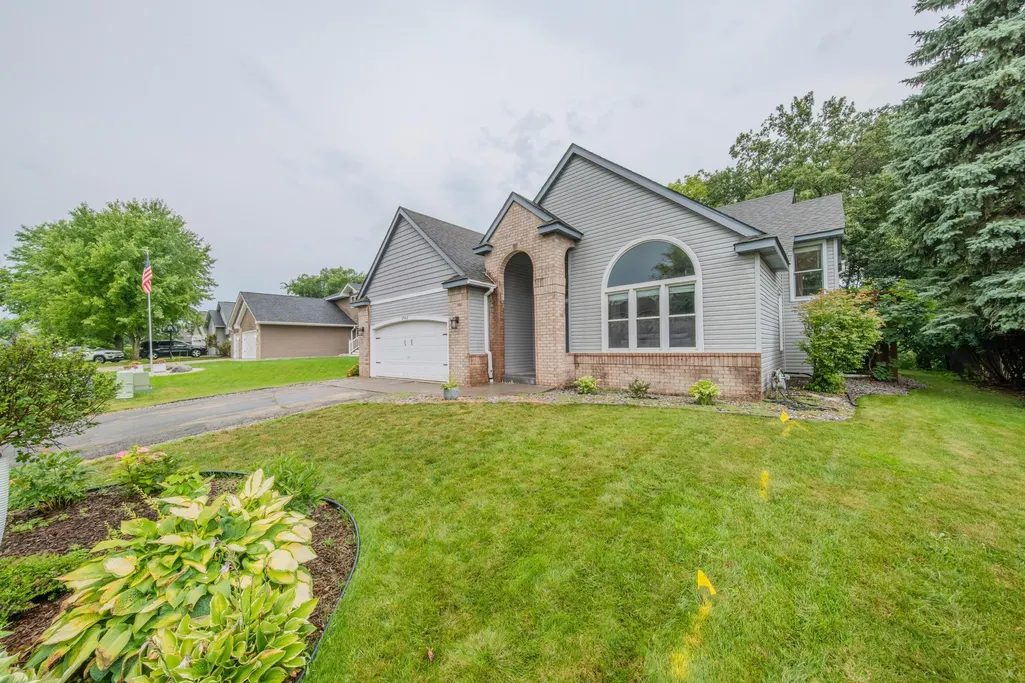
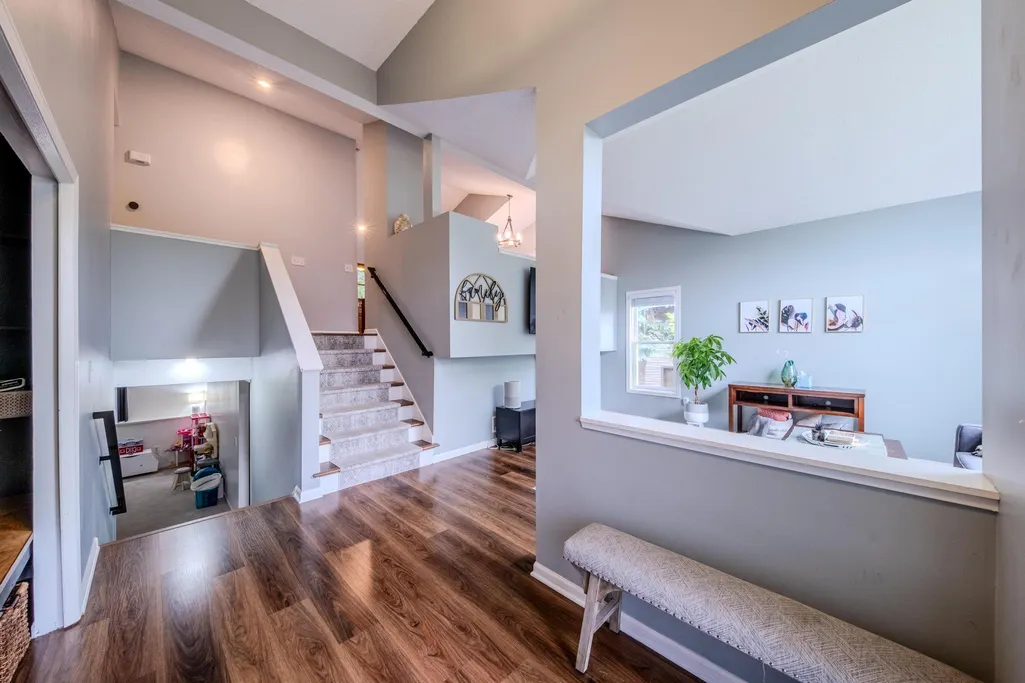
Address
5962 N Ridge Drive, Savage, MN
Price
$ 505,000
Property Attributes
- ID#7123160
- TypeSingle Family
- Listing Status Active
- CountySCOTT
- CitySavage
- AreaDufferin Park 6th Add
- NeighborhoodDufferin Park 6th Add
- Zip55378
- StyleSingle Family
- Year Built1995
- Taxes$ 5264
- Price$ 505,000
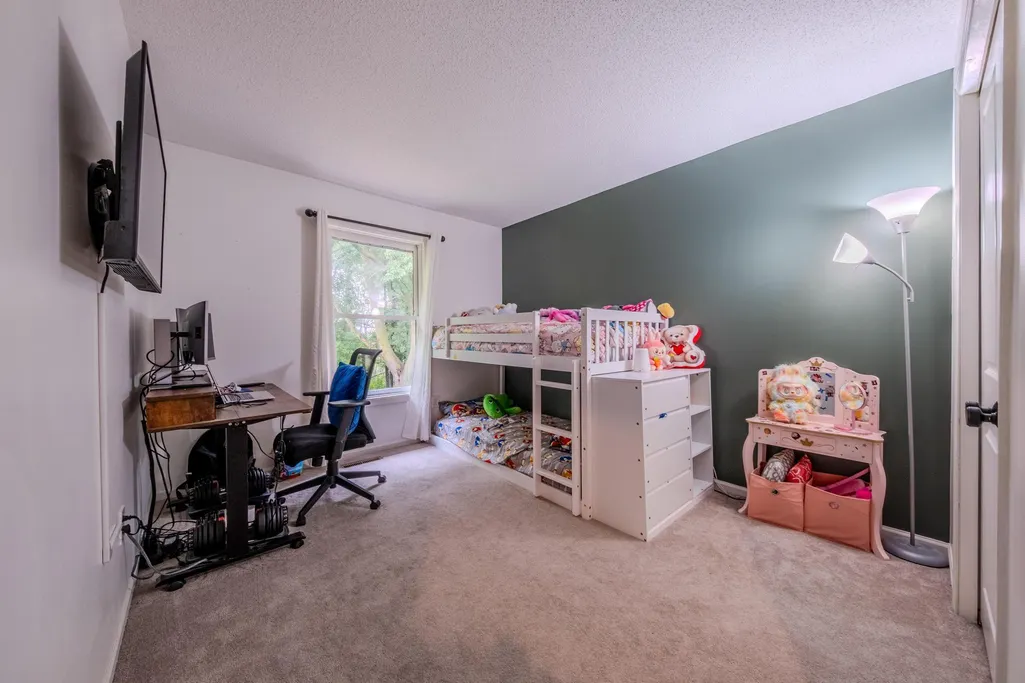
- Bedrooms4
- Full Bathrooms3
- Half Bathrooms0
- Sqr Footage2450
- Lot Size0.23 Acres
Data Source:
Northstar MLS (NSTAR)
Property Description
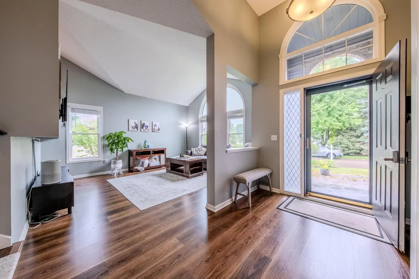
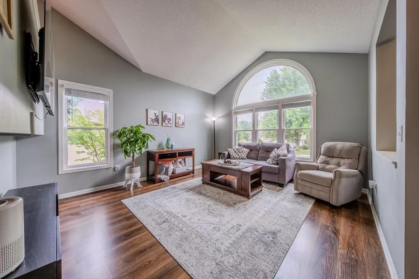
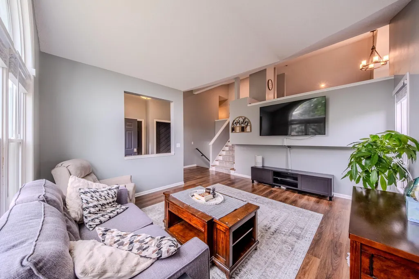
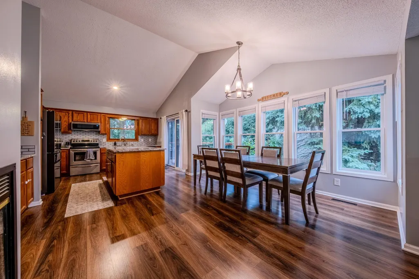
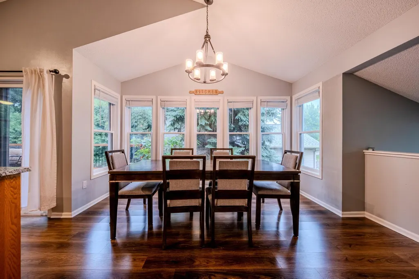
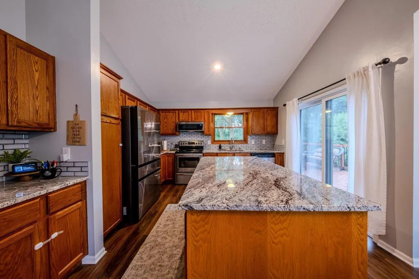
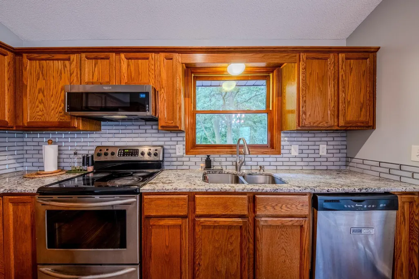
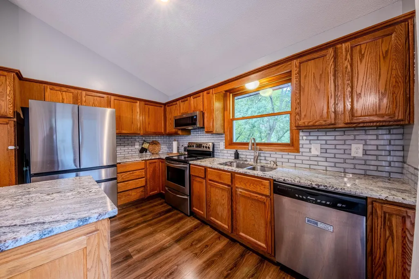
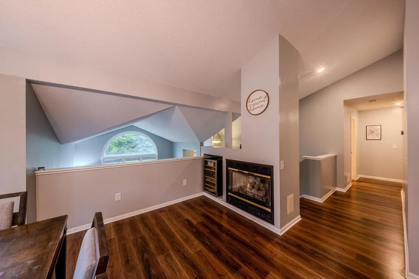
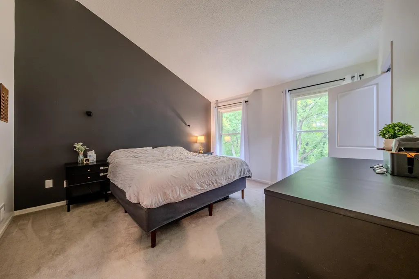
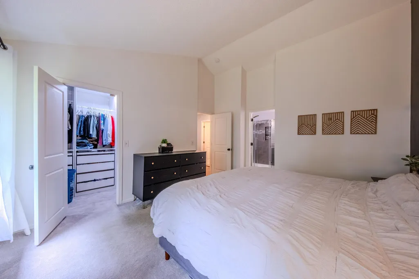
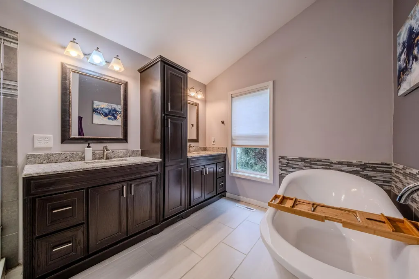
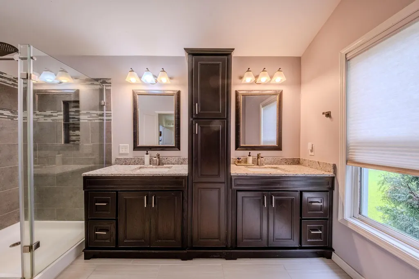
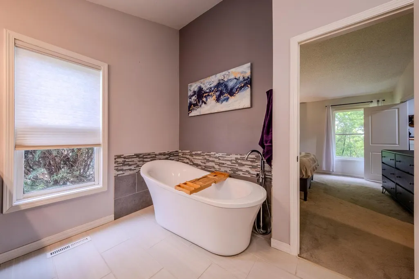
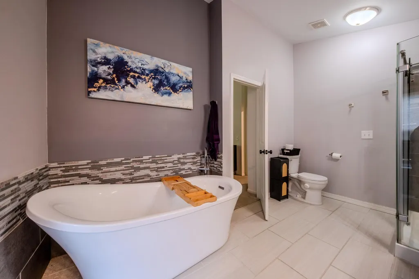
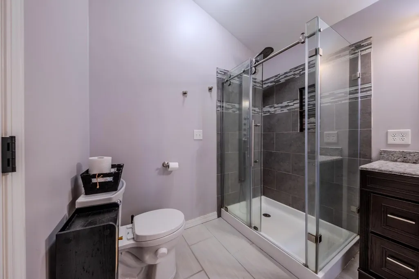
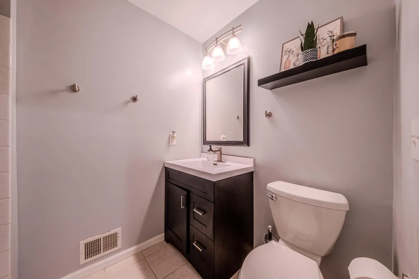
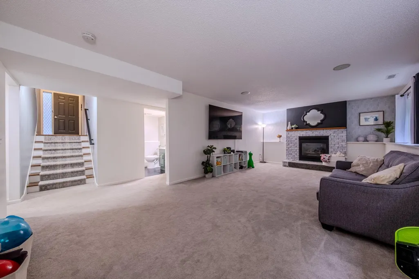
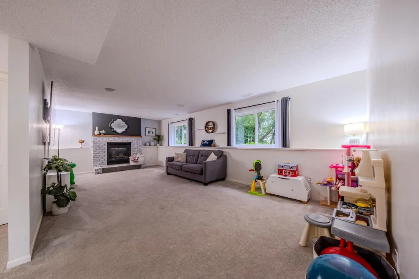
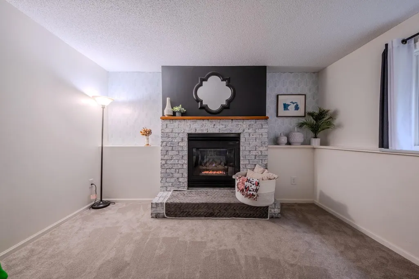
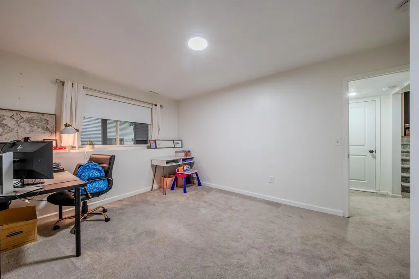
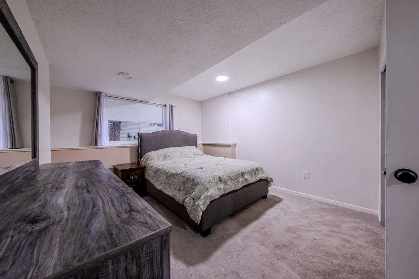
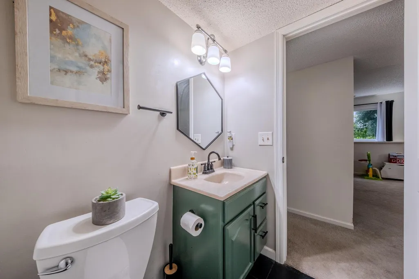
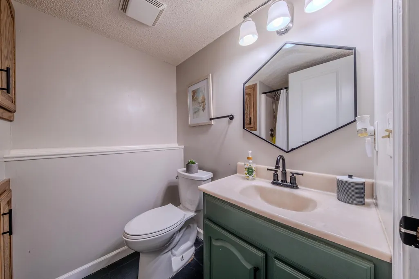
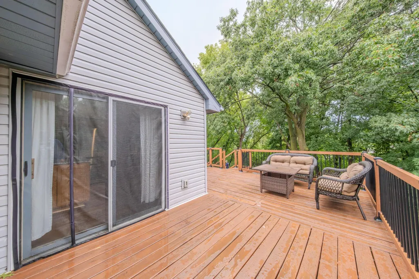
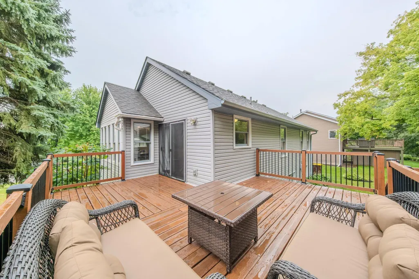
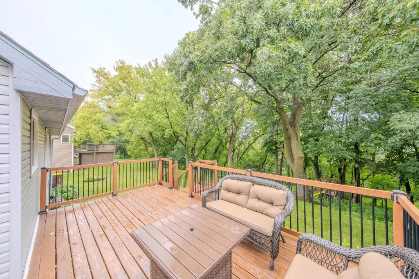
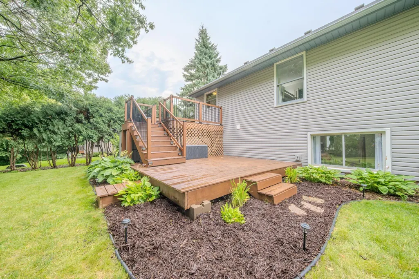
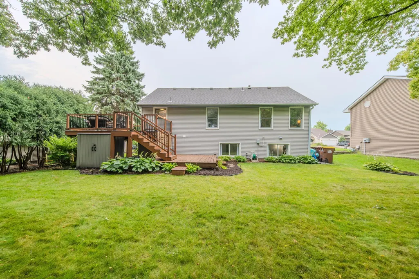
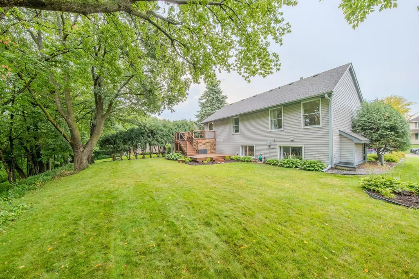
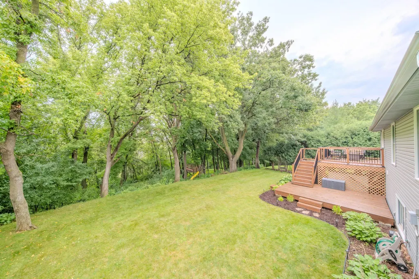
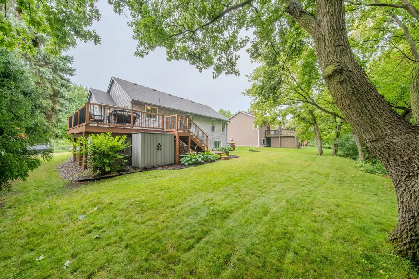
Prepare to fall in love with this beautiful Savage home that perfectly blends modern luxury with everyday comfort! From the moment you step inside, you’ll be greeted by soaring vaulted ceilings and an abundance of natural light that flows effortlessly through the open-concept spaces. The heart of the home is a chef-inspired kitchen boasting gleaming granite countertops, a custom tiled backsplash, premium stainless steel appliances, and a massive center island that’s absolutely perfect for hosting and meal prep. Retreat to your private oasis in the luxurious primary suite, complete with a spa-like master bathroom designed for ultimate relaxation. Relax on the 2-level deck on warm summer days and enjoy your cozy winter days by the electric fireplace. Every detail offers a true turn-key living experience in a fantastic, highly sought-after neighborhood near plenty of amenities, parks, and trails. Don't miss your chance to call 5962 N Ridge Drive your home—schedule your tour today!
| Price History | |
|---|---|
| 8/6/2026 | Listed $515,000 |
| 9/10/2026 | 2$505,000 |
General Features
| Living Area | 2450 |
|---|---|
| Sewer | City Sewer/Connected |
| Heating | Forced Air |
| Cooling | Central Air |
| Roof | Asphalt |
| Appliances | Dishwasher,Dryer,Microwave,Range,Refrigerator,Washer |
| Garage Spaces | 2 |
| Pool Features | None |
| Year Built | 1995 |
| Levels | Three Level Split |
| Property Subtype | Single Family |
| Tax Year | 2026 |
| Accessibility | None |
| County | Scott |
| New Construction | No |
| Property Type | Residential |
| HOA | No |
| Contingency | None |
| Subdivision Name | Dufferin Park 6th Add |
| Full Baths | 2 |
| Directions | County 27 - East on South Park - take a right on Brunswick - left on North Ridge Drive - home on left. |
| City | Savage |
| High School District | Burnsville-Eagan-Savage |
| Zoning Description | Residential-Single Family |
| Lot Size Units | Acres |
| Property Attached Y/N | No |
| Land Lease Y/N | No |
| Tax Annual Amount | 5264 |
| Additional Parcels Y/N | No |
| Virtual Tour | https://wellcomemat.com/embed/54sn9708bcf61mobi?mls=1 |
| Standard Status | Active |
| Lender Owned | No |
| Amenities Unit | Deck,Hardwood Floors,Kitchen Center Island,Patio,Tile Floors,Vaulted Ceiling(s),Walk-In Closet |
| PostalCity | Savage |
Interior Features
| Basement | Daylight/Lookout Windows |
|---|---|
| Total Fireplaces | 2 |
| Fireplace Features | Electric |
| Basement (Y/N) | Yes |
| Fireplace Y/N | Yes |
| Above Grade Finished Area | 1650 |
| 3/4 Baths | 1 |
| Laundry Features | Lower Level |
| Total Bedrooms | 4 |
| Below Grade Finished Area | 800 |
| Total Baths | 3 |
| Bath Desc | Full Primary,Private Primary,Separate Tub & Shower |
| Dining Room Description | Informal Dining Room,Kitchen/Dining Room |
| Fuel | Natural Gas |
| Garage Square Feet | 480 |
Exterior Features
| Fencing | None |
|---|---|
| Parking Features | Attached Garage |
| Water Source | City Water/Connected |
| Lot Size Area | 0.23 |
| Building Area Total | 2450 |
| Lot Dimensions | 75x150 |
| Waterfront Y/N | No |
| Foundation Area | 1340 |
Amenities
- Foreclosure
- Views
- Short Sale
- New Construction
- Adult 55+
- Lease To Own
- No HOA Fees
- Furnished
- Primary On Main
- Air Conditioning
- Seller Finance
- Green
- Fixer Upper
- Horse
- Golf
- Fireplace
- Deck
- Garage
- Basement
- Pool
Property vs Single Family Average in 55378
Price
Taxes
Year Built
Visits

