
Views
Address
6880 Lotus Trail, Chanhassen, MN
Price
$ 1,300,000
Property Attributes
- ID#7127757
- TypeSingle Family
- Listing Status Active
- CountyCARVER
- CityChanhassen
- AreaCarver Beach
- NeighborhoodCarver Beach
- Zip55317
- StyleSingle Family
- Year Built1927
- Taxes$ 5172
- Price$ 1,300,000
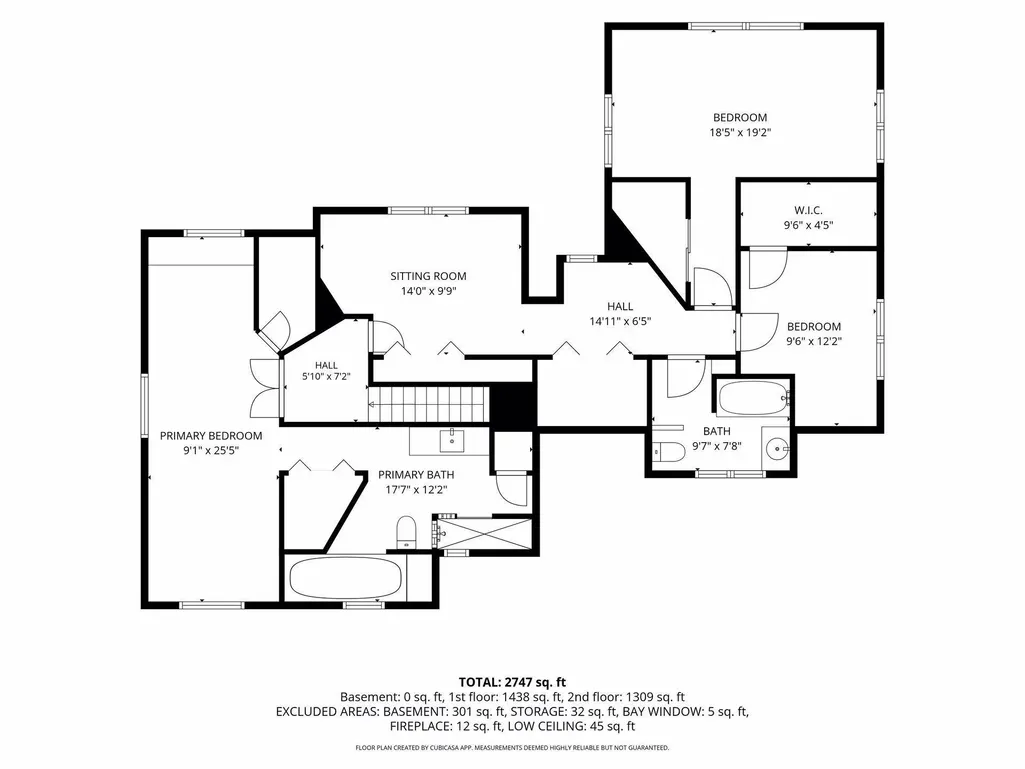
- Bedrooms3
- Full Bathrooms3
- Half Bathrooms0
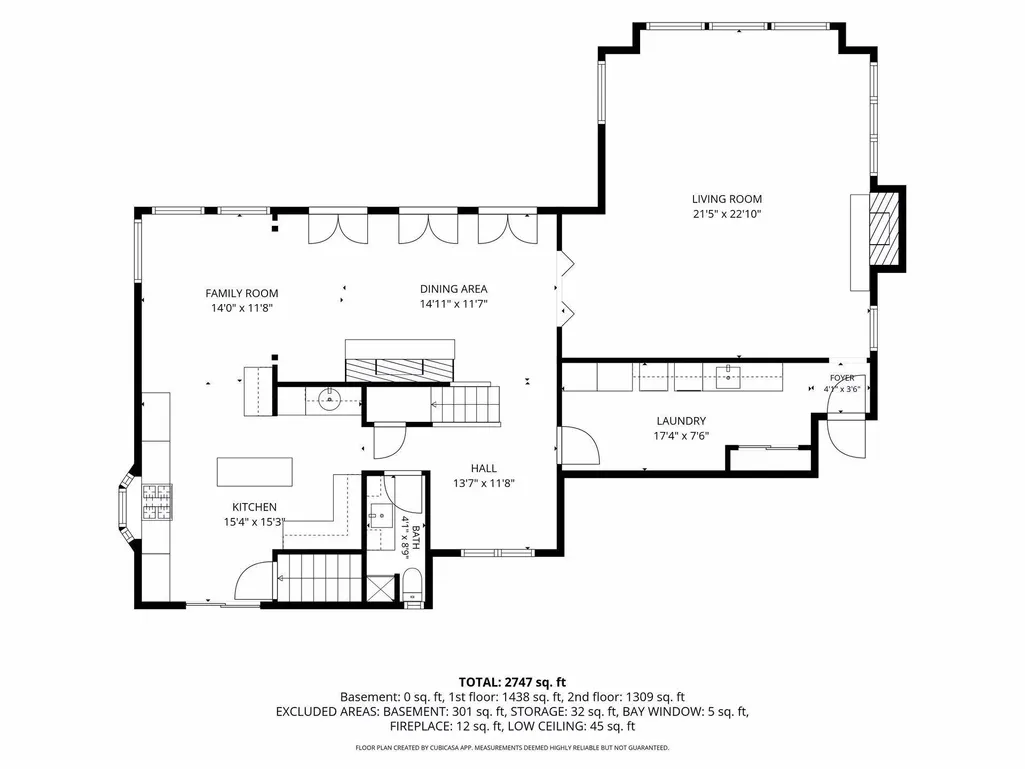
- Sqr Footage2747
- Lot Size0.38 Acres
Data Source:
Northstar MLS (NSTAR)
Property Description
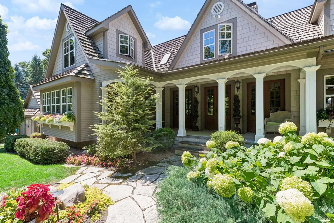
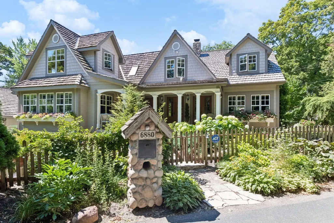
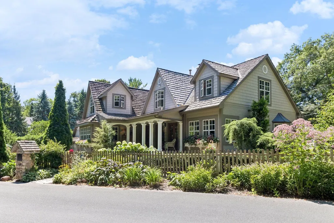
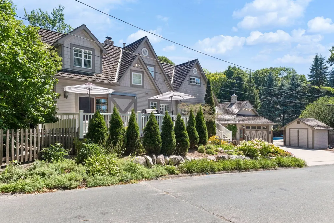
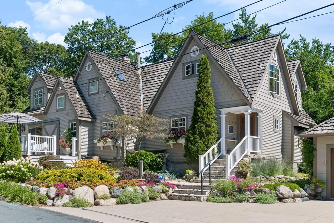
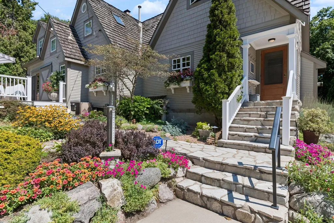
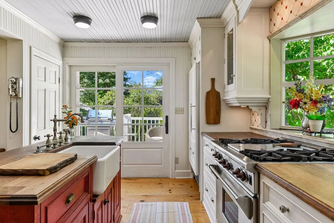
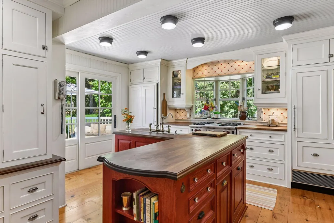
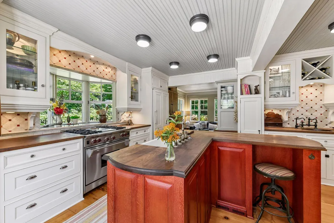
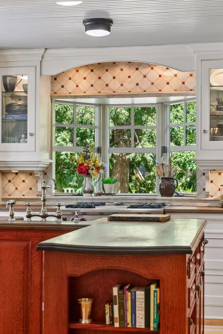
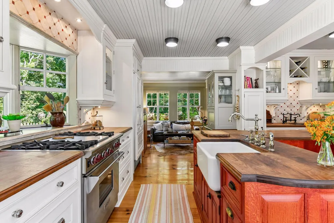
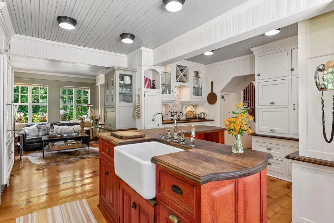
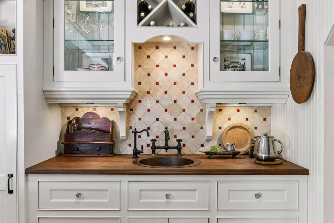
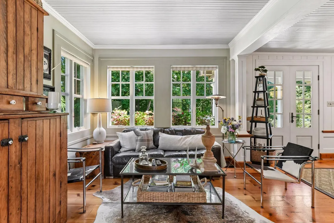
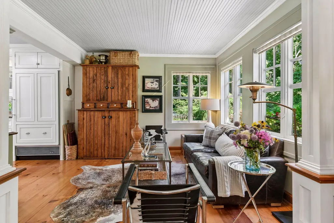
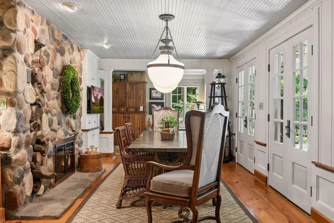
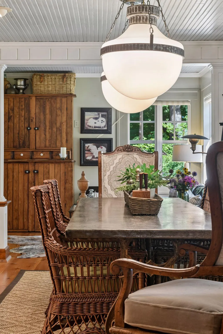
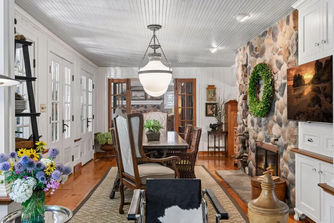
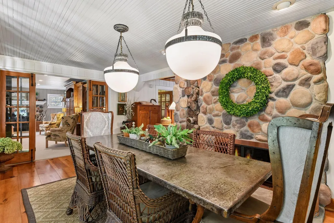
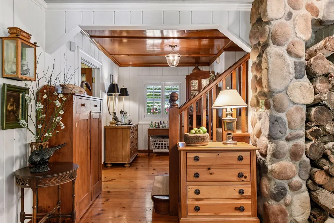
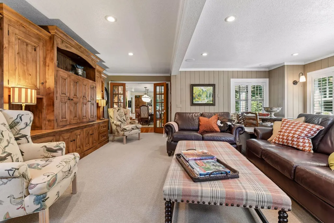
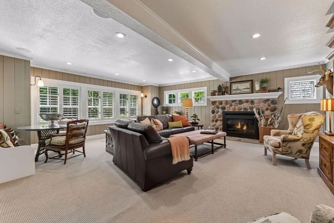
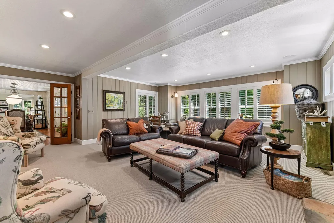
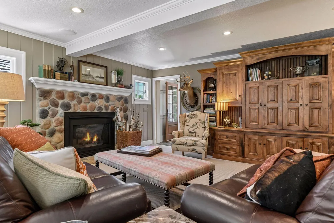
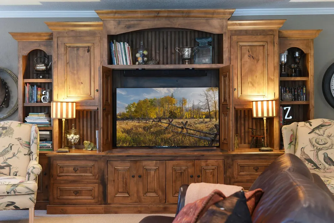
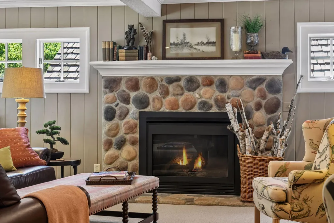
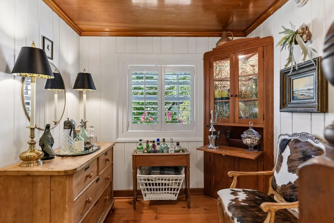
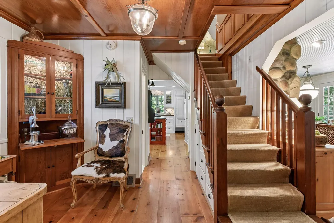
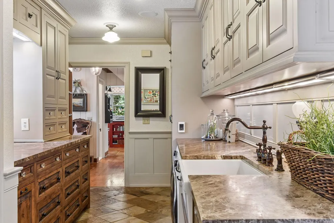
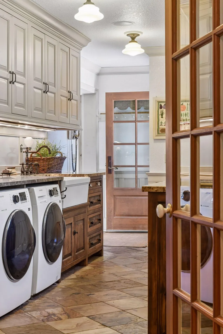
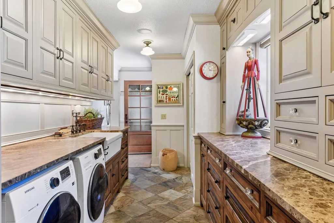
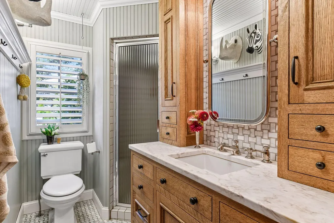
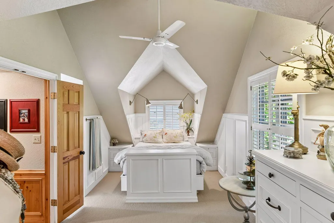
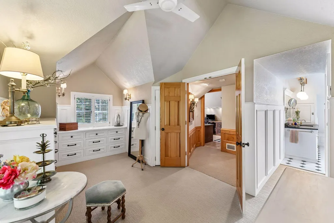
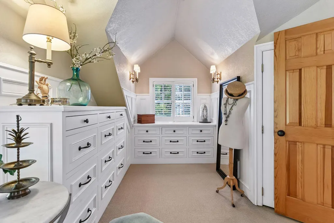
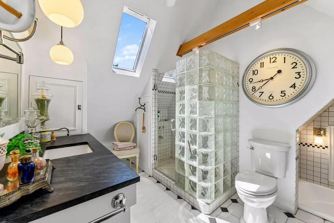
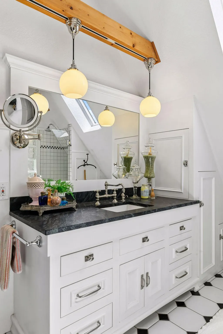
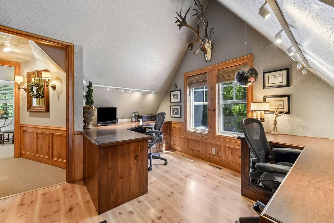
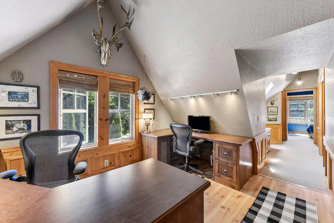
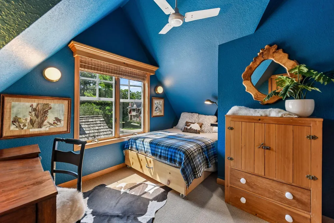
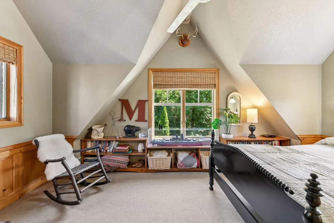
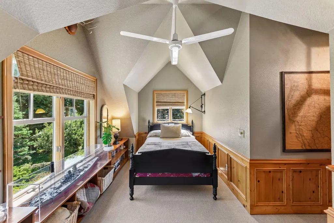
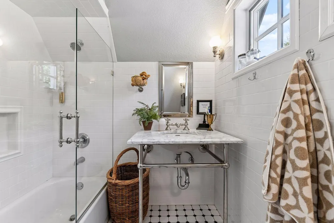
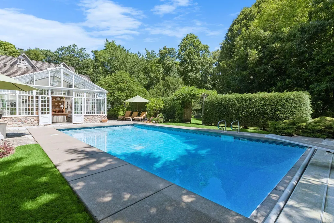
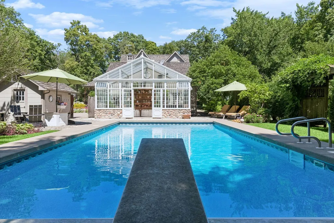
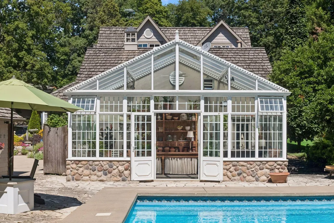
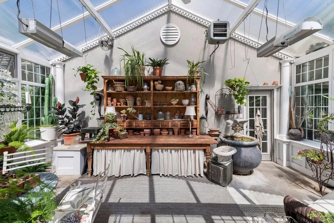
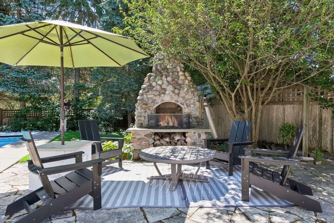
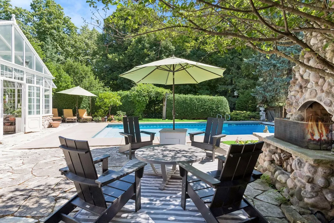
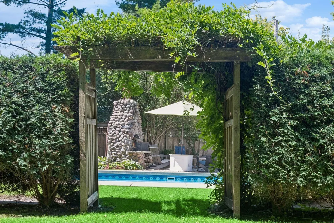
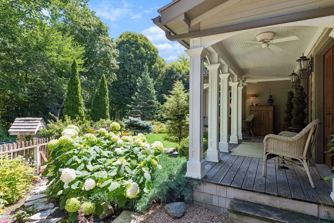
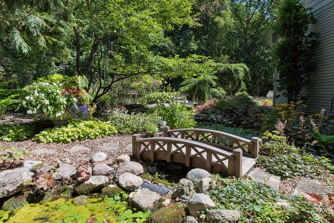
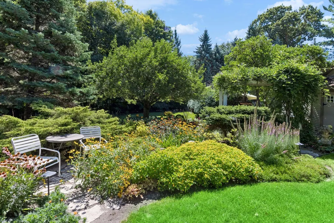
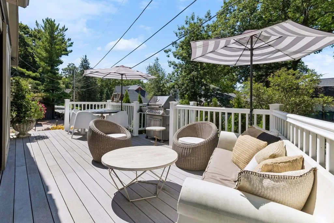
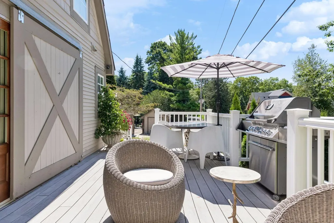
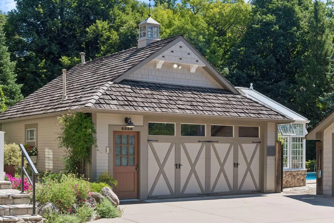
Welcome to 6880 Lotus Trail! A beautifully curated and lovingly cared for home offered for sale for the first time in over 40 years. You and your clients will not want to leave the gorgeous gardens, pool, greenhouse, and thoughtfully created interior spaces. Step inside and you are greeted by a bright and airy layout showcasing the incredible love and detail put into every design decision. The chef’s kitchen is a culinary dream featuring beautiful walnut counters, custom cabinetry, Wolf and Subzero appliances, and plenty of storage. The sitting and dining areas flow together seamlessly, and the addition of a large family room with gas fireplace and custom built-ins provides a wonderful place to watch movies, play games and relax. The primary bedroom boasts an ensuite bathroom complete with a Jacuzzi tub, separate shower, beautiful custom cabinetry, and a hidden TV at the end of the bed. Down the hall is an open office space and 2 bedrooms that share a full bathroom with custom tile work. Outside, the fenced backyard is an entertainer's paradise that truly feels like a fairy tale secret garden. The showstopper is the functional conservatory/greenhouse that also acts as a place to read a book and relax. The stunning in-ground pool sets the backdrop for time with family and friends and the outdoor fireplace is the perfect excuse to cook s'mores. You'll want to spend as much time exploring the outdoors as well as the indoor spaces to fully grasp the special nature of this lovely home. You'll have seasonal views of Lotus Lake and are a short stroll down to Carver Beach Park. Award winning Minnetonka Schools
| Price History | |
|---|---|
| 9/1/2026 | Listed $1,300,000 |
General Features
| Living Area | 2747 |
|---|---|
| Sewer | City Sewer/Connected |
| Heating | Forced Air |
| Cooling | Central Air |
| Roof | Shake,Age Over 8 Years |
| Appliances | Chandelier,Dishwasher,Disposal,Dryer,Exhaust Fan,Freezer,Range,Refrigerator,Stainless Steel Appliances,Washer |
| Garage Spaces | 2 |
| Pool Features | Below Ground |
| Construction Materials | Block |
| Year Built | 1927 |
| Levels | Two |
| Property Subtype | Single Family |
| Tax Year | 2025 |
| Accessibility | None |
| County | Carver |
| New Construction | No |
| Property Type | Residential |
| HOA | No |
| Contingency | None |
| Subdivision Name | Carver Beach |
| Other Structures | Garage(s),Greenhouse,Pool House |
| Full Baths | 2 |
| Directions | Hwy 7 to Vine Hill Rd South to Hwy 101 South to W 78th St,N on Kerber Blvd to Nez Perce Rd to Ponderosa to home |
| City | Chanhassen |
| High School District | Minnetonka |
| Zoning Description | Residential-Single Family |
| Lot Size Units | Acres |
| Property Attached Y/N | No |
| Land Lease Y/N | No |
| Tax Annual Amount | 5172 |
| Additional Parcels Y/N | No |
| Standard Status | Active |
| Lender Owned | No |
| Amenities Unit | Ceiling Fan(s),French Doors,Hardwood Floors,Kitchen Center Island,Kitchen Window,Primary Bedroom Walk-In Closet,Natural Woodwork,Paneled Doors,Porch,Security System,Skylight,Tile Floors,Vaulted Ceili |
| PostalCity | Chanhassen |
Interior Features
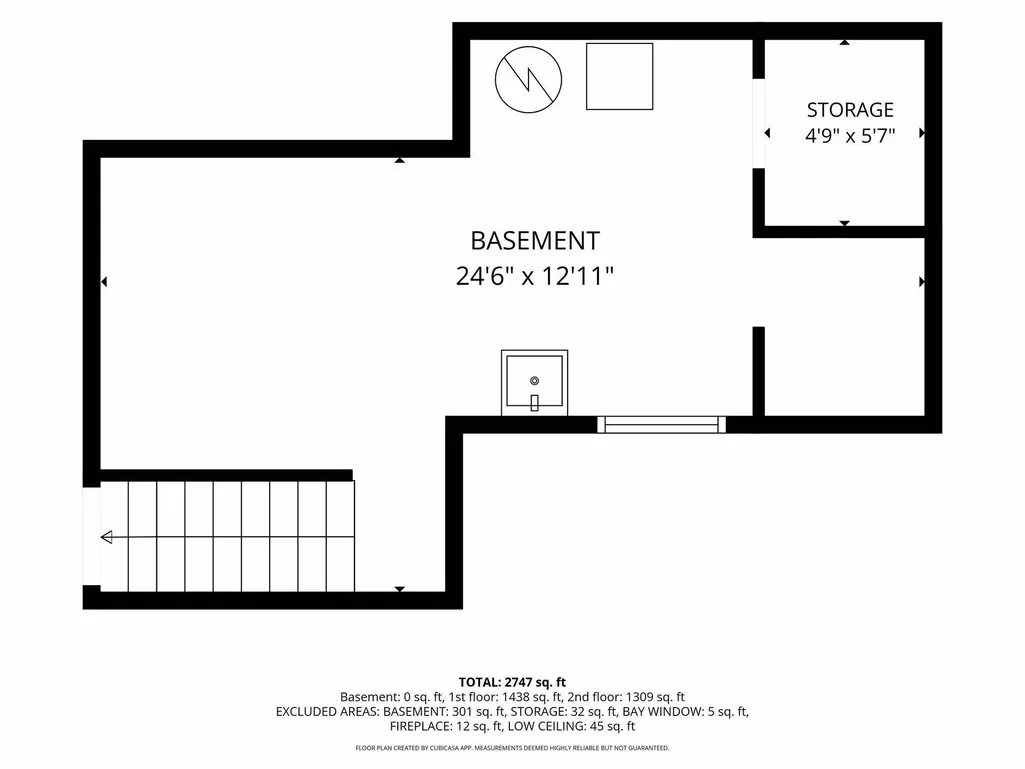
| Basement | Block,Partial,Storage Space,Unfinished |
|---|---|
| Total Fireplaces | 2 |
| Fireplace Features | Family Room,Gas,Wood Burning |
| Basement (Y/N) | Yes |
| Fireplace Y/N | Yes |
| Above Grade Finished Area | 2747 |
| 3/4 Baths | 1 |
| Laundry Features | Laundry Room,Main Level,Sink |
| Total Bedrooms | 3 |
| Total Baths | 3 |
| Bath Desc | Full Primary,Private Primary,Main Floor 3/4 Bath,Separate Tub & Shower,Upper Level Full Bath,Jetted Tub,Walk-In Shower Stall |
| Dining Room Description | Breakfast Area,Eat In Kitchen,Living/Dining Room,Separate/Formal Dining Room |
| Fuel | Natural Gas |
| Garage Square Feet | 600 |
Exterior Features
| Fencing | Privacy,Wood |
|---|---|
| Parking Features | Detached Garage |
| Lot Features | Corner Lot,Tree Coverage - Medium |
| Water Source | City Water/Connected |
| Lot Size Area | 0.38 |
| Building Area Total | 2747 |
| Lot Dimensions | 195x39x65x66x23x68x100 |
| Waterfront Y/N | No |
| Foundation Area | 1438 |
| Road Frontage Type | City Street,Paved Streets |
| Road Responsibility | Public Maintained Road |
Amenities
- Foreclosure
- Views
- Short Sale
- New Construction
- Adult 55+
- Lease To Own
- No HOA Fees
- Furnished
- Primary On Main
- Air Conditioning
- Seller Finance
- Green
- Fixer Upper
- Horse
- Golf
- Fireplace
- Deck
- Garage
- Basement
- Pool
Property vs Single Family Average in 55317
Price
Taxes
Year Built
Visits
 The data relating to real estate for sale on this web site comes in part from the Broker Reciprocity Program of the Regional Multiple Listing Service of Minnesota, Inc. Real estate listings held by brokerage firms other than Weichert, Realtors® - Advantage - Wayzata are marked with the Broker Reciprocity logo or the Broker Reciprocity thumbnail logo (little black
house) and detailed information about them includes the name of the listing brokers.
The data relating to real estate for sale on this web site comes in part from the Broker Reciprocity Program of the Regional Multiple Listing Service of Minnesota, Inc. Real estate listings held by brokerage firms other than Weichert, Realtors® - Advantage - Wayzata are marked with the Broker Reciprocity logo or the Broker Reciprocity thumbnail logo (little black
house) and detailed information about them includes the name of the listing brokers.
