
Open House Sat, Sep 12th 11:00 AM - 12:30 PM - Waterfront - Golf Course - Primary on Main

Address
20341 Fairlawn Avenue, Prior Lake, MN
Price
$ 995,000
Property Attributes
- ID#7128762
- TypeSingle Family
- Listing Status Active
- CountySCOTT
- CityPrior Lake
- Area51 Seconds West 28
- Neighborhood51 Seconds West 28
- Zip55372
- StyleSingle Family
- Year Built1958
- Taxes$ 6152
- Price$ 995,000
- Bedrooms3
- Full Bathrooms2
- Half Bathrooms0
- Sqr Footage2304
- Lot Size0.55 Acres
Data Source:
Northstar MLS (NSTAR)
Property Description
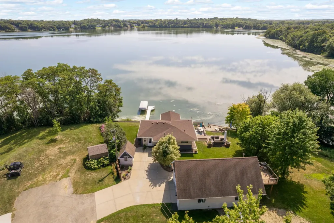
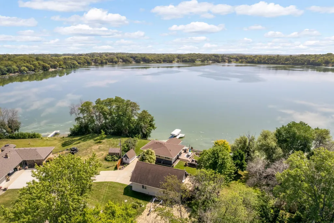
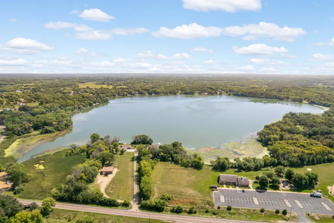
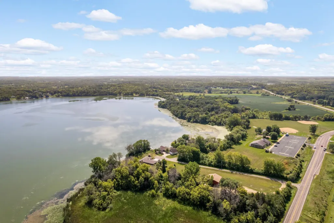
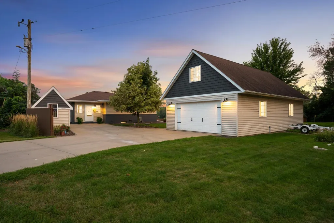
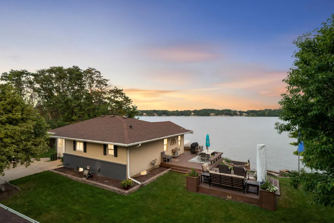
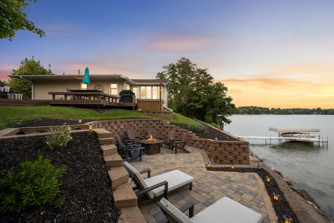
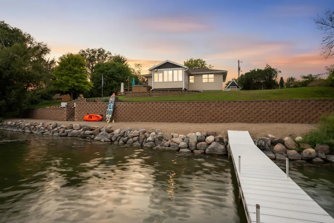
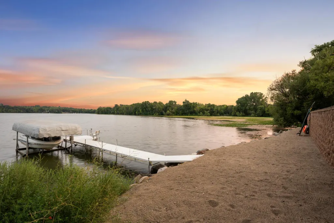
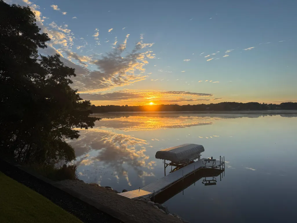
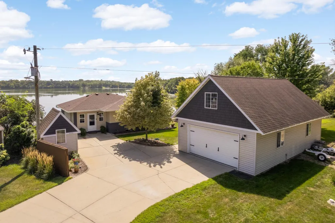
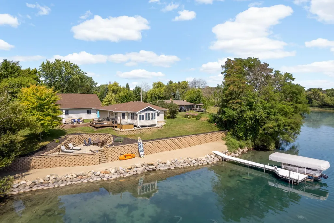
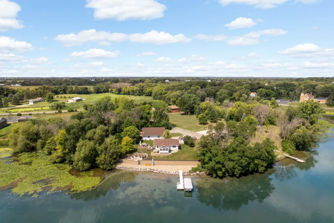
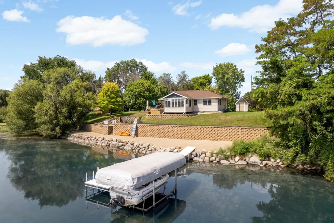
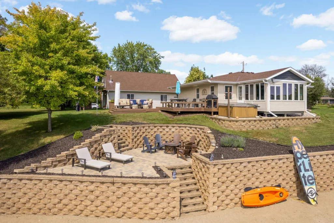
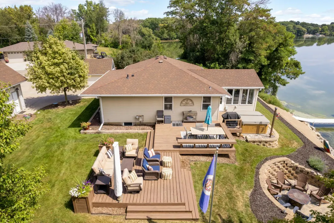
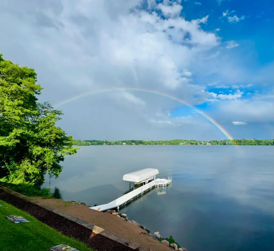
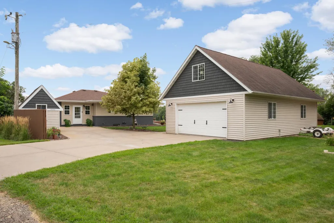
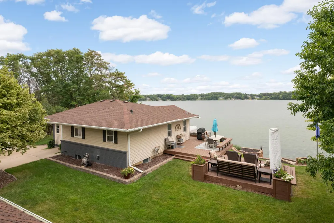
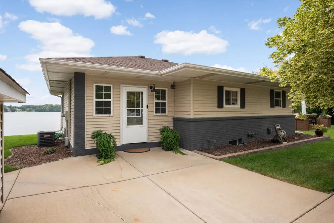
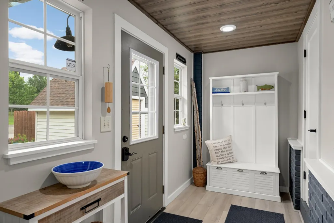
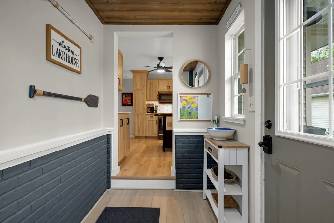
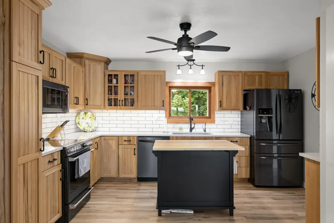
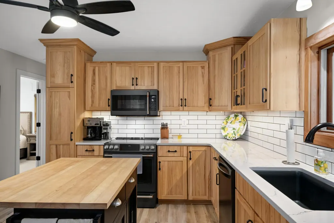
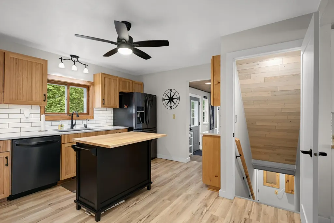
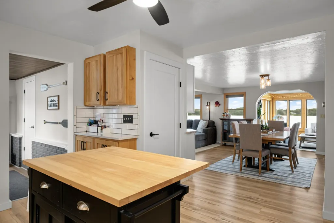
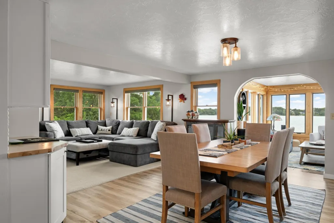
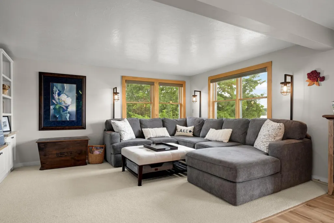
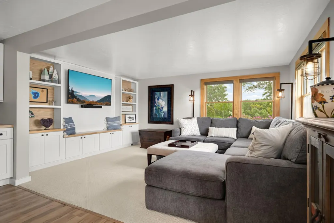
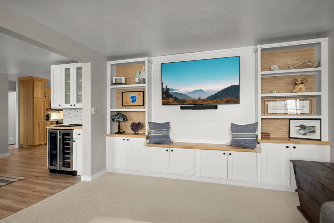
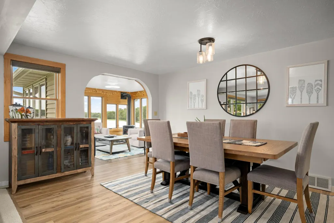
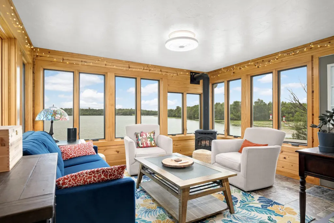
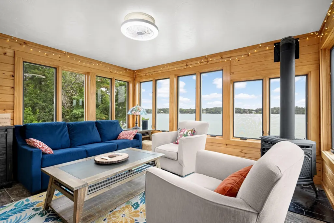
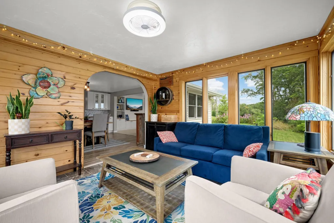
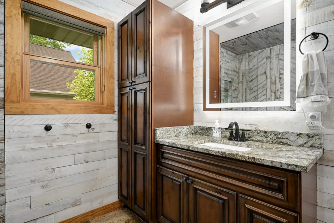
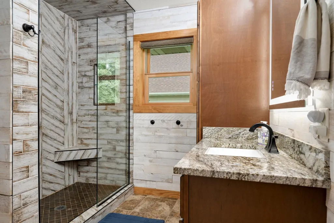
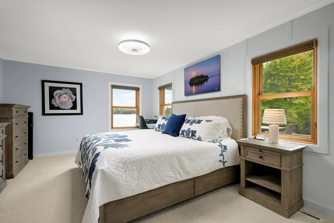
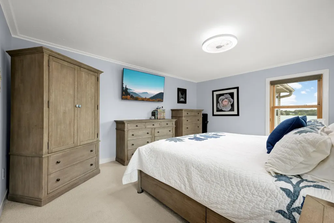
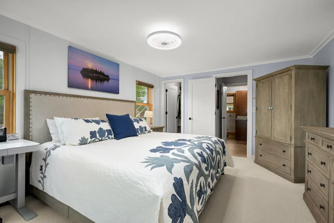
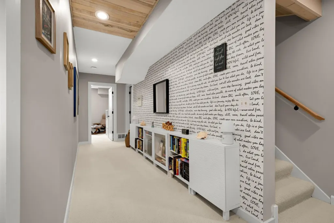
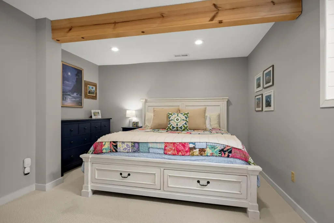
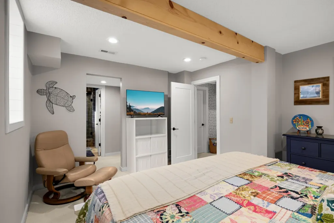
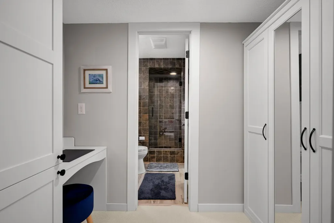
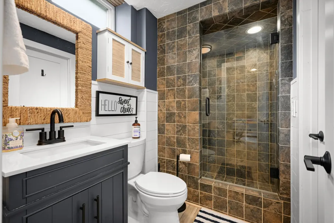
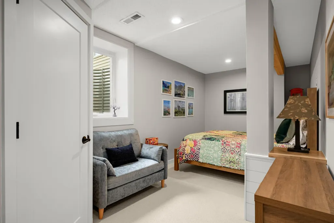
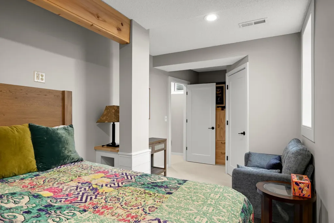
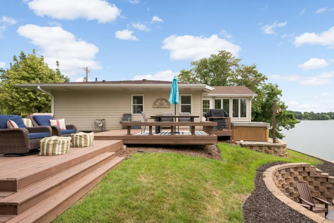
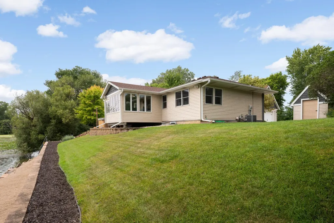
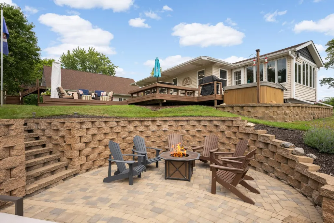
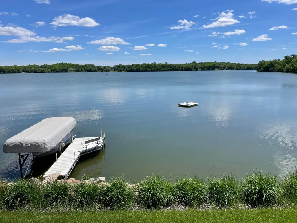
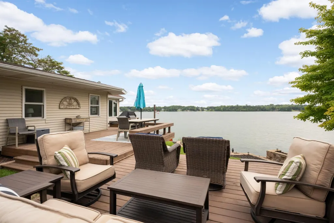
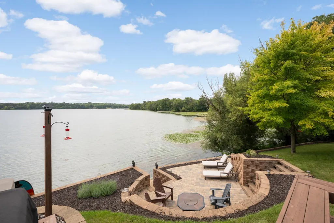
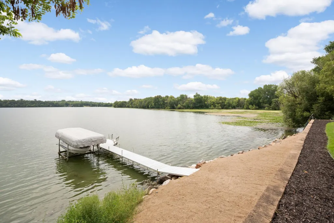
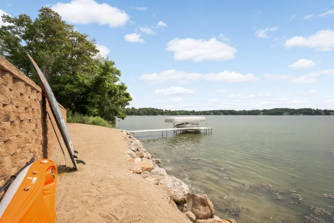
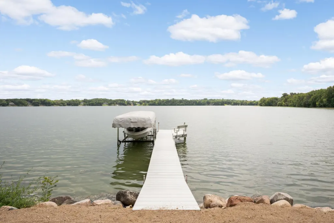
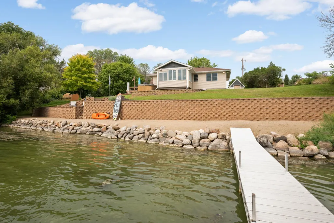
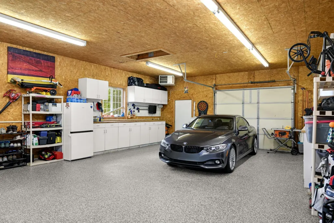
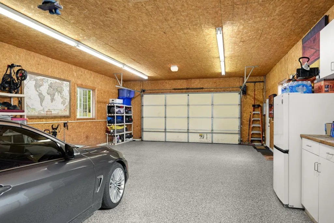
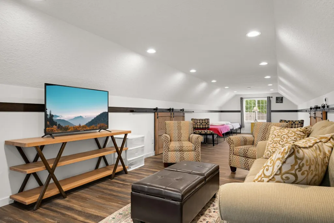
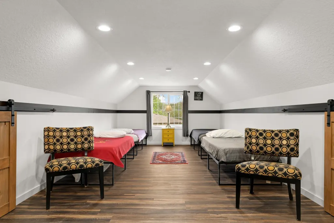
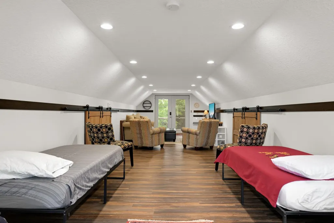
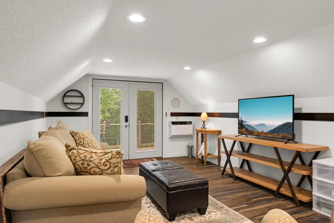
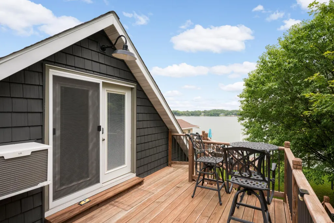
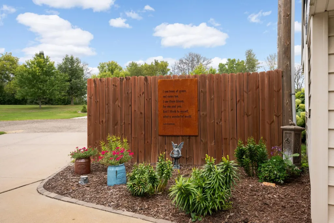
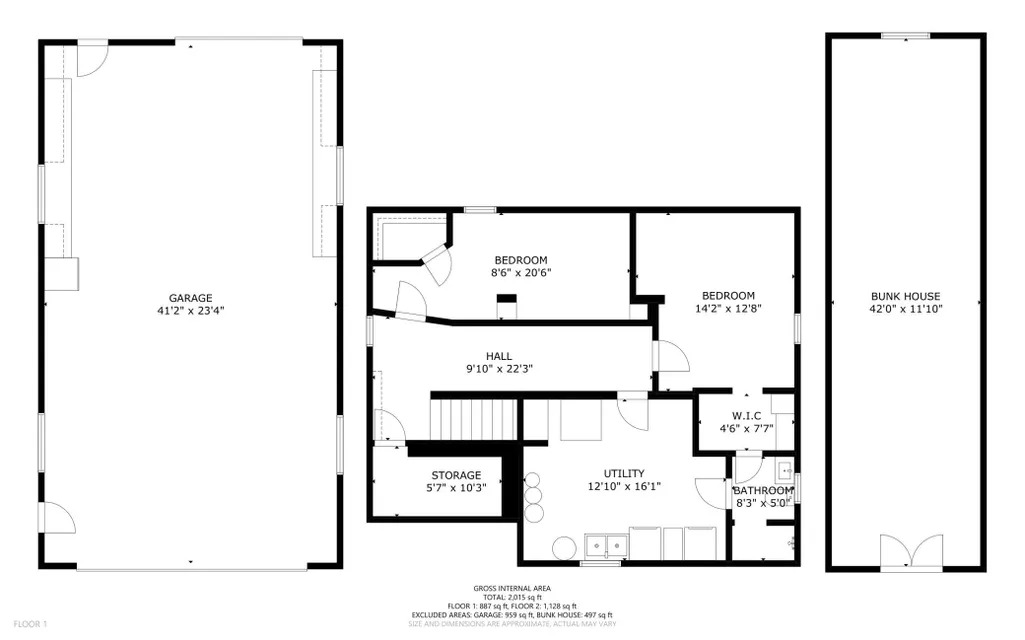
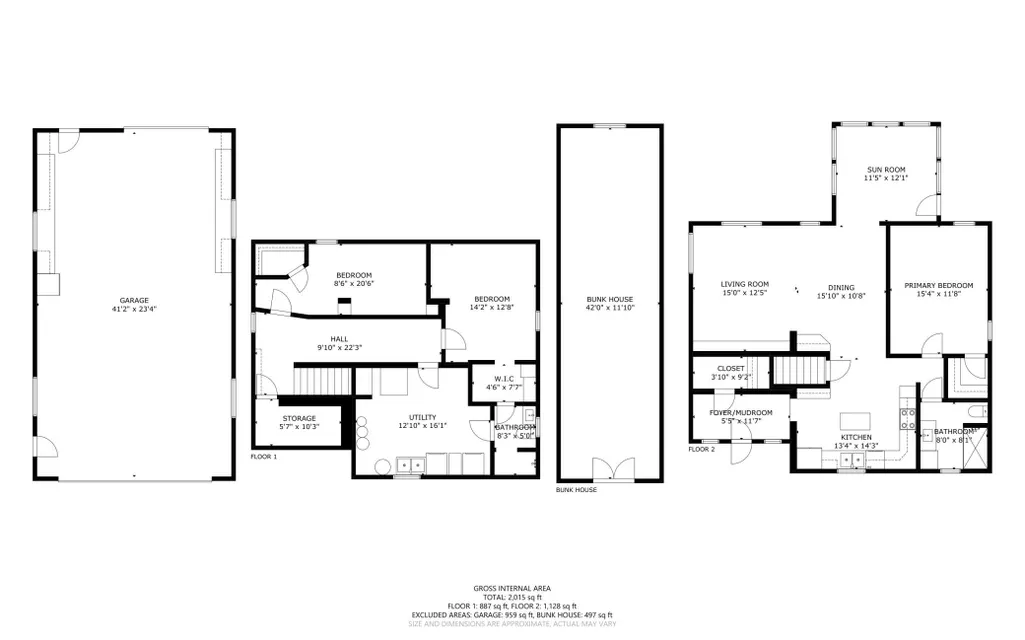
Life on Fish Lake takes center stage at this beautifully updated lake home, offering approximately 200 feet of sandy shoreline, sweeping water views and an exceptional combination of indoor and outdoor living. Since 2021, the home has been extensively updated throughout, including new LVP flooring and carpeting, new interior doors, fresh paint in every room and updated trim throughout the home. The kitchen features Cambria quartz countertops, a new backsplash, Café series oven and microwave, and a newer refrigerator. The family room has been transformed with custom built-in cabinetry, bookshelves and shiplap, while the adjoining dry bar features new cabinetry and backsplash and wine fridge. Thoughtful custom details continue throughout the lower level, including a redesigned staircase with new bannister and shiplap, built-in cabinetry and shelving, custom window trim, upgraded closet storage and vanity space, and an updated lower-level bathroom with new flooring, vanity, toilet and shiplap detailing. The lakeside sunroom remains one of the home's most memorable spaces, with walls of windows framing expansive views of Fish Lake and creating a year-round connection to the water. Outside, the property has been equally cared for and improved. A newer paver patio creates a beautiful transition toward the beach, while the deck was freshly stained in spring 2026 and enhanced with new stairs and a cedar bench. Extensive stonework, landscaping and gathering areas make the lakeside setting ideal for entertaining or simply enjoying the water. The impressive heated four-car garage offers double-sided access and an epoxy-finished floor, providing exceptional space for vehicles, lake toys, hobbies, a workshop or home gym. Above the garage, a fully finished bonus space currently used as a bunkhouse opens to its own deck overlooking the lake. Two additional storage sheds, generous yard space, privacy and approximately 200 feet of sandy shoreline complete a property that has been thoughtfully improved, meticulously maintained and designed to make the most of life on Fish Lake. All of this is within convenient reach of shopping, dining, MSP International Airport, Flying Cloud Airport, golf, Canterbury Park, Mystic Lake Casino and Minnesota Horse and Hunt Club.
| Price History | |
|---|---|
| 9/1/2026 | Listed $995,000 |
General Features
| Living Area | 2304 |
|---|---|
| Sewer | Mound Septic,Private Sewer |
| Heating | Baseboard,Forced Air |
| Cooling | Central Air,Wall Unit(s) |
| Roof | Age Over 8 Years,Asphalt |
| Appliances | Air-To-Air Exchanger,Dishwasher,Exhaust Fan,Humidifier,Gas Water Heater,Water Filtration System,Microwave,Range,Refrigerator,Stainless Steel Appliances,Washer,Water Softener Owned |
| Garage Spaces | 4 |
| Pool Features | None |
| Year Built | 1958 |
| Electric | 200+ Amp Service |
| View | East,Lake,South |
| Levels | One |
| Property Subtype | Single Family |
| Tax Year | 2026 |
| Waterfront Features | Lake Front |
| Accessibility | None |
| County | Scott |
| New Construction | No |
| Property Type | Residential |
| HOA | No |
| Contingency | None |
| Subdivision Name | 51 Seconds West 28 |
| Other Structures | Storage Shed |
| Directions | Hwy 13 S to County Rd 81 S; continue south as County Rd 81 becomes Fairlawn Ave. Follow Fairlawn Ave to 20341 Fairlawn Ave |
| City | Prior Lake |
| High School District | Jordan |
| Zoning Description | Residential-Single Family |
| Lot Size Units | Acres |
| Property Attached Y/N | No |
| Land Lease Y/N | No |
| Tax Annual Amount | 6152 |
| Additional Parcels Y/N | No |
| Standard Status | Active |
| Lender Owned | No |
| Amenities Unit | Ceiling Fan(s),Deck,Kitchen Window,Primary Bedroom Walk-In Closet,Main Floor Primary Bedroom,Natural Woodwork,Patio,In-Ground Sprinkler,Sun Room,Tile Floors,Washer/Dryer Hookup,Walk-In Closet |
| PostalCity | Prior Lake |
Interior Features
| Basement | Block,Egress Window(s),Finished,Full,Storage Space,Sump Pump |
|---|---|
| Total Fireplaces | 1 |
| Fireplace Features | Gas |
| Basement (Y/N) | Yes |
| Fireplace Y/N | Yes |
| Above Grade Finished Area | 1625 |
| 3/4 Baths | 2 |
| Laundry Features | In Basement,Gas Dryer Hookup,Sink,Washer Hookup |
| Total Bedrooms | 3 |
| Below Grade Finished Area | 679 |
| Total Baths | 2 |
| Bath Desc | 3/4 Basement,Main Floor 3/4 Bath |
| Dining Room Description | Informal Dining Room |
| Fuel | Natural Gas |
| Garage Dimensions | 41x23 |
| Garage Square Feet | 959 |
Exterior Features
| Fencing | None |
|---|---|
| Parking Features | Detached Garage,Concrete,Shared Driveway,Electric,Garage Door Opener,Heated Garage,Insulated Garage,Tandem Garage |
| Lot Features | Accessible Shoreline,Tree Coverage - Medium |
| Water Source | Drilled,Private,Well |
| Lot Size Area | 0.55 |
| Building Area Total | 2512 |
| Lot Dimensions | 144x162x200x127 |
| Waterfront Y/N | Yes |
| Foundation Area | 887 |
| Road Frontage Type | City Street,Curbs,Paved Streets |
| Road Responsibility | Public Maintained Road |
Amenities
- Foreclosure
- Views
- Short Sale
- New Construction
- Adult 55+
- Lease To Own
- No HOA Fees
- Furnished
- Primary On Main
- Air Conditioning
- Seller Finance
- Green
- Fixer Upper
- Horse
- Golf
- Fireplace
- Deck
- Garage
- Basement
- Pool
Property vs Single Family Average in 55372
Price
Taxes
Year Built
Visits
 The data relating to real estate for sale on this web site comes in part from the Broker Reciprocity Program of the Regional Multiple Listing Service of Minnesota, Inc. Real estate listings held by brokerage firms other than Weichert, Realtors® - Advantage - Wayzata are marked with the Broker Reciprocity logo or the Broker Reciprocity thumbnail logo (little black
house) and detailed information about them includes the name of the listing brokers.
The data relating to real estate for sale on this web site comes in part from the Broker Reciprocity Program of the Regional Multiple Listing Service of Minnesota, Inc. Real estate listings held by brokerage firms other than Weichert, Realtors® - Advantage - Wayzata are marked with the Broker Reciprocity logo or the Broker Reciprocity thumbnail logo (little black
house) and detailed information about them includes the name of the listing brokers.
