

Address
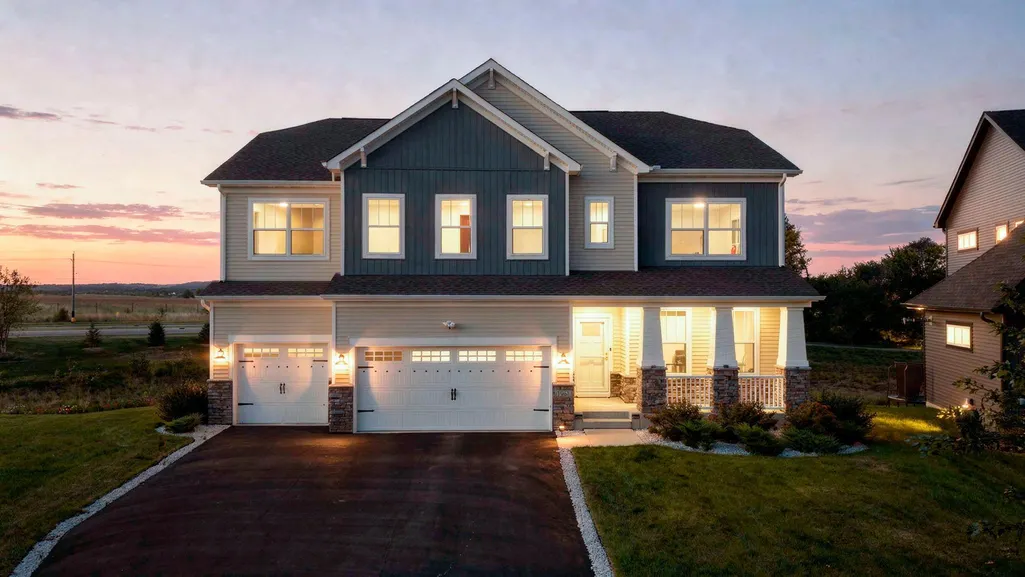
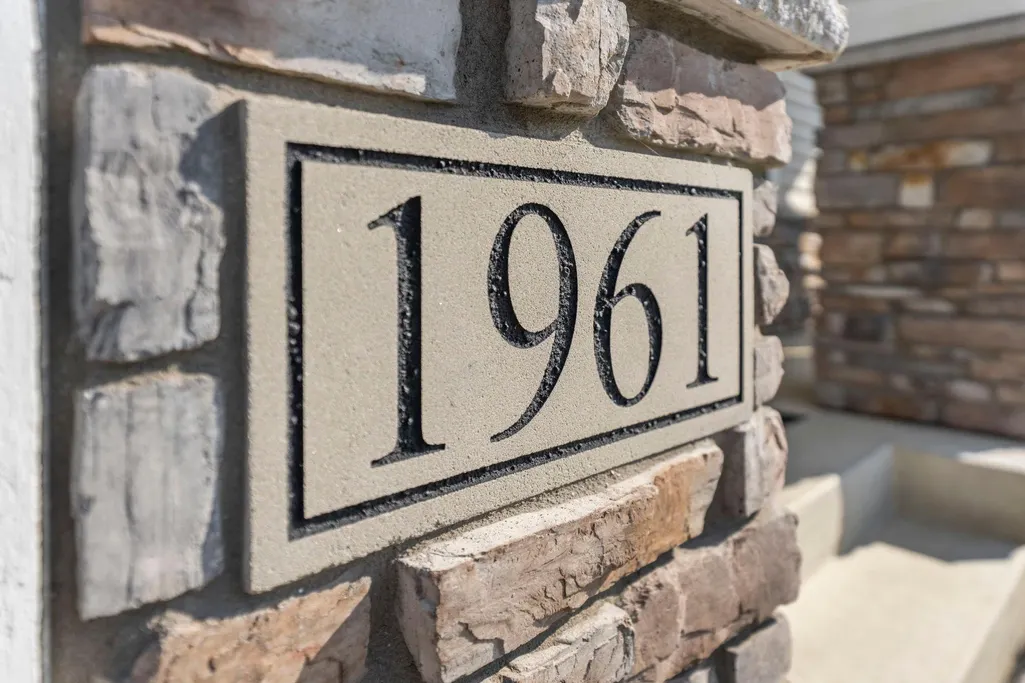
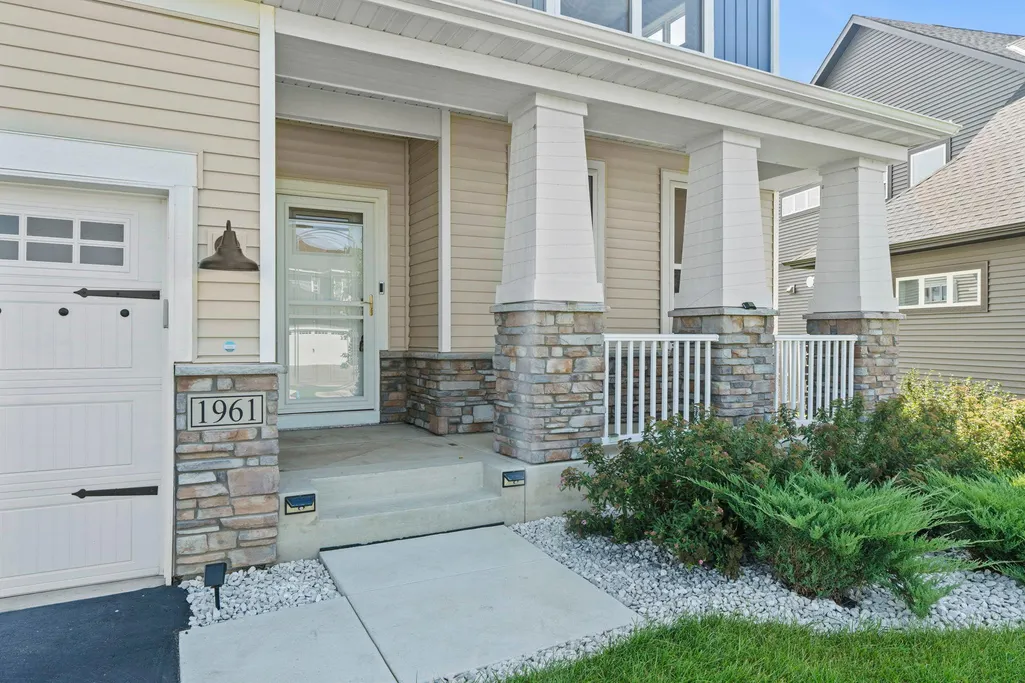
1961 Dahlia Drive, Shakopee, MN
Price
$ 899,000
Property Attributes
- ID#7132965
- TypeSingle Family
- Listing Status Active
- CountySCOTT
- CityShakopee
- AreaValley Crest Second Add
- NeighborhoodValley Crest Second Add
- Zip55379
- StyleSingle Family
- Year Built2023
- Taxes$ 9604
- Price$ 899,000
- Bedrooms6
- Full Bathrooms4
- Half Bathrooms1
- Sqr Footage5253
- Lot Size0.66 Acres
Data Source:
Northstar MLS (NSTAR)
Property Description
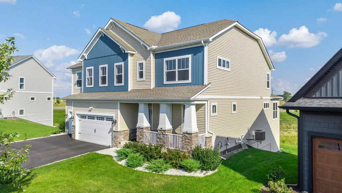
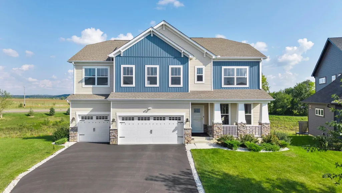
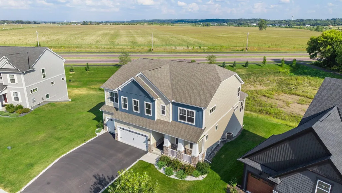
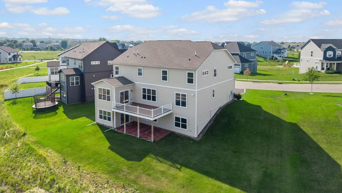
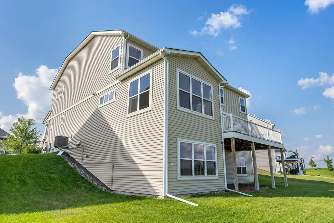
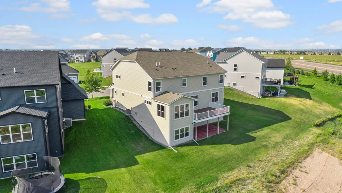
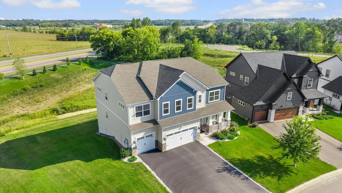
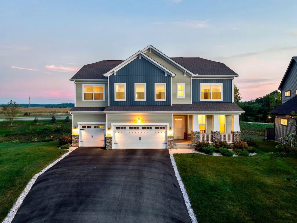
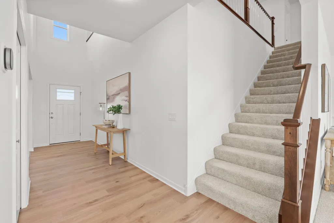
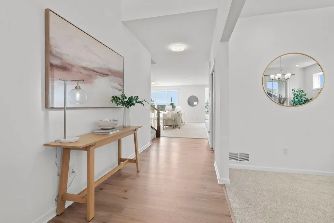
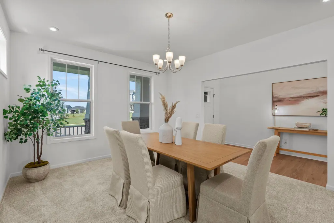
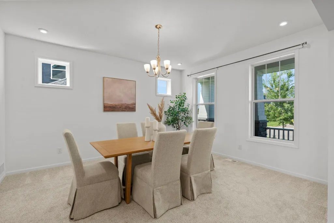
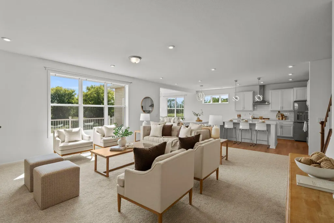
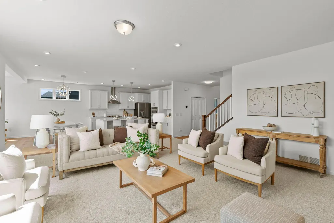
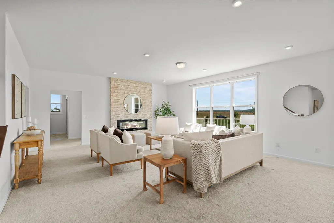
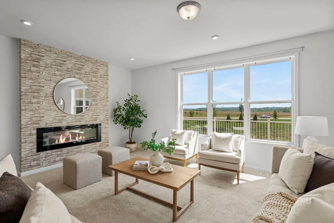
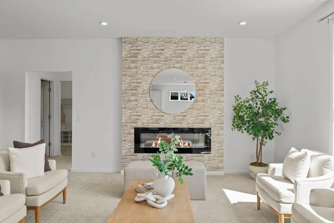
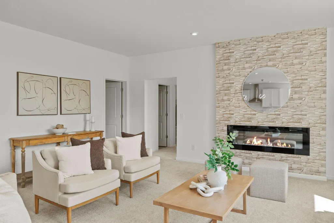
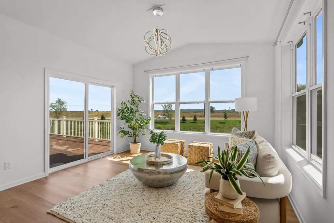
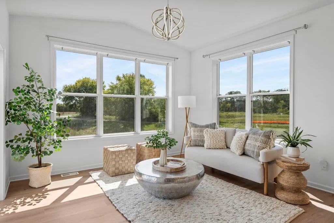
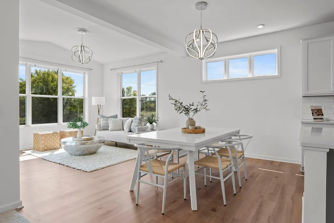
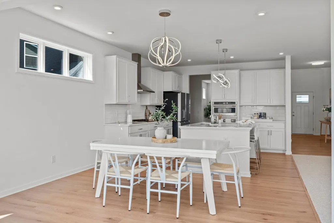
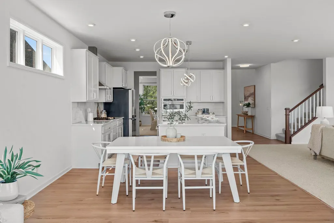
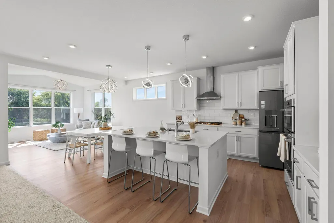
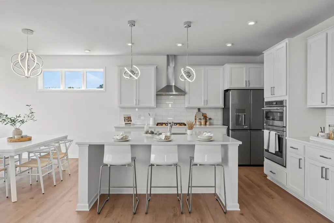
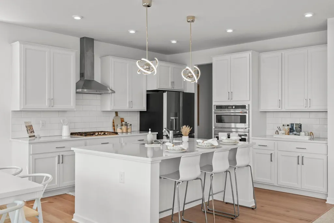
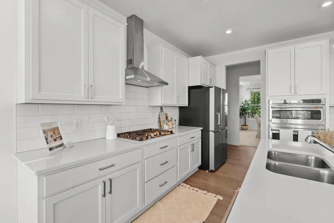
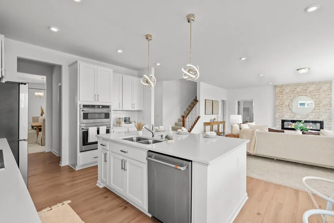
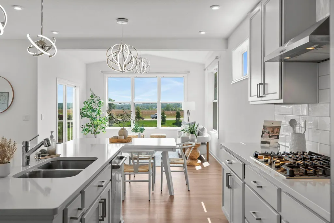
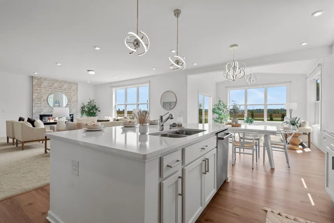
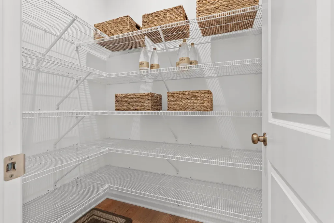
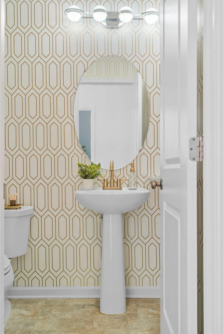
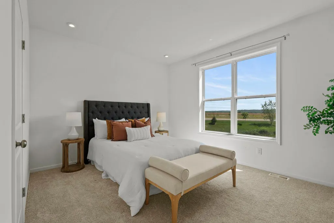
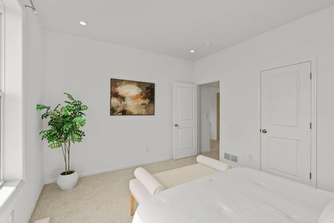
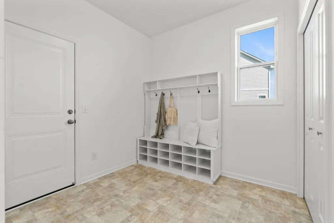
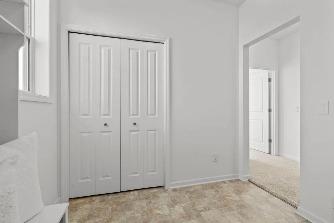
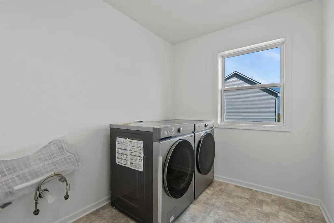
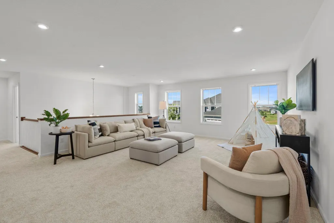
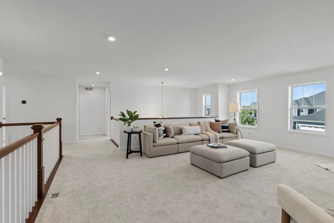
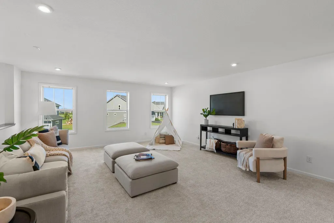
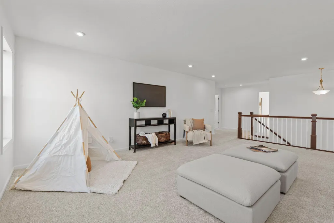
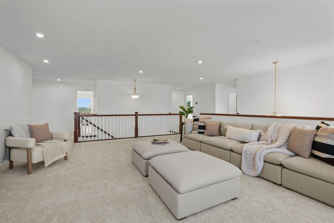
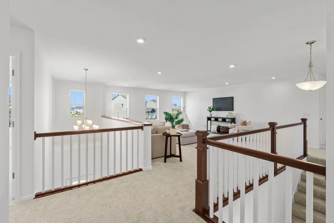
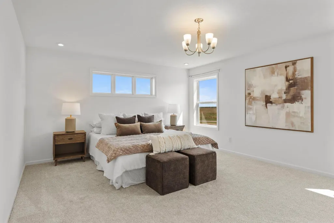
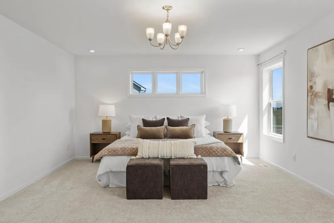
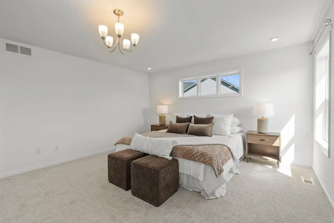
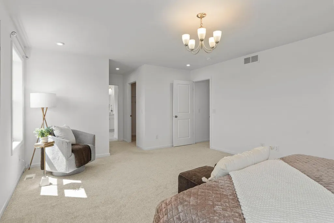
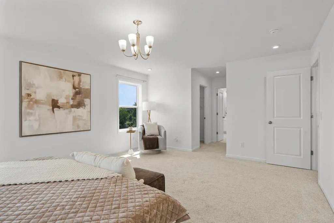
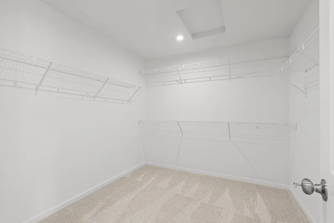
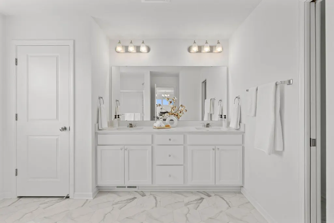
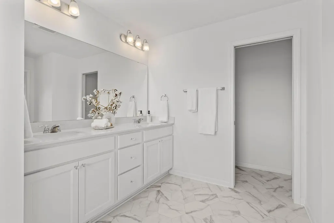
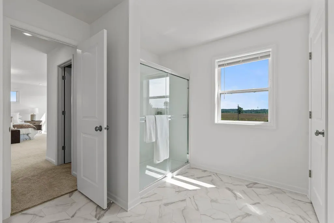
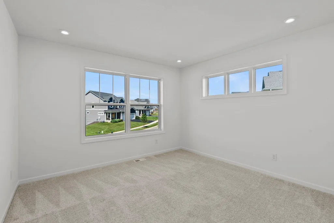
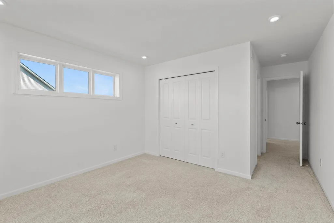
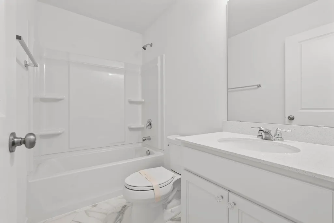
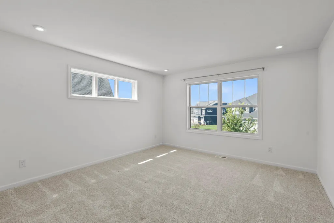
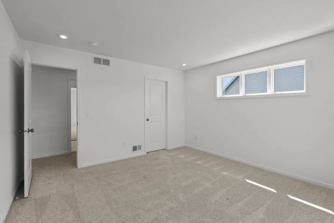
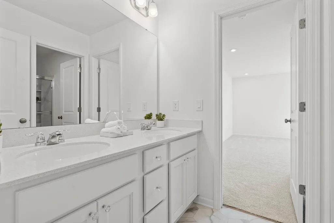
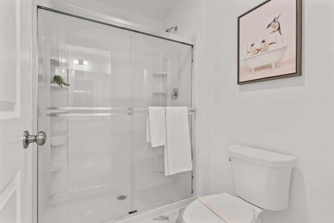
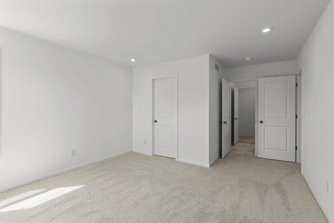
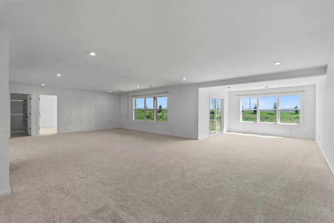
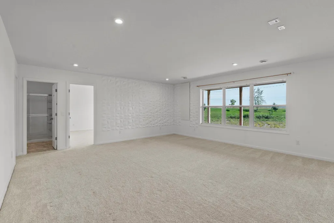
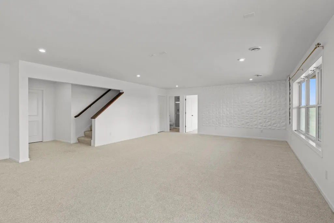
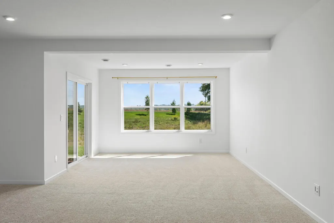
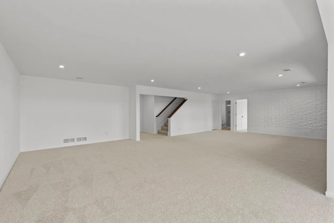
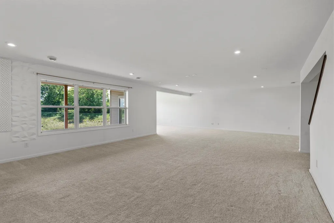
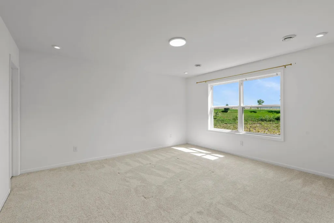
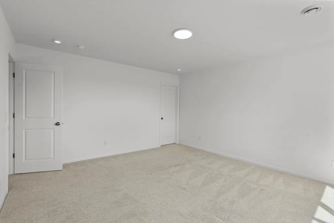
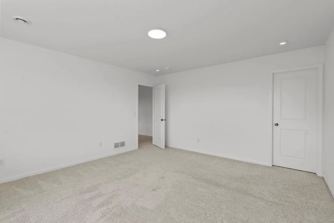
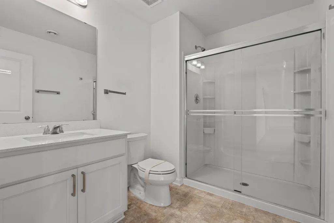
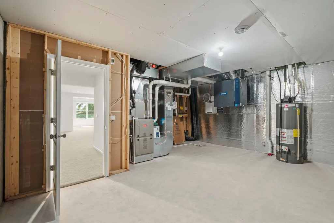
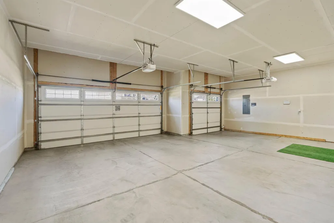
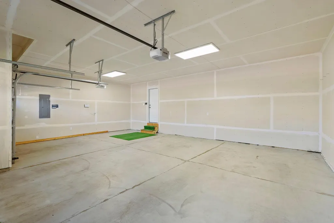
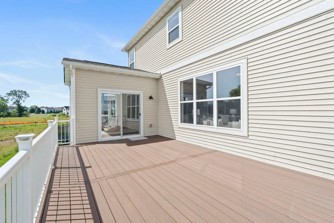
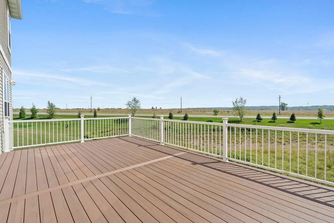
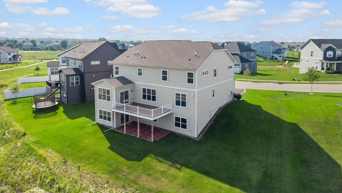
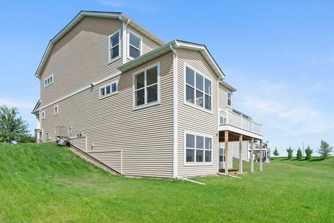
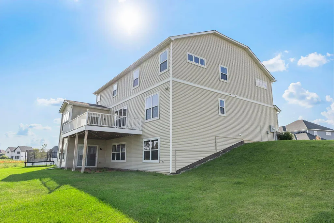
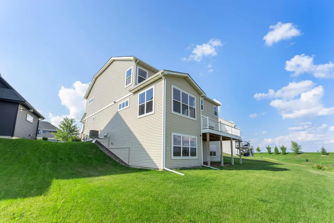
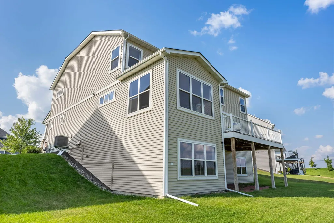
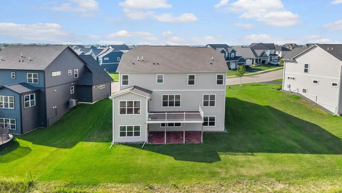
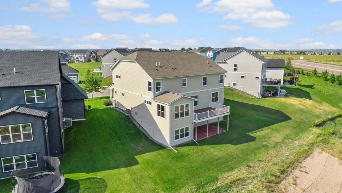
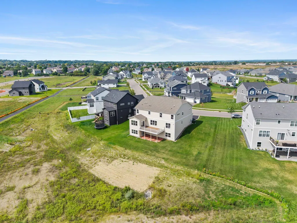
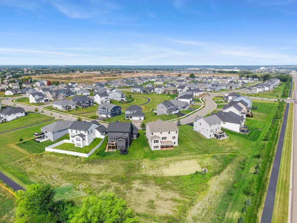
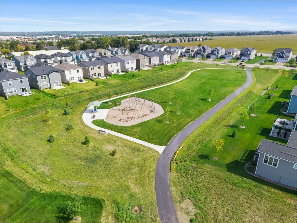
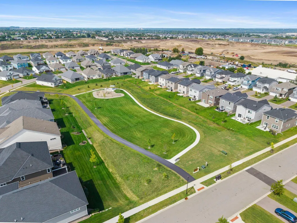
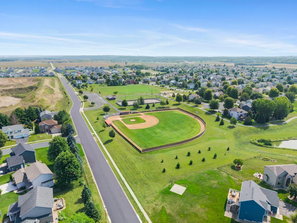
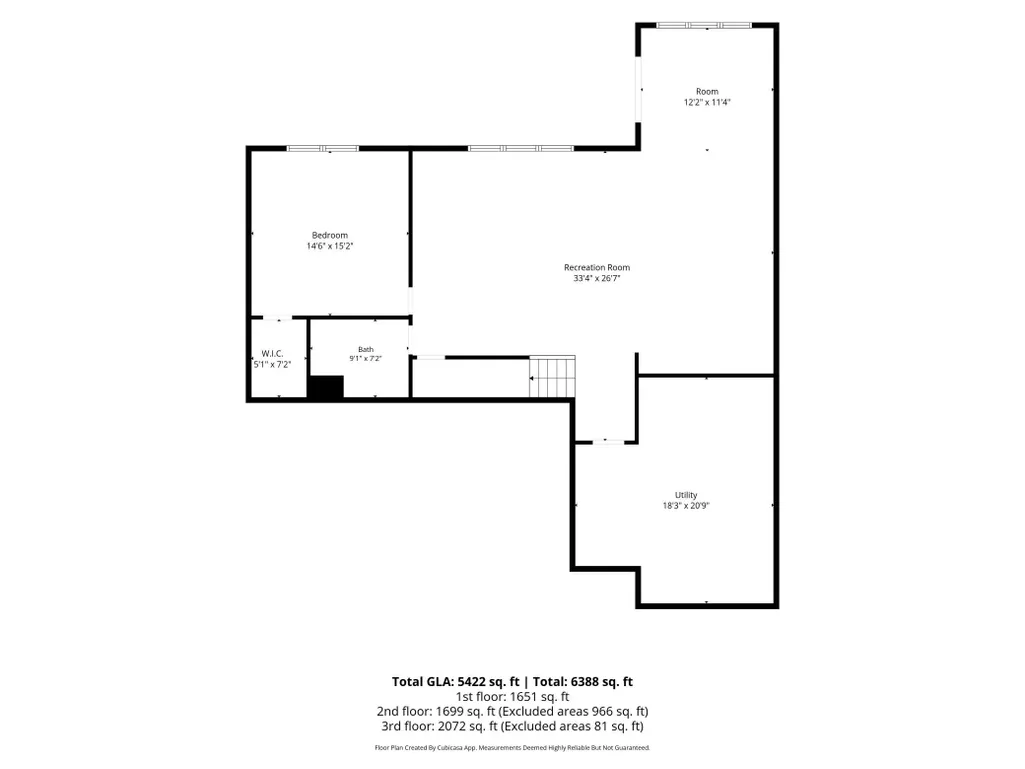
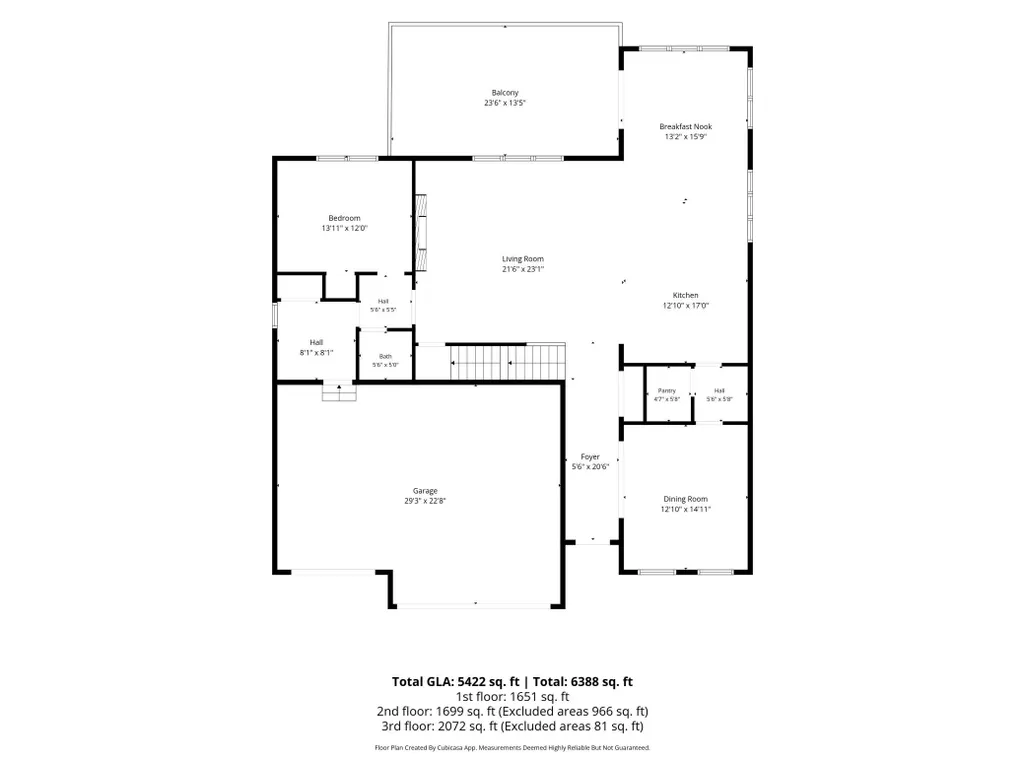
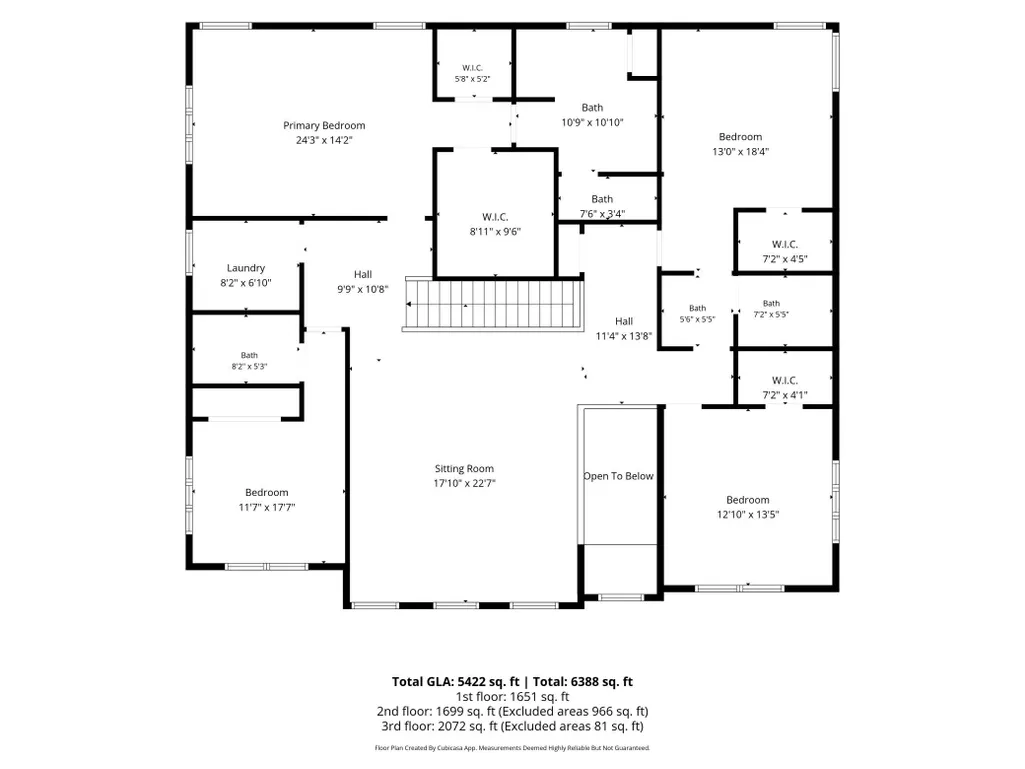
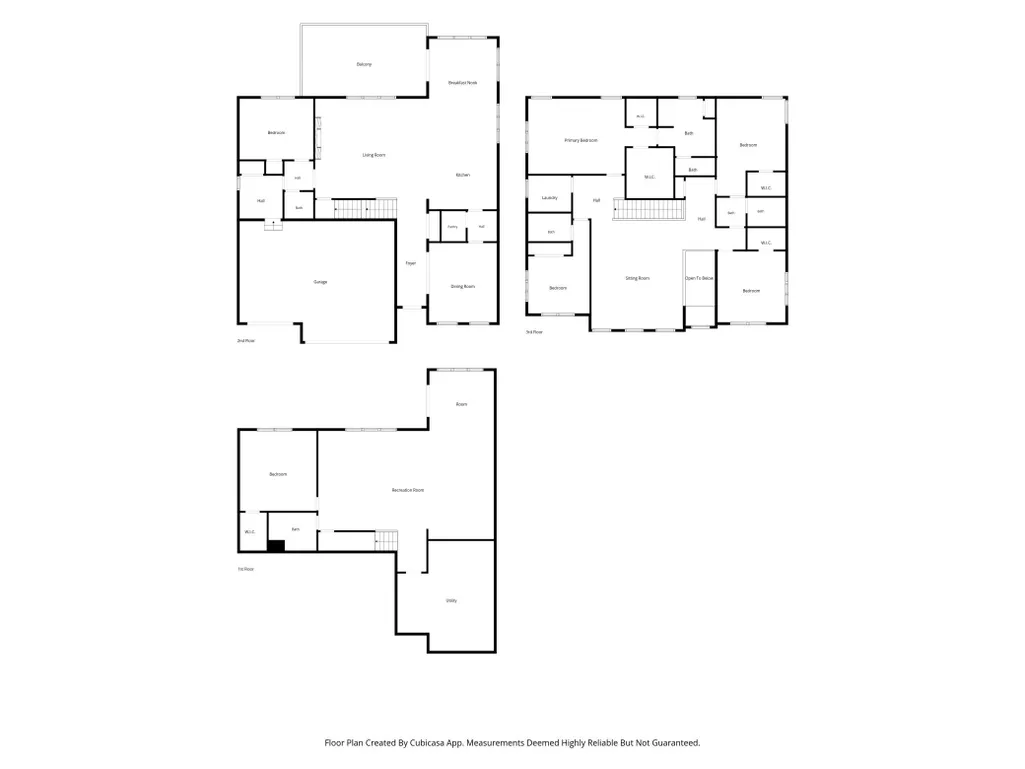
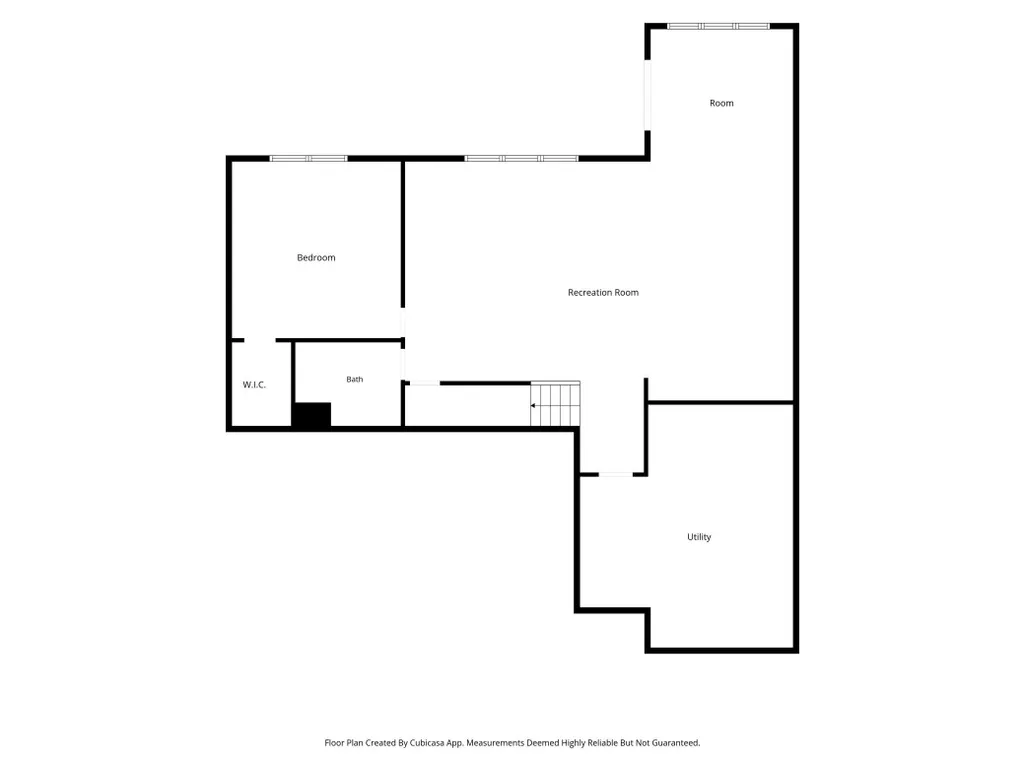
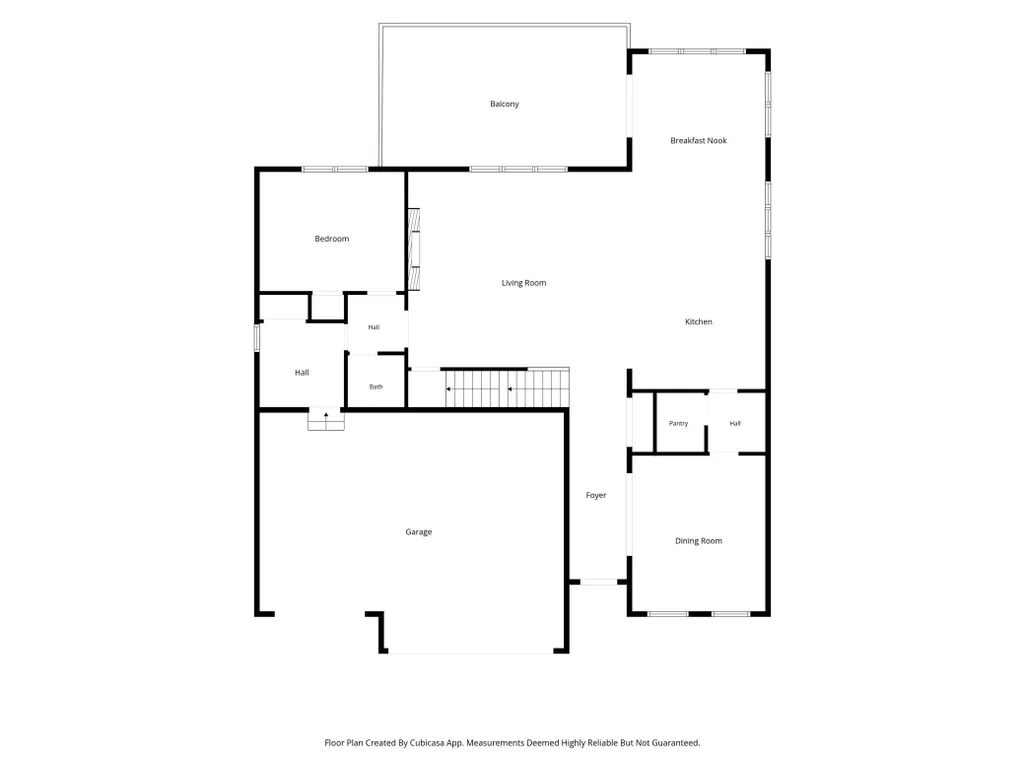
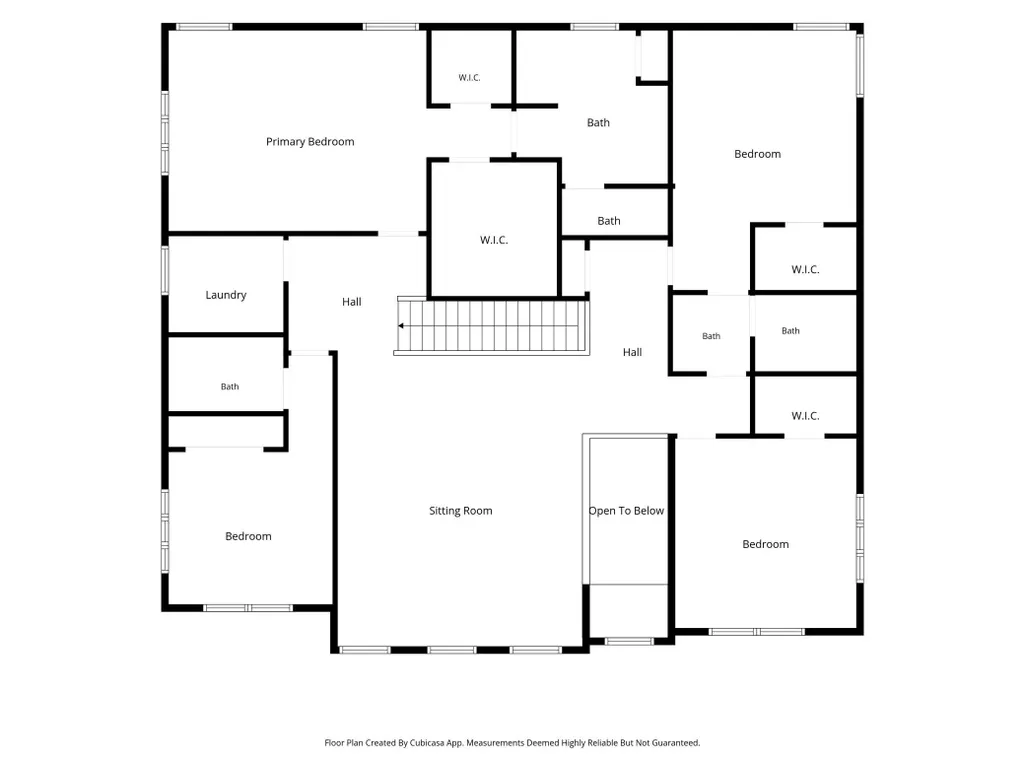
Exceptional 2023-built home in Shakopee's Valley Crest community, offering 5,253 finished square feet across three levels on an oversized 0.66-acre lot. 6 bedrooms, 5 bathrooms, a 3-car attached garage, and a walkout lower level. The standout feature is sunlight. Two east-facing sunrooms sit stacked on the main and lower levels, filling both floors with morning sun. The main level opens to a welcoming great room with an electric fireplace, gourmet kitchen with center island, butler's pantry, informal dining, a dedicated front office, and a main-floor bedroom. Upstairs offers four spacious bedrooms, a versatile loft, upper-level laundry, and a generous primary suite with dual walk-in closets. The walkout lower level was finished by the builder with the original construction, so ceiling heights and finishes carry through, and it adds a large recreation room, sixth bedroom, full bath, walk-in closet, and the second sunroom. Outdoor living includes a 336 square foot composite deck, a separate paver patio at the walkout, solar lighting, and professionally irrigated landscaping across the 0.66-acre lot. The property sits near the Shakopee Mdewakanton Sioux Community's 165-acre bison prairie, a restored native prairie on tribal land that provides a quiet, scenic backdrop. Smart home features throughout: Alexa and AI enabled Samsung Washer, Dryer & lights in the house. Ring video doorbell and floodlight cameras, Yale smart lock, smart switches and dimmers, MyQ garage access, and a Rachio irrigation controller. Two-zone heating and cooling keeps the main and upper levels independently comfortable. GE Cafe appliance suite conveys with extended warranty coverage remaining. Minutes to Windermere Park, walking and biking trails, Mystic Lake Amphitheater, Canterbury Park, Valleyfair, Target and Hy-Vee, with easy access to US-169 and a 30-minute drive to downtown Minneapolis. Shakopee Public Schools, District 720.
| Price History | |
|---|---|
| 8/27/2026 | Listed $899,000 |
General Features
| Living Area | 5253 |
|---|---|
| Sewer | City Sewer/Connected |
| Heating | Forced Air,Zoned |
| Cooling | Central Air,Zoned |
| Roof | Age 8 Years or Less,Asphalt |
| Appliances | Air-To-Air Exchanger,Chandelier,Cooktop,Dishwasher,Disposal,Exhaust Fan,Humidifier,Microwave,Refrigerator,Wall Oven |
| HOA Fee | 45 |
| Garage Spaces | 3 |
| Association Fee Includes | Professional Mgmt,Sanitation |
| Year Built | 2023 |
| Levels | Two |
| Property Subtype | Single Family |
| Tax Year | 2026 |
| Accessibility | None |
| Assoc Fee Paid Per | Monthly |
| County | Scott |
| New Construction | No |
| Property Type | Residential |
| HOA | Yes |
| Contingency | None |
| Subdivision Name | Valley Crest Second Add |
| Full Baths | 2 |
| Directions | US-169 S exit 112 Canterbury road toward Scott County 83/Mystic Lake Dr. Use the left 2 lanes to turn left onto Canterbury Road. Turn right onto Thrush Street. |
| City | Shakopee |
| Association Name | Rowcal |
| High School District | Shakopee |
| Zoning Description | Residential-Single Family |
| Lot Size Units | Acres |
| Property Attached Y/N | No |
| Land Lease Y/N | No |
| Tax Annual Amount | 9604 |
| Additional Parcels Y/N | No |
| Virtual Tour | https://my.matterport.com/show/?m=iFxHTTdUbGj&brand=0&mls=1& |
| Standard Status | Active |
| Lender Owned | No |
| Amenities Unit | Kitchen Center Island,Primary Bedroom Walk-In Closet,In-Ground Sprinkler,Sun Room,Washer/Dryer Hookup,Walk-In Closet |
| PostalCity | Shakopee |
Interior Features
| Basement | Drain Tiled,Finished,Sump Pump,Walkout |
|---|---|
| Total Fireplaces | 1 |
| Fireplace Features | Electric |
| Basement (Y/N) | Yes |
| Fireplace Y/N | Yes |
| Above Grade Finished Area | 3875 |
| Half Baths | 1 |
| 3/4 Baths | 2 |
| Total Bedrooms | 6 |
| Below Grade Finished Area | 1378 |
| Total Baths | 5 |
| Fuel | Natural Gas |
| Garage Dimensions | 29x24 |
| Garage Square Feet | 702 |
Exterior Features
| Parking Features | Attached Garage,Asphalt,Garage Door Opener |
|---|---|
| Water Source | City Water/Connected |
| Lot Size Area | 0.66 |
| Building Area Total | 5619 |
| Lot Dimensions | 73x212x207x223 |
| Waterfront Y/N | No |
| Foundation Area | 1744 |
| Road Frontage Type | City Street,Curbs,Paved Streets,Sidewalks |
Amenities
- Foreclosure
- Views
- Short Sale
- New Construction
- Adult 55+
- Lease To Own
- No HOA Fees
- Furnished
- Primary On Main
- Air Conditioning
- Seller Finance
- Green
- Fixer Upper
- Horse
- Golf
- Fireplace
- Deck
- Garage
- Basement
- Pool
Property vs Single Family Average in 55379
Price
Taxes
Year Built
Visits
 The data relating to real estate for sale on this web site comes in part from the Broker Reciprocity Program of the Regional Multiple Listing Service of Minnesota, Inc. Real estate listings held by brokerage firms other than Weichert, Realtors® - Advantage - Wayzata are marked with the Broker Reciprocity logo or the Broker Reciprocity thumbnail logo (little black
house) and detailed information about them includes the name of the listing brokers.
The data relating to real estate for sale on this web site comes in part from the Broker Reciprocity Program of the Regional Multiple Listing Service of Minnesota, Inc. Real estate listings held by brokerage firms other than Weichert, Realtors® - Advantage - Wayzata are marked with the Broker Reciprocity logo or the Broker Reciprocity thumbnail logo (little black
house) and detailed information about them includes the name of the listing brokers.
