
New Construction
Address
2334 Williams Street, Shakopee, MN
Price
$ 534,705
Property Attributes
- ID#7138913
- TypeSingle Family
- Listing Status Active
- CountySCOTT
- CityShakopee
- AreaArbor Bluff
- NeighborhoodArbor Bluff
- Zip55379
- StyleSingle Family
- Year Built2026
- Price$ 534,705
- Bedrooms4
- Full Bathrooms2
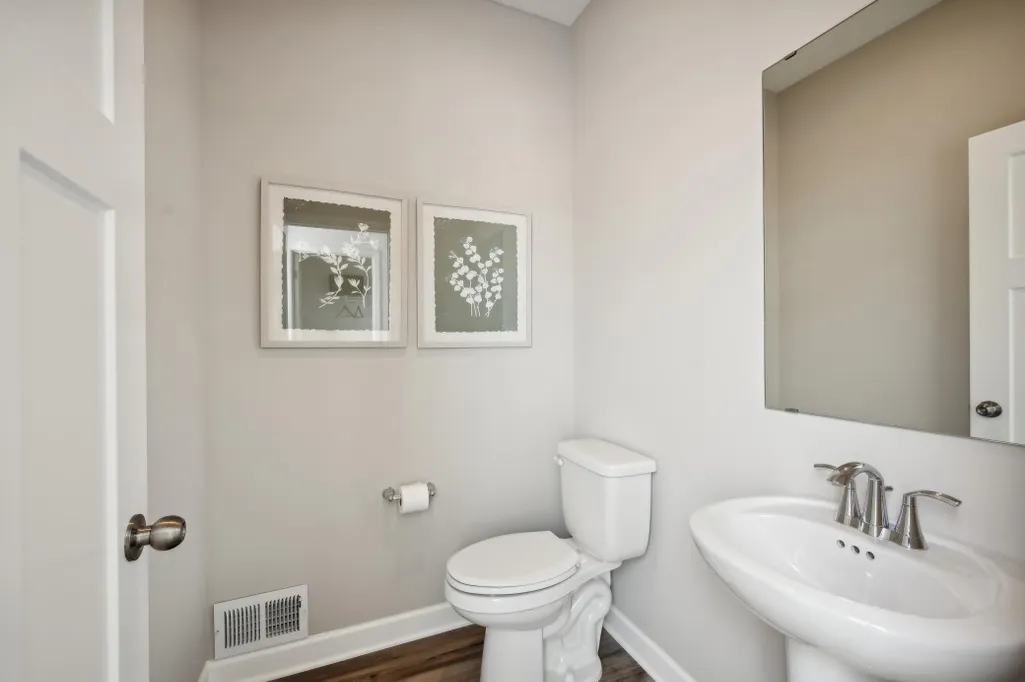
- Half Bathrooms1
- Sqr Footage2498
- Lot Size0.25 Acres
Data Source:
Northstar MLS (NSTAR)
Property Description
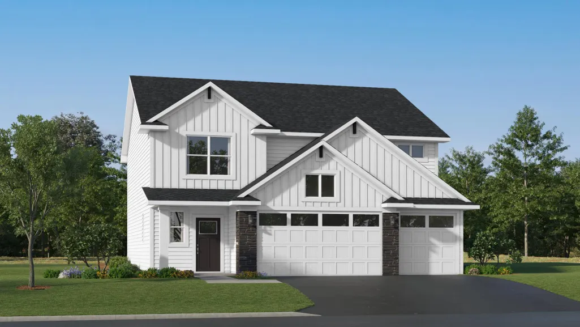
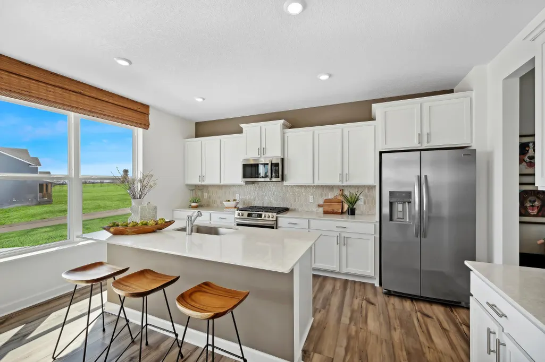
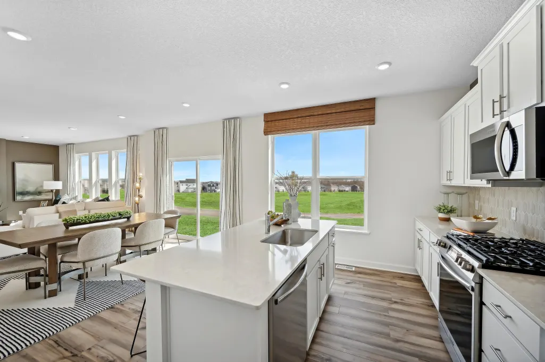
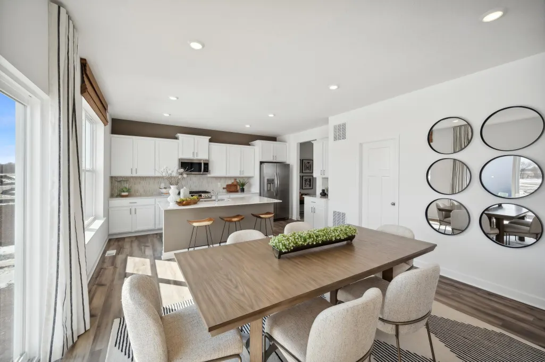
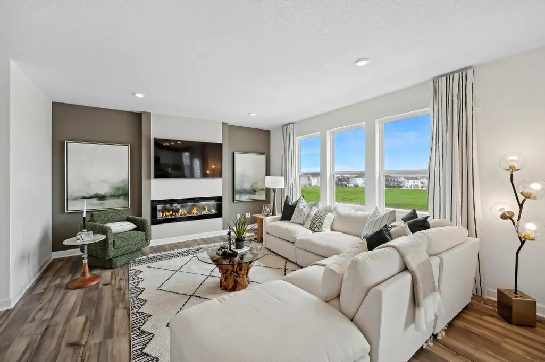
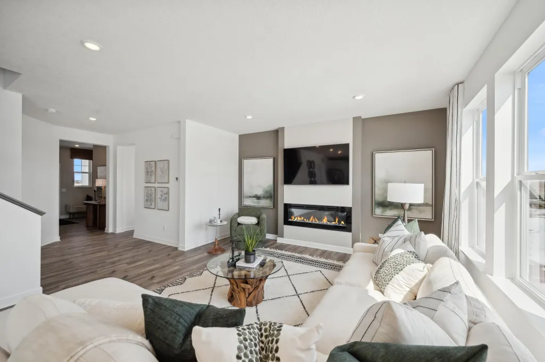
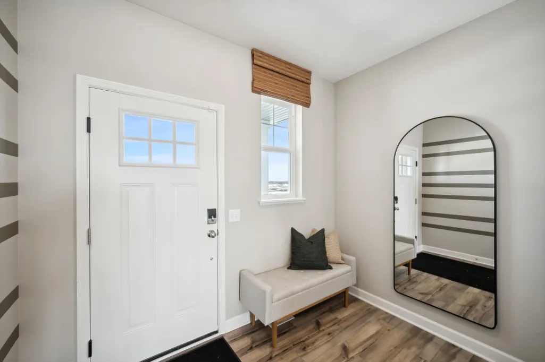
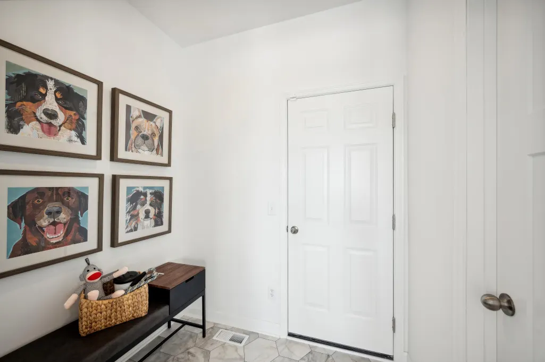
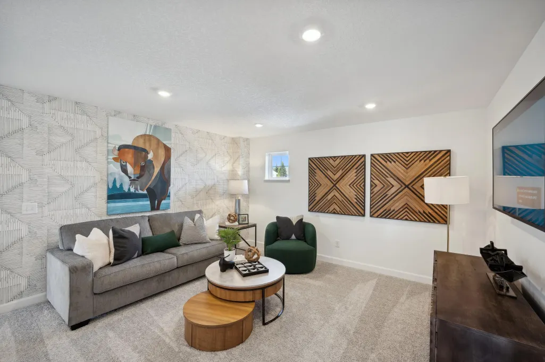
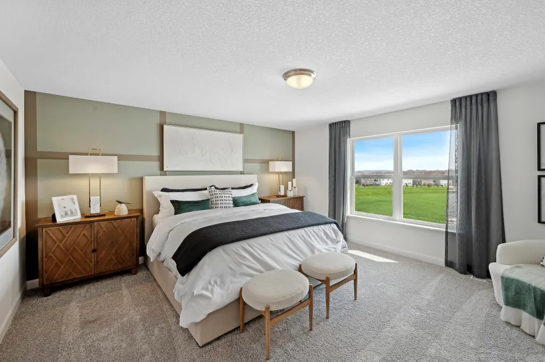
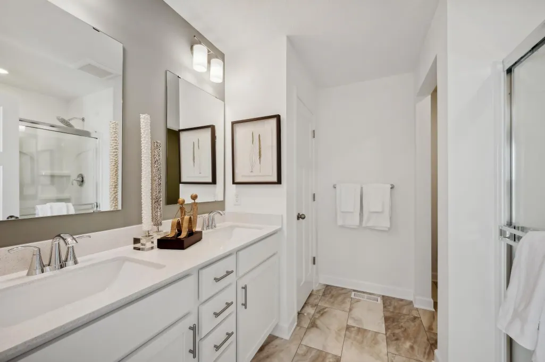
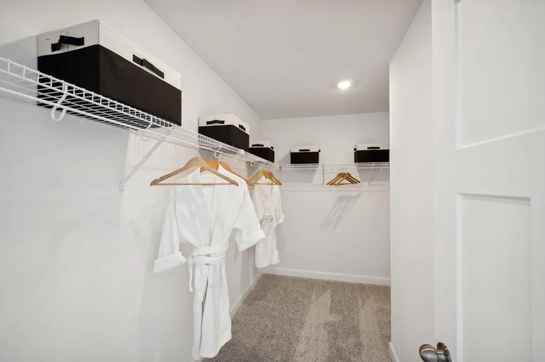
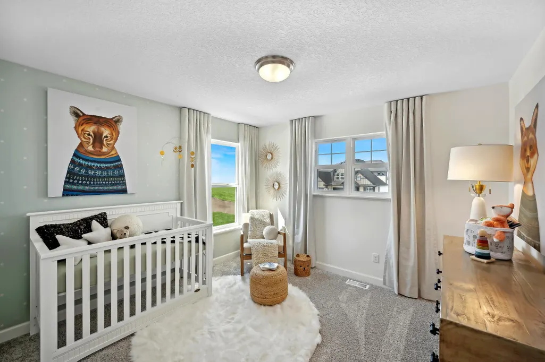
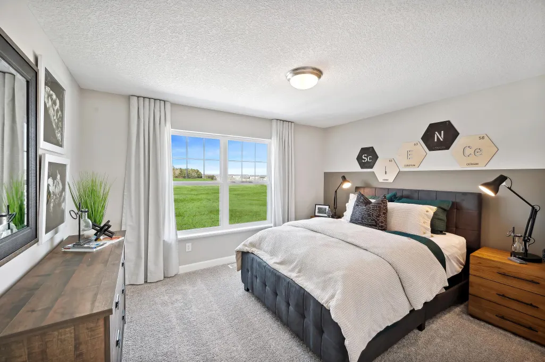
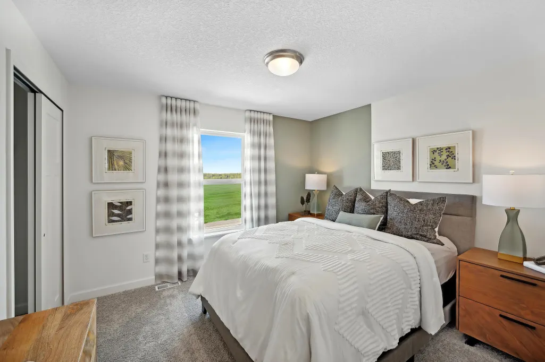
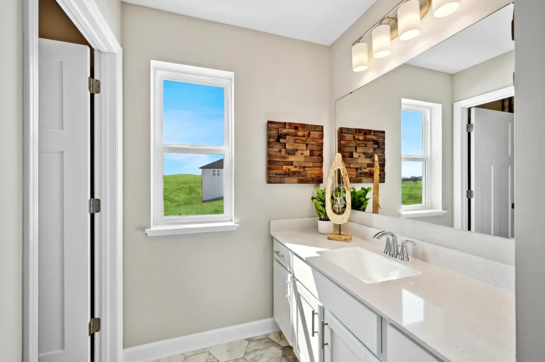
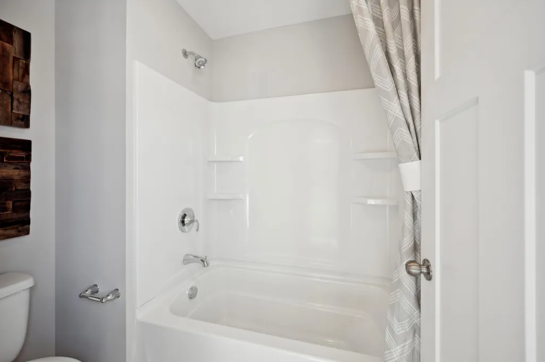
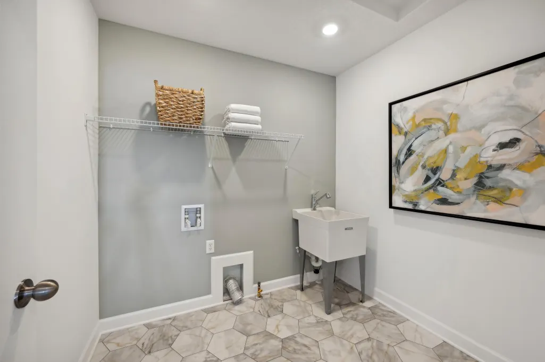
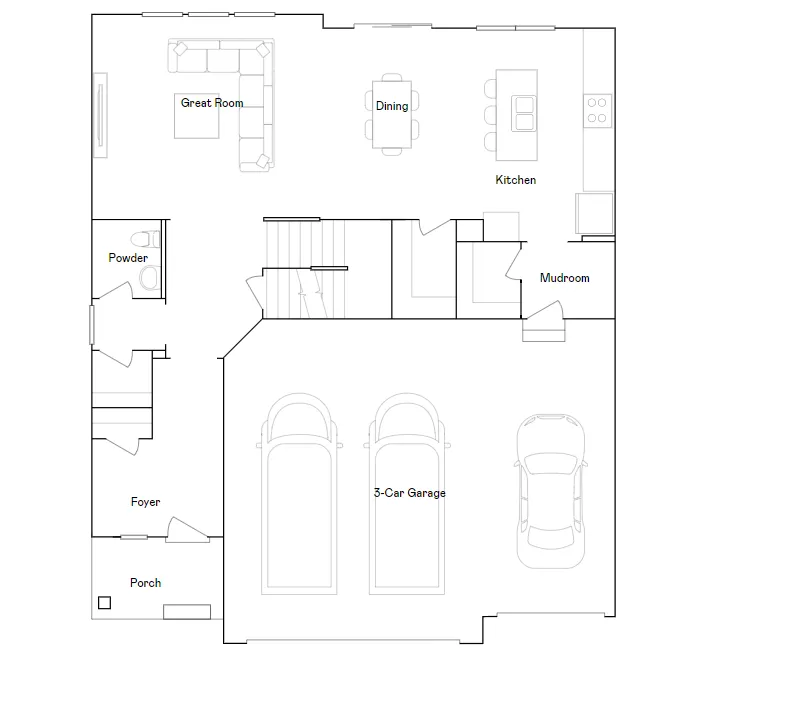
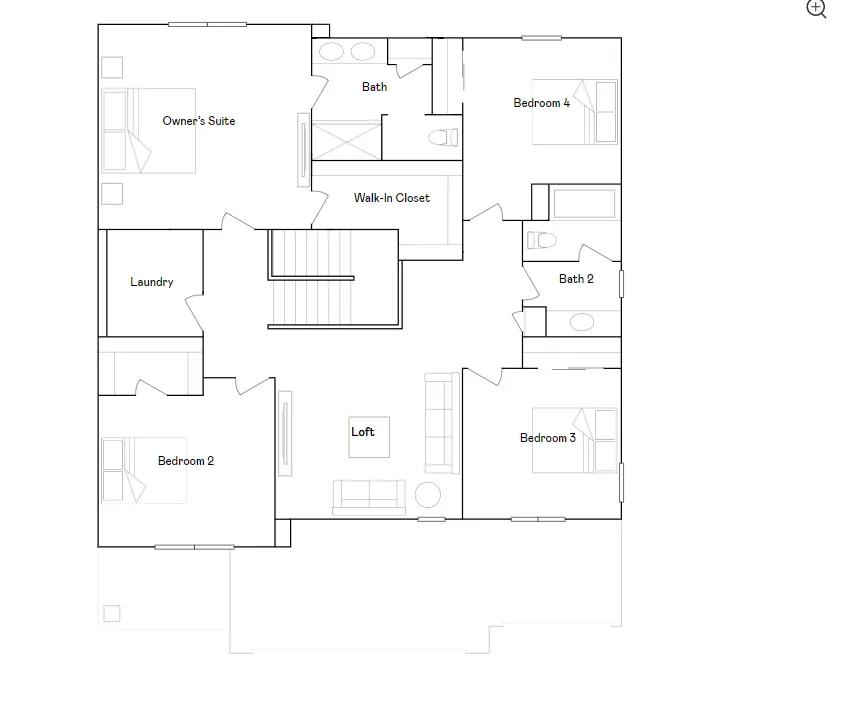
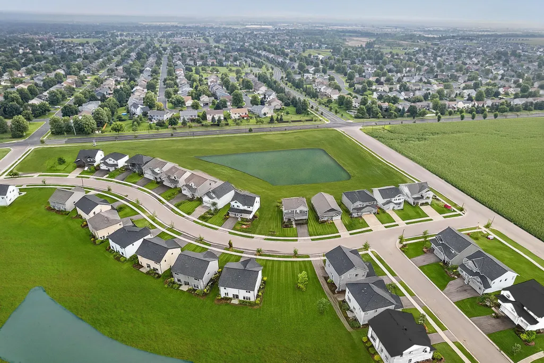
Ask how to receive up to $10,000 in closing costs, rate incentives, and/or price with the use of our preferred lender! This home is under construction and available for a November closing. Welcome to Arbor Bluff, Shakopee’s newest community, set amidst breathtaking natural scenery - with no HOA! This beautifully designed two-story Berkley home offers a functional and stylish layout, ideal for modern living. The main level boasts an open floor plan where the great room seamlessly connects to the dining area and well-appointed kitchen—perfect for hosting and everyday moments. Upstairs, a versatile loft provides extra space for work or relaxation, accompanied by four spacious bedrooms, including a luxurious owner’s suite with a walk-in closet and private bath. A three-car garage adds convenience, making this home the perfect blend of comfort and sophistication. Skip the added expense of post-closing upgrades — this home already includes all kitchen appliances, washer, dryer, water softener, and blinds.
| Price History | |
|---|---|
| 9/4/2026 | Listed $534,705 |
General Features
| Living Area | 2498 |
|---|---|
| Sewer | City Sewer/Connected |
| Heating | Forced Air,Fireplace(s) |
| Cooling | Central Air |
| Roof | Age 8 Years or Less,Asphalt |
| Appliances | Air-To-Air Exchanger,Dishwasher,Disposal,Dryer,Microwave,Other,Range,Refrigerator,Stainless Steel Appliances,Tankless Water Heater,Washer,Water Softener Owned |
| Garage Spaces | 3 |
| Construction Materials | Concrete,Frame |
| Year Built | 2026 |
| Electric | 200+ Amp Service |
| Levels | Two |
| Property Subtype | Single Family |
| Tax Year | 2026 |
| Accessibility | None |
| County | Scott |
| New Construction | Yes |
| Property Type | Residential |
| HOA | No |
| Contingency | None |
| Subdivision Name | Arbor Bluff |
| Full Baths | 1 |
| Directions | Follow I-494 S and US-169 S to Canterbury Rd in Shakopee. Take exit 112 from US-169 S. Turn left onto Canterbury Rd. Continue onto Mystic Lake Dr. Turn right onto Valley View Rd. Turn left onto Willi |
| City | Shakopee |
| High School District | Shakopee |
| Zoning Description | Residential-Single Family |
| Lot Size Units | Acres |
| Property Attached Y/N | No |
| Land Lease Y/N | No |
| Additional Parcels Y/N | No |
| Availability Date | 2026-11-21 |
| Builder Name | LENNAR |
| Standard Status | Active |
| Lender Owned | No |
| Amenities Unit | Kitchen Center Island,Kitchen Window,Primary Bedroom Walk-In Closet,Paneled Doors,Porch,In-Ground Sprinkler,Washer/Dryer Hookup,Walk-In Closet |
| Community Name | Arbor Bluff |
| PostalCity | Shakopee |
Interior Features
| Basement | None |
|---|---|
| Total Fireplaces | 1 |
| Fireplace Features | Electric,Living Room |
| Basement (Y/N) | No |
| Fireplace Y/N | Yes |
| Above Grade Finished Area | 2498 |
| Half Baths | 1 |
| 3/4 Baths | 1 |
| Laundry Features | Gas Dryer Hookup,Laundry Room,Upper Level,Washer Hookup |
| Total Bedrooms | 4 |
| Total Baths | 3 |
| Bath Desc | 3/4 Primary,Double Sink,Private Primary,Main Floor 1/2 Bath,Upper Level Full Bath |
| Dining Room Description | Informal Dining Room,Kitchen/Dining Room,Living/Dining Room |
| Fuel | Natural Gas |
| Garage Square Feet | 704 |
Exterior Features
| Parking Features | Attached Garage,Asphalt,Garage Door Opener |
|---|---|
| Lot Features | Sod Included in Price,Underground Utilities |
| Water Source | City Water/Connected |
| Lot Size Area | 0.25 |
| Building Area Total | 2498 |
| Lot Dimensions | TBD |
| Waterfront Y/N | No |
| Foundation Area | 977 |
| Road Frontage Type | City Street,Curbs,Paved Streets |
| Road Responsibility | Public Maintained Road |
Amenities
- Foreclosure
- Views
- Short Sale
- New Construction
- Adult 55+
- Lease To Own
- No HOA Fees
- Furnished
- Primary On Main
- Air Conditioning
- Seller Finance
- Green
- Fixer Upper
- Horse
- Golf
- Fireplace
- Deck
- Garage
- Basement
- Pool
Property vs Single Family Average in 55379
Price
Year Built
Visits
In The Neighborhood
Just Listed
Shakopee
$ 521,335
2307 Williams Street
Shakopee, MN 55379
- Type
- Single Family
- Size
- 2,349 SqFt
- Rooms
- 4 Beds + 2.5 Baths
 Lennar Sales Corp
Just Listed
Shakopee
$ 661,585
2572 Rock Elm Road
Shakopee, MN 55379
- Type
- Single Family
- Size
- 2,692 SqFt
- Rooms
- 4 Beds + 2.5 Baths
Lennar Sales Corp
Views
Shakopee
$ 737,020
2714 Wood Duck Trail
Shakopee, MN 55379
- Type
- Single Family
- Size
- 2,786 SqFt
- Rooms
- 4 Beds + 3.5 Baths
Lennar Sales Corp
Reduced
Shakopee
$ 499,532
2565 Green Ash Avenue
Shakopee, MN 55379
- Type
- Single Family
- Size
- 2,349 SqFt
- Rooms
- 4 Beds + 2.5 Baths
Lennar Sales Corp
New Construction
Shakopee
$ 541,105
2315 Williams Street
Shakopee, MN 55379
- Type
- Single Family
- Size
- 2,511 SqFt
- Rooms
- 4 Beds + 2.5 Baths
Lennar Sales Corp
New Construction
Shakopee
$ 615,945
2584 Rock Elm Road
Shakopee, MN 55379
- Type
- Single Family
- Size
- 2,487 SqFt
- Rooms
- 4 Beds + 2.5 Baths
Lennar Sales Corp
New Construction
Shakopee
$ 765,375
2702 Wood Duck Trail
Shakopee, MN 55379
- Type
- Single Family
- Size
- 3,328 SqFt
- Rooms
- 4 Beds + 4 Baths
Lennar Sales Corp
New Construction
Shakopee
$ 730,500
2690 Wood Duck Trail
Shakopee, MN 55379
- Type
- Single Family
- Size
- 3,234 SqFt
- Rooms
- 5 Beds + 3 Baths
Lennar Sales Corp
Reduced
Shakopee
$ 698,523
2560 Rock Elm Road
Shakopee, MN 55379
- Type
- Single Family
- Size
- 3,078 SqFt
- Rooms
- 5 Beds + 3 Baths
Lennar Sales Corp
Reduced
Shakopee
$ 559,750
2738 Wood Duck Trail
Shakopee, MN 55379
- Type
- Single Family
- Size
- 2,351 SqFt
- Rooms
- 4 Beds + 2.5 Baths
Lennar Sales Corp
Reduced
Shakopee
$ 649,325
2517 Rock Elm Road
Shakopee, MN 55379
- Type
- Single Family
- Size
- 2,692 SqFt
- Rooms
- 4 Beds + 2.5 Baths
Lennar Sales Corp
New Construction
Shakopee
$ 715,795
2606 Aspen Drive
Shakopee, MN 55379
- Type
- Single Family
- Size
- 3,078 SqFt
- Rooms
- 5 Beds + 3 Baths
Lennar Sales Corp
