
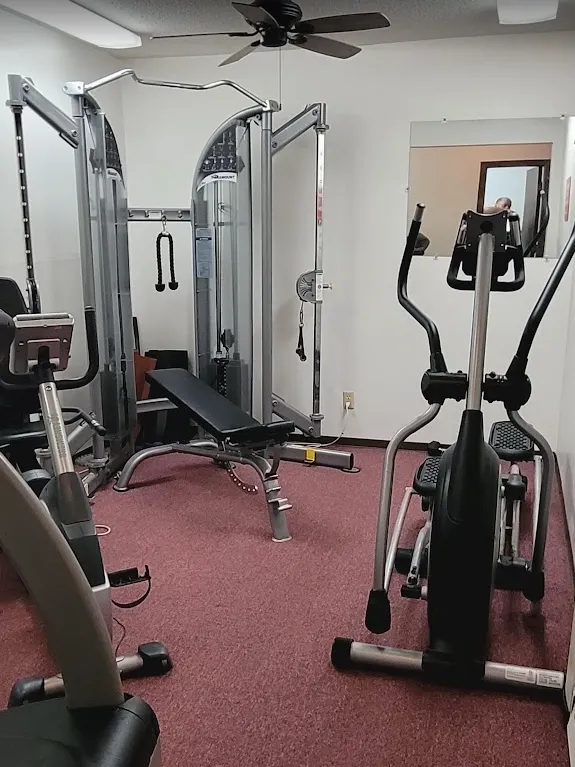
Address
2800 Hillsboro Avenue N # 112, New Hope, MN
Price
$ 150,000
Property Attributes
- ID#7140459
- TypeSingle Family
- Listing Status Active
- CountyHENNEPIN
- CityNew Hope
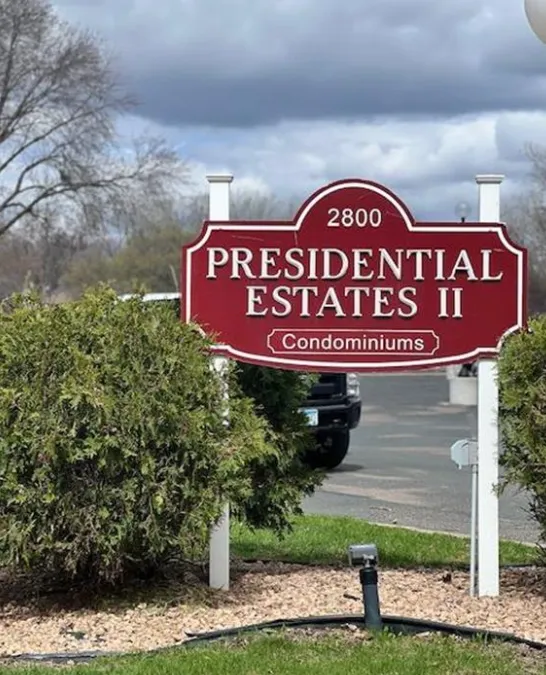
- AreaCondo 0124 President Estate Condo 2
- NeighborhoodCondo 0124 President Estate Condo 2
- Zip55427
- Style(CC) Low Rise (3- Levels)
- Year Built1970
- Taxes$ 2145
- Price$ 150,000
- Bedrooms2
- Full Bathrooms2
- Half Bathrooms0
- Sqr Footage998
- Lot Size3.334 Acres
Data Source:
Northstar MLS (NSTAR)
Property Description
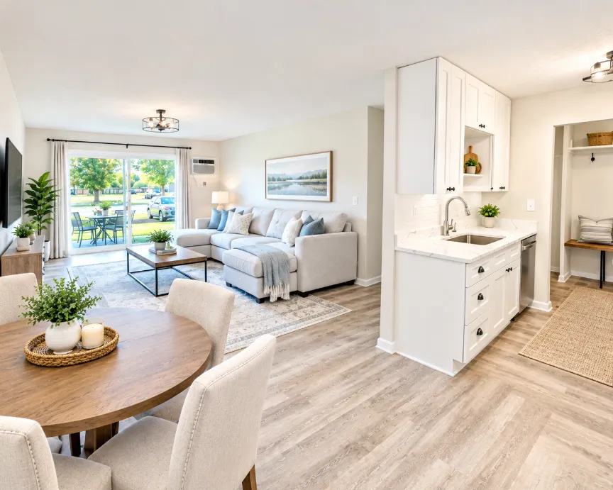
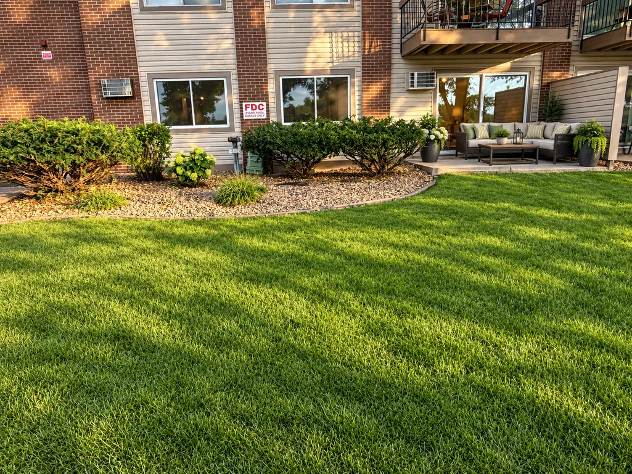
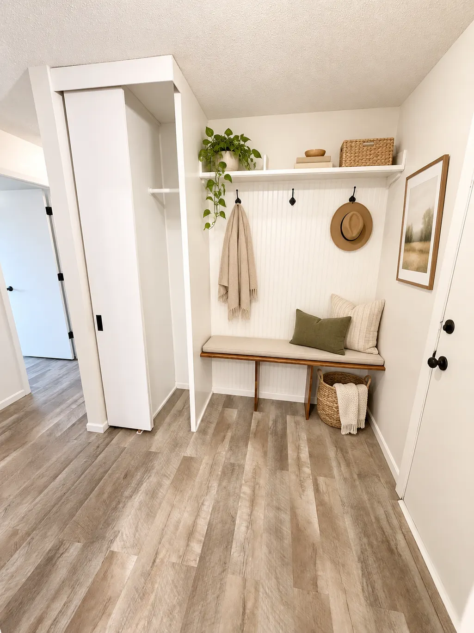
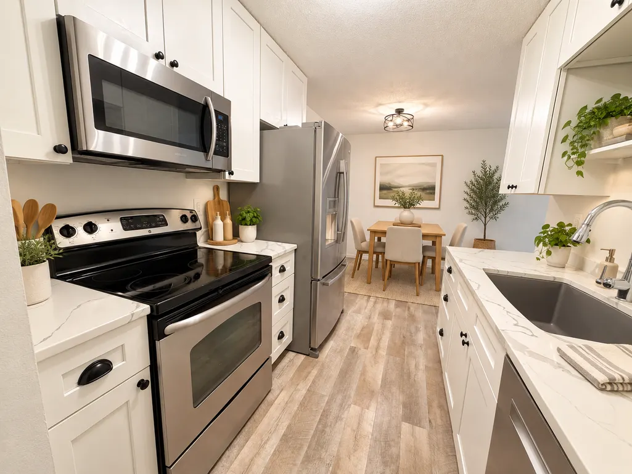
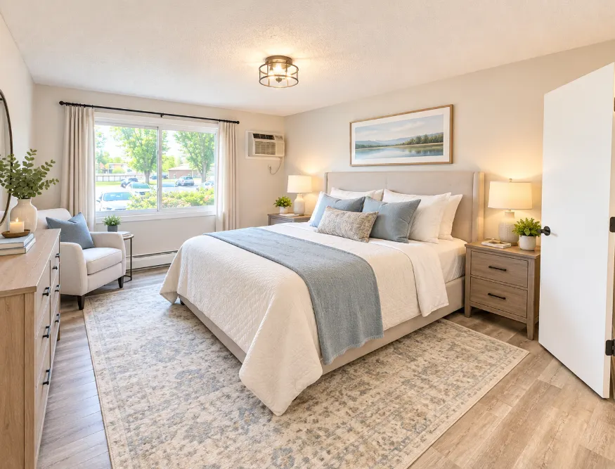
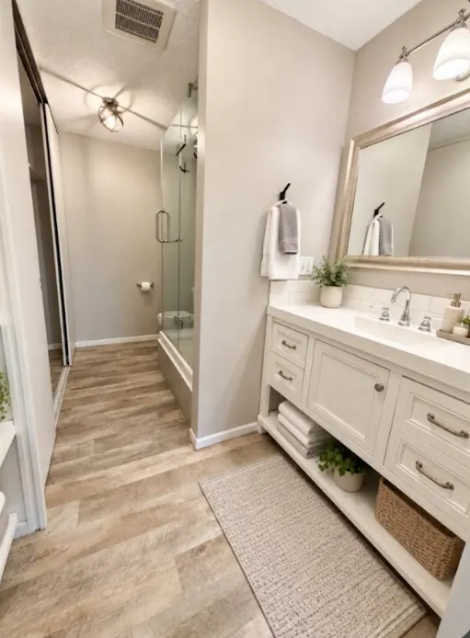
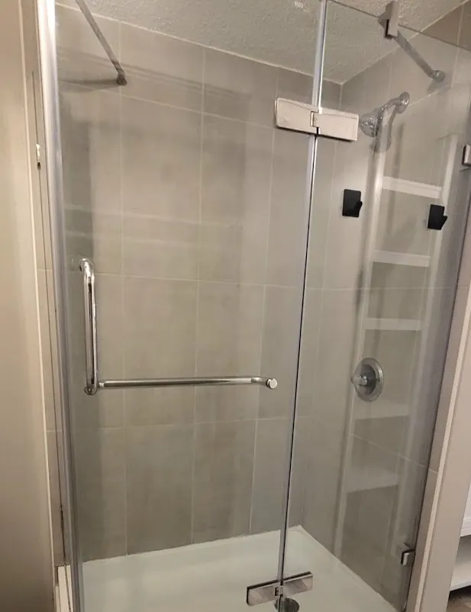
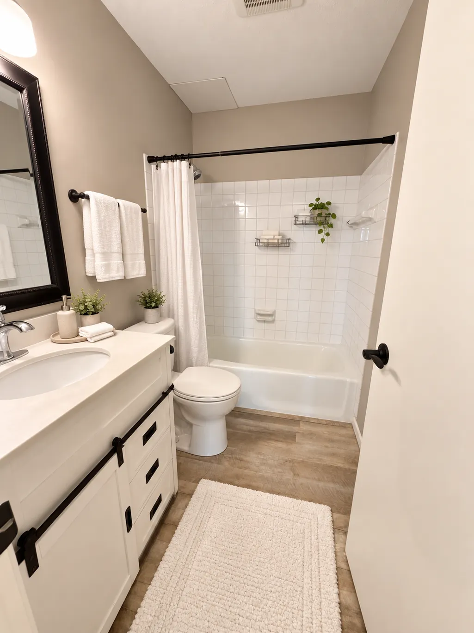
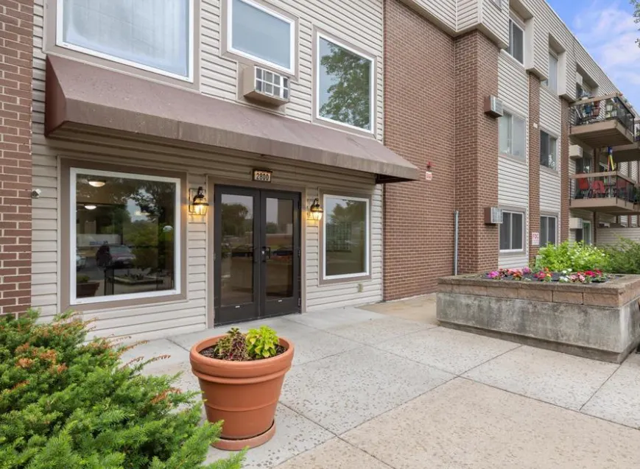
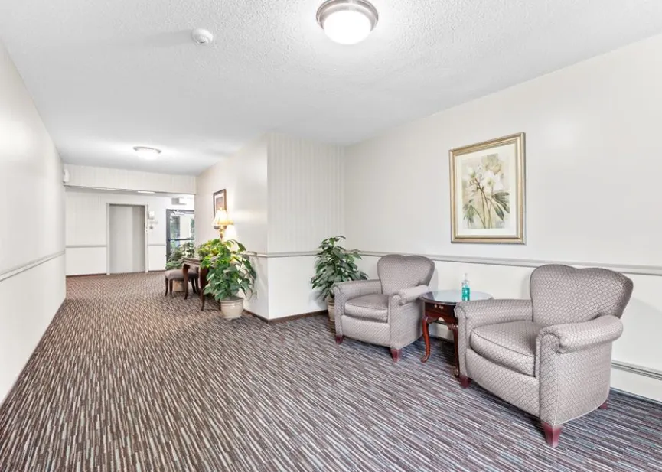
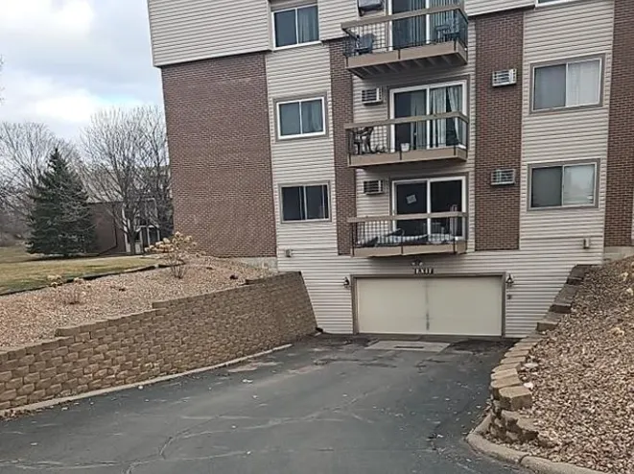
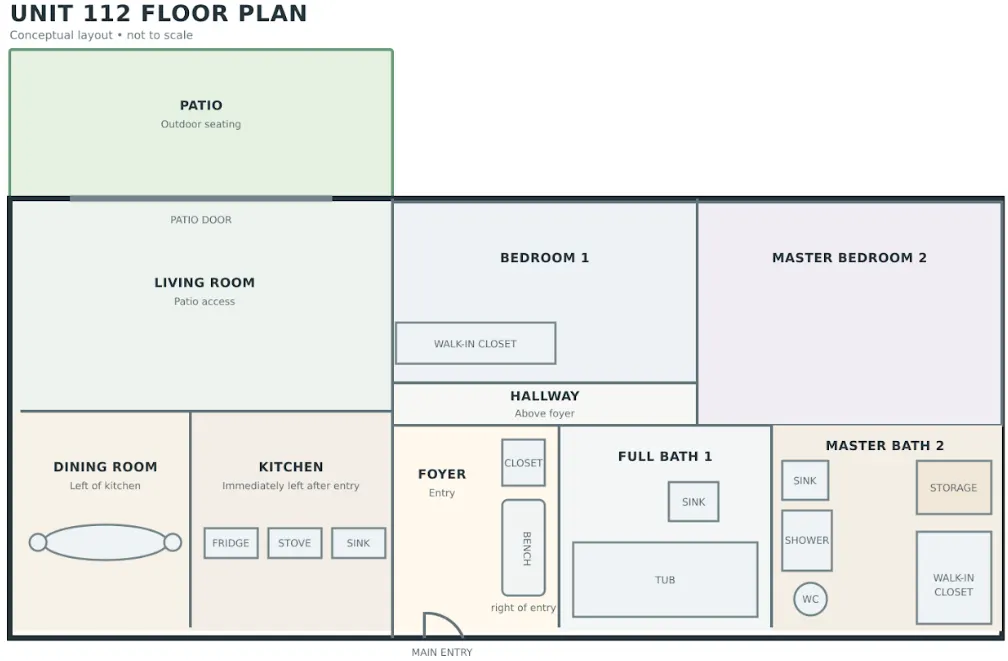
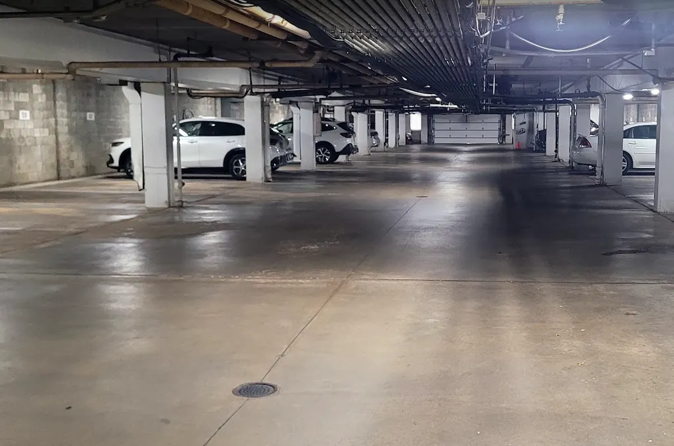
RARE TURNKEY, MAIN-FLOOR PRIVATE-ENTRY END UNIT—AVAILABLE FOR THE FIRST TIME IN OVER 40 YEARS! Completely remodeled, move-in ready and designed for easy one-level living. Homes like this rarely come available for a reason. If you want condo living without giving up privacy, convenience, or your own entrance, this is it. Step directly through your own private patio entrance and avoid the **common hallways, stairs and waiting for elevators.** For **dog owners**, direct outdoor access is a game changer—It’s also an exceptional benefit for anyone seeking easier accessibility or living with a service animal. This versatile **2-bedroom, 2-bath** home features a **full bath** plus a **private primary bath with shower**—another hard-to-find feature. Updates include new cabinetry, quartz countertops, stainless steel appliances, commercial-grade flooring, fresh paint, plus new windows and patio door. The open living and dining area is filled with natural light and beautiful west-facing evening light. Another Minnesota game changer—**your own heated underground garage stall**, plus additional storage. **No shoveling. No yard work. No weekend maintenance projects. Just turn the key and go enjoy your life.** Why keep renting when you can **build your own equity and enjoy the stability and freedom of owning your own home?** No landlord and no wondering what your next lease renewal may bring. Great location near **Medicine Lake, parks and trails, shopping, restaurants, bus routes and Hwy 169** for easy access throughout the metro.
| Price History | |
|---|---|
| 9/9/2026 | Listed $150,000 |
General Features
| Living Area | 998 |
|---|---|
| Sewer | City Sewer/Connected |
| Heating | Baseboard,Boiler |
| Cooling | Wall Unit(s),Window Unit(s) |
| Appliances | Dishwasher,Disposal,Microwave,Range,Refrigerator,Stainless Steel Appliances |
| HOA Fee | 669 |
| Garage Spaces | 1 |
| Association Fee Includes | Building Exterior,Gas,Heating,Lawn Care,Maintenance Grounds,Parking,Professional Mgmt,Recreation Facility,Sewer,Snow Removal,Water |
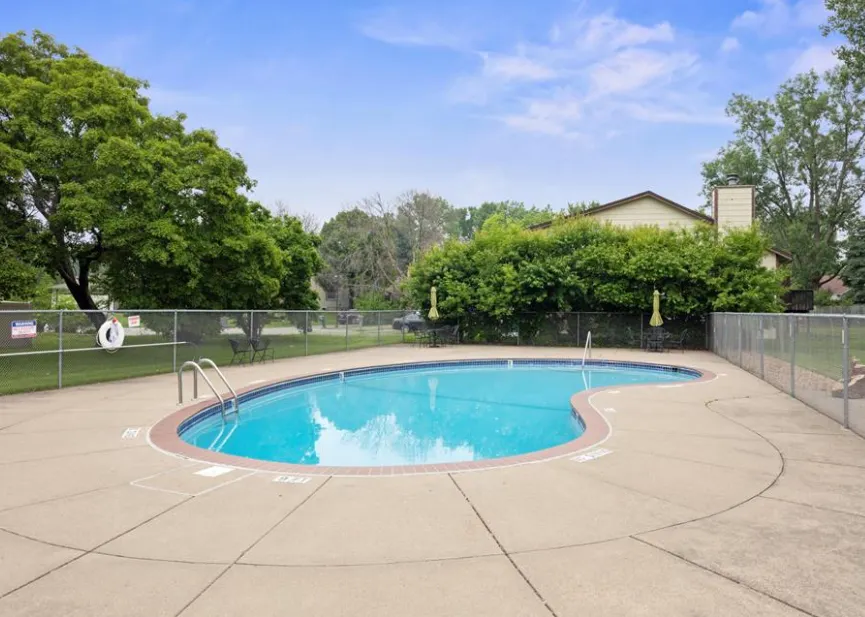
| Pool Features | Below Ground,Heated,Outdoor |
| Year Built | 1970 |
| Electric | Circuit Breakers |
| Levels | More Than 2 Stories |
| Unit Number | 112 |
| Property Subtype | (CC) Low Rise (3- Levels) |
| Tax Year | 2026 |
| Accessibility | Accessible Elevator Installed,No Stairs External,No Stairs Internal |
| Assoc Fee Paid Per | Monthly |
| County | Hennepin |
| New Construction | No |
| Property Type | Residential |
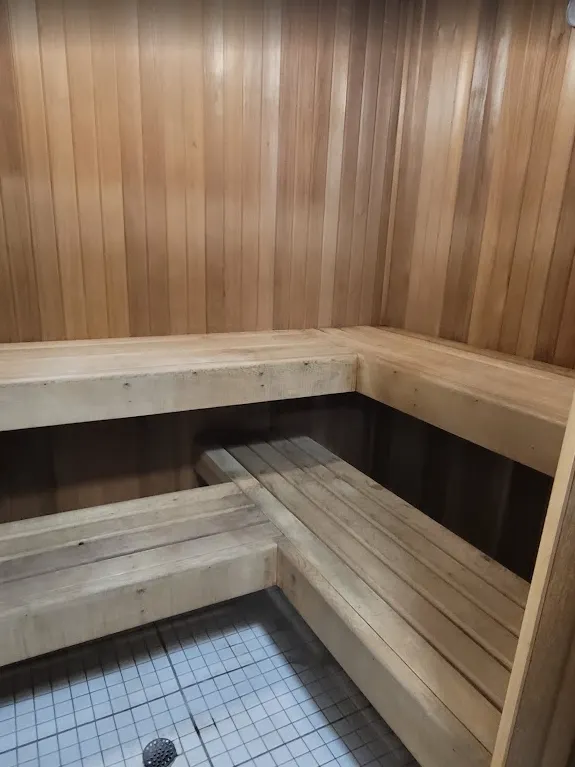
| Association Amenities | Guard - 24 Hour,Laundry,Patio,Sauna,Security Building,Security Lighting,Tennis Courts |
| HOA | Yes |
| Contingency | None |
| Subdivision Name | Condo 0124 President Estate Condo 2 |
| Full Baths | 1 |
| Directions | Hwy 169 (N) to 26th Ave N (E) to Hillsboro Ave N (N) turn at second right turn |
| City | New Hope |
| Association Name | compass mgmt |
| High School District | Robbinsdale |
| Zoning Description | Residential-Multi-Family |
| Lot Size Units | Acres |
| Carport Spaces | 1 |
| Property Attached Y/N | Yes |
| Land Lease Y/N | No |
| Tax Annual Amount | 2145 |
| Additional Parcels Y/N | No |
| Standard Status | Active |
| Lender Owned | No |
| Amenities Unit | Exercise Room,Patio,Sauna,Security System,Tennis Court |
| PostalCity | New Hope |
Interior Features
| Basement | None |
|---|---|
| Basement (Y/N) | No |
| Fireplace Y/N | No |
| Above Grade Finished Area | 998 |
| 3/4 Baths | 1 |
| Laundry Features | Common Area,Laundry Room,Main Level |
| Total Bedrooms | 2 |
| Total Baths | 2 |
| Bath Desc | Full Primary,Private Primary,Main Floor 3/4 Bath,Main Floor Full Bath |
| Dining Room Description | Eat In Kitchen |
| Fuel | Natural Gas |
Exterior Features
| Parking Features | Asphalt,Heated Garage,Parking Lot,Paved Lot,Underground |
|---|---|
| Water Source | City Water/Connected |
| Lot Size Area | 3.334 |
| Building Area Total | 998 |
| Lot Dimensions | 600-900 |
| Waterfront Y/N | No |
| Foundation Area | 998 |
| Road Frontage Type | City Street |
| Road Responsibility | Public Maintained Road |
Amenities
- Foreclosure
- Views
- Short Sale
- New Construction
- Adult 55+
- Lease To Own
- No HOA Fees
- Furnished
- Primary On Main
- Air Conditioning
- Seller Finance
- Green
- Fixer Upper
- Horse
- Golf
- Fireplace
- Deck
- Garage
- Basement
- Pool
Property vs Single Family Average in 55427
Price
Taxes
Year Built
Visits

