
Primary on Main
Address
1239 Ruby Lane, Shakopee, MN
Price
$ 425,000
Property Attributes
- ID#7140650
- TypeSingle Family
- Listing Status Active
- CountySCOTT
- CityShakopee
- AreaHeritage Place 2nd Add
- NeighborhoodHeritage Place 2nd Add
- Zip55379
- StyleSingle Family
- Year Built1990
- Taxes$ 3436
- Price$ 425,000
- Bedrooms5
- Full Bathrooms2
- Half Bathrooms0
- Sqr Footage2163
- Lot Size0.28 Acres
Data Source:
Northstar MLS (NSTAR)
Property Description
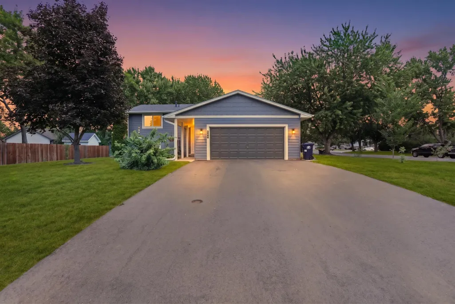
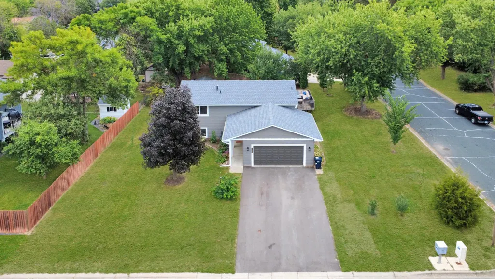
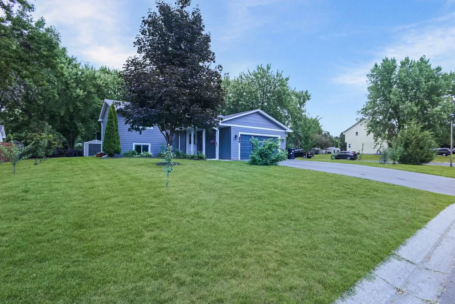
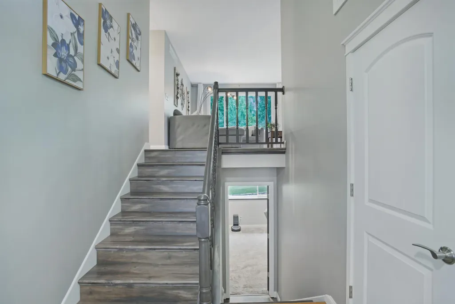
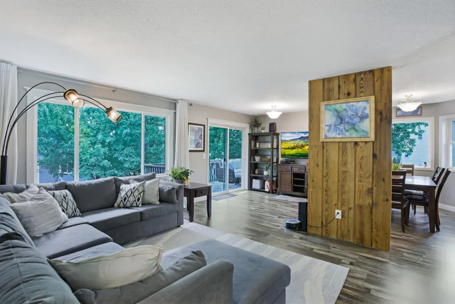
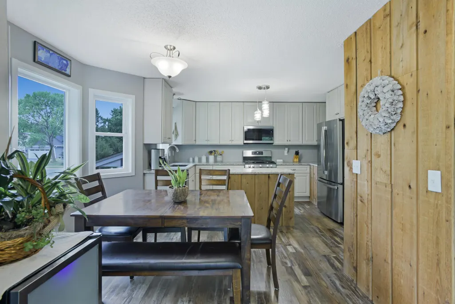
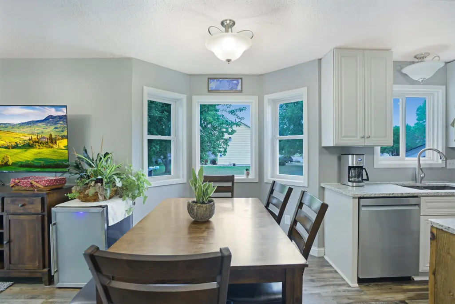
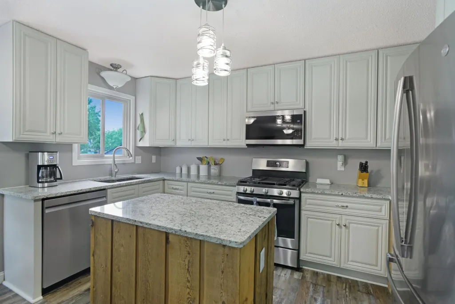
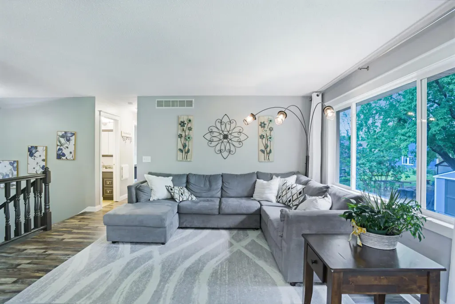
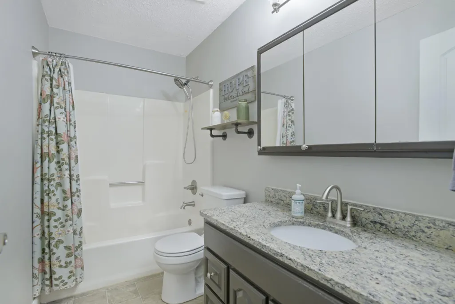
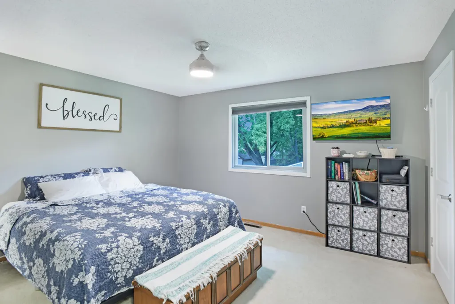
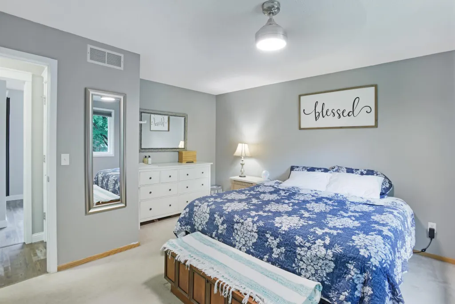
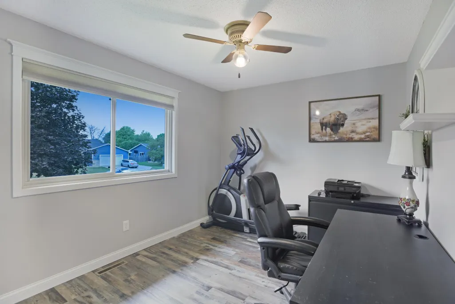
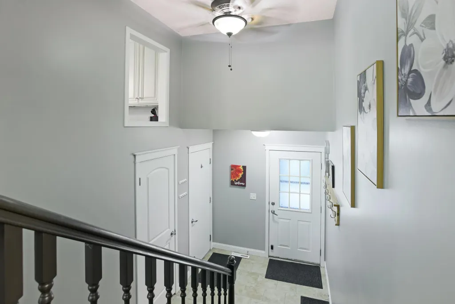
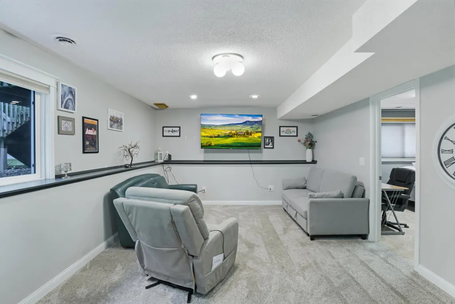
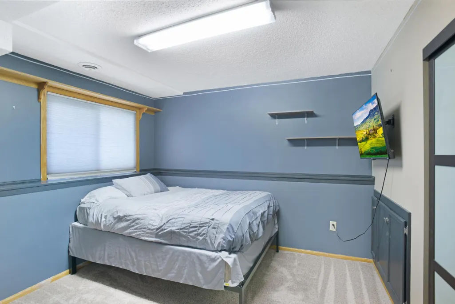
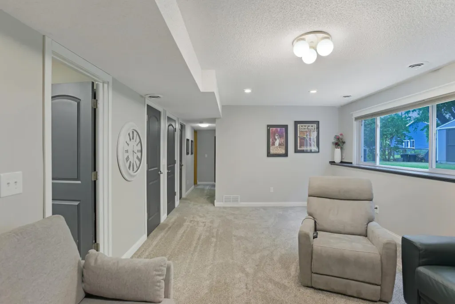
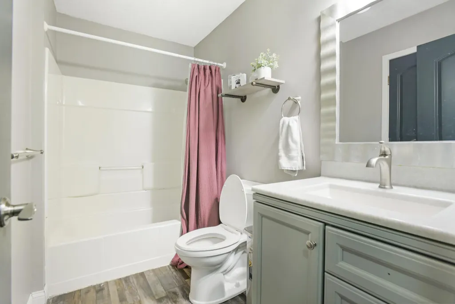
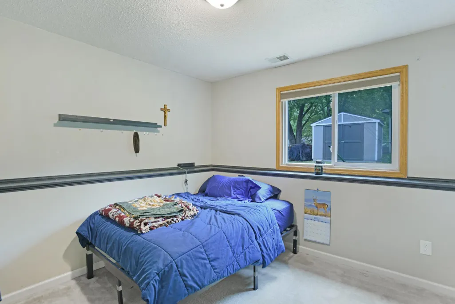
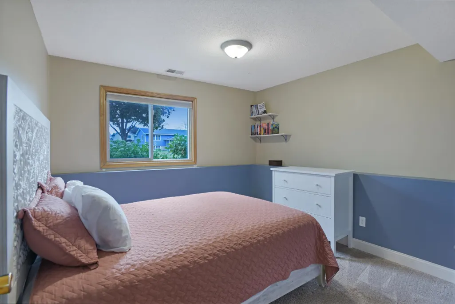
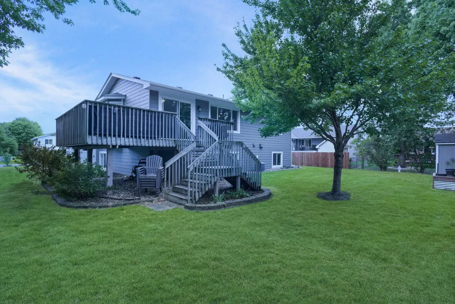
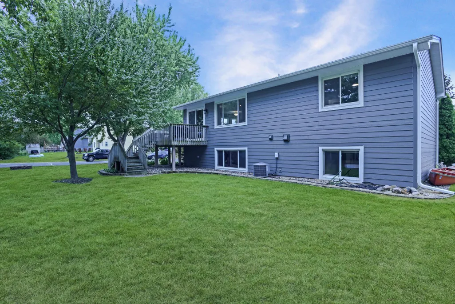
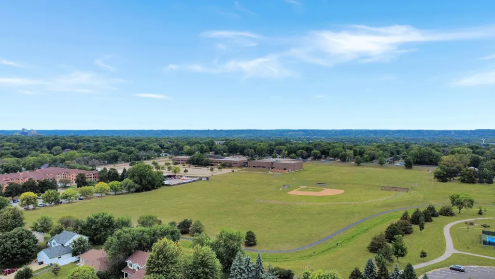
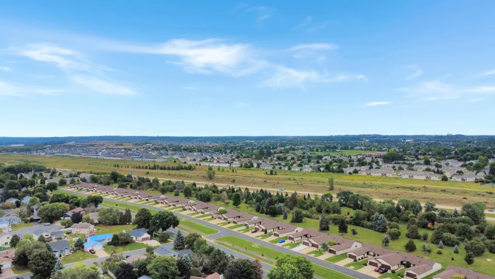
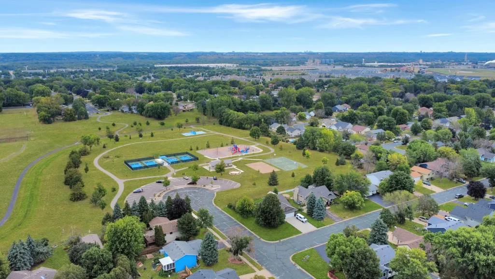
Welcome to 1239 Ruby Lane — a bright and spacious 5-bedroom, 2-bath split entry in a quiet Shakopee neighborhood, situated on a corner lot. With around 2,100 finished square feet, this home delivers great space without stretching the budget. Step inside to a larger-than-expected entryway with newer flooring that sets the tone for what's ahead. Upstairs, the open-concept kitchen and dining area is the heart of the home. In 2018, a wall was removed to create a seamless flow, complemented by newer cabinets, flooring, and appliances. Natural light pours in, making the whole upper level feel warm and inviting. Three bedrooms and a full bath round out the lower level alongside a comfortable family room — perfect for movie nights, a playroom, or a quiet retreat. The lower bath was remodeled in 2022 with new flooring, toilet, and vanity. This home has been thoughtfully updated so you can move in with confidence: Roof replaced (2023) LP SmartSide siding, soffit, and fascia (2026) Furnace (2025) Expanded driveway (2025) New dishwasher and microwave (2026) New basement carpet (2022) Water heater, softener, washer, and dryer all replaced within the last 5 years Outside, the corner lot offers extra space and privacy, with a shaded deck ready for summer barbecues. Just down the street, a neighborhood park features pickleball courts, basketball, and an outdoor workout area. You're also minutes from shops and restaurants and have quick access to Highway 169. Five bedrooms. A long list of updates. A location that puts everything within reach. 1239 Ruby Lane is ready for its next chapter.
| Price History | |
|---|---|
| 9/9/2026 | Listed $425,000 |
General Features
| Living Area | 2163 |
|---|---|
| Sewer | City Sewer/Connected |
| Heating | Forced Air |
| Cooling | Central Air |
| Roof | Age 8 Years or Less |
| Appliances | Cooktop,Dishwasher,Gas Water Heater,Microwave,Range,Refrigerator,Stainless Steel Appliances,Washer,Water Softener Owned |
| Garage Spaces | 2 |
| Year Built | 1990 |
| Levels | Split Entry (Bi-Level) |
| Property Subtype | Single Family |
| Tax Year | 2025 |
| Accessibility | None |
| County | Scott |
| New Construction | No |
| Property Type | Residential |
| HOA | No |
| Contingency | None |
| Subdivision Name | Heritage Place 2nd Add |
| Other Structures | Storage Shed |
| Full Baths | 2 |
| Directions | From the intersection of Marschall Road and Vierling Drive E,head east on Vierling Drive E to Ruby Lane. Turn south onto Ruby Lane to the home. |
| City | Shakopee |
| High School District | Shakopee |
| Zoning Description | Residential-Single Family |
| Lot Size Units | Acres |
| Property Attached Y/N | No |
| Land Lease Y/N | No |
| Tax Annual Amount | 3436 |
| Additional Parcels Y/N | No |
| Standard Status | Active |
| Lender Owned | No |
| Amenities Unit | Cable,Ceiling Fan(s),Deck,Kitchen Center Island,Kitchen Window,Main Floor Primary Bedroom,Walk-In Closet |
| PostalCity | Shakopee |
Interior Features
| Basement | Block,Daylight/Lookout Windows,Egress Window(s),Finished |
|---|---|
| Basement (Y/N) | Yes |
| Fireplace Y/N | No |
| Above Grade Finished Area | 1120 |
| Laundry Features | In Basement |
| Total Bedrooms | 5 |
| Below Grade Finished Area | 1043 |
| Total Baths | 2 |
| Bath Desc | Full Basement,Upper Level Full Bath |
| Dining Room Description | Informal Dining Room |
| Fuel | Electric,Natural Gas |
| Garage Square Feet | 484 |
Exterior Features
| Parking Features | Attached Garage,Asphalt,Garage Door Opener |
|---|---|
| Water Source | City Water/Connected |
| Lot Size Area | 0.28 |
| Building Area Total | 2228 |
| Lot Dimensions | 103x120 |
| Waterfront Y/N | No |
| Foundation Area | 1108 |
| Road Frontage Type | City Street |
| Road Responsibility | Public Maintained Road |
Amenities
- Foreclosure
- Views
- Short Sale
- New Construction
- Adult 55+
- Lease To Own
- No HOA Fees
- Furnished
- Primary On Main
- Air Conditioning
- Seller Finance
- Green
- Fixer Upper
- Horse
- Golf
- Fireplace
- Deck
- Garage
- Basement
- Pool
Property vs Single Family Average in 55379
Price
Taxes
Year Built
Visits
 The data relating to real estate for sale on this web site comes in part from the Broker Reciprocity Program of the Regional Multiple Listing Service of Minnesota, Inc. Real estate listings held by brokerage firms other than Weichert, Realtors® - Advantage - Wayzata are marked with the Broker Reciprocity logo or the Broker Reciprocity thumbnail logo (little black
house) and detailed information about them includes the name of the listing brokers.
The data relating to real estate for sale on this web site comes in part from the Broker Reciprocity Program of the Regional Multiple Listing Service of Minnesota, Inc. Real estate listings held by brokerage firms other than Weichert, Realtors® - Advantage - Wayzata are marked with the Broker Reciprocity logo or the Broker Reciprocity thumbnail logo (little black
house) and detailed information about them includes the name of the listing brokers.
