
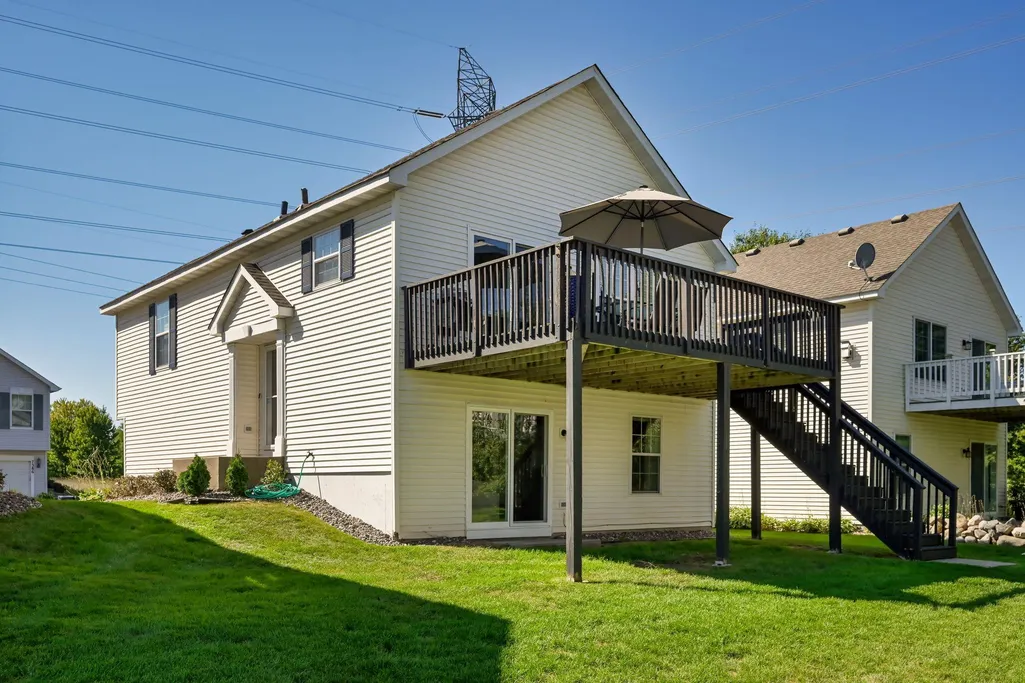
Address
7378 Windsor Drive N, Shakopee, MN
Price
$ 332,900
Property Attributes
- ID#7142586
- TypeSingle Family
- Listing Status Active
- CountySCOTT
- CityShakopee
- AreaSouthbridge 3rd Add
- NeighborhoodSouthbridge 3rd Add
- Zip55379
- StyleSingle Family
- Year Built2000
- Taxes$ 3244
- Price$ 332,900
- Bedrooms3
- Full Bathrooms2
- Half Bathrooms0
- Sqr Footage1620
- Lot Size0.09 Acres
Data Source:
Northstar MLS (NSTAR)
Property Description
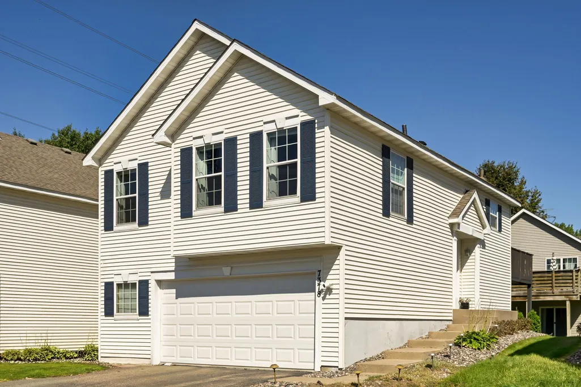
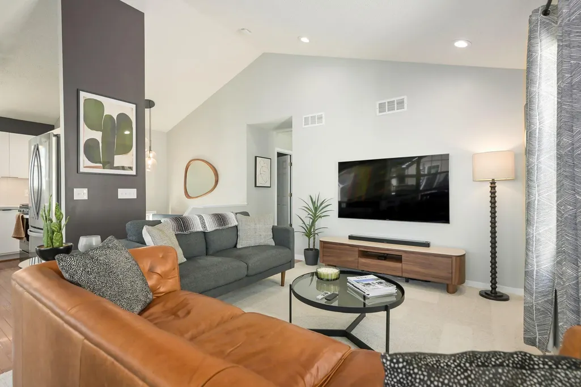
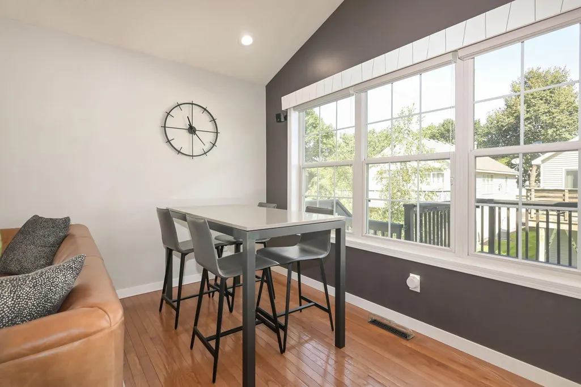
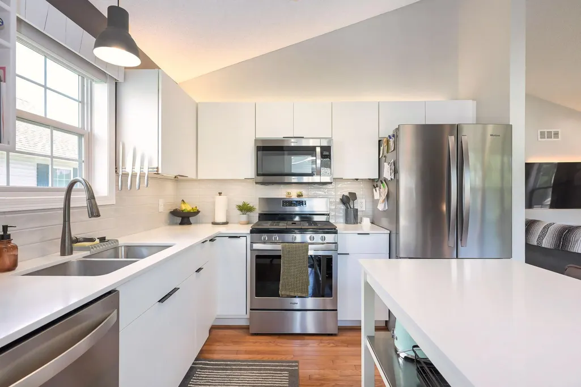
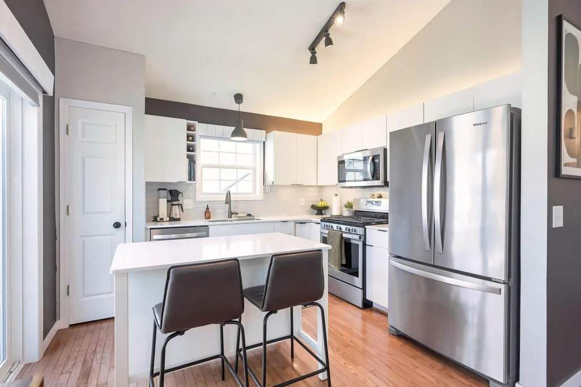
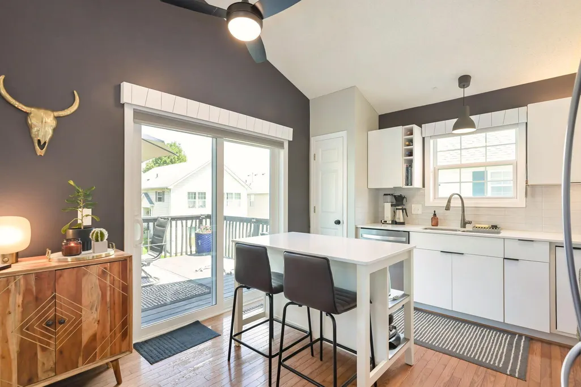
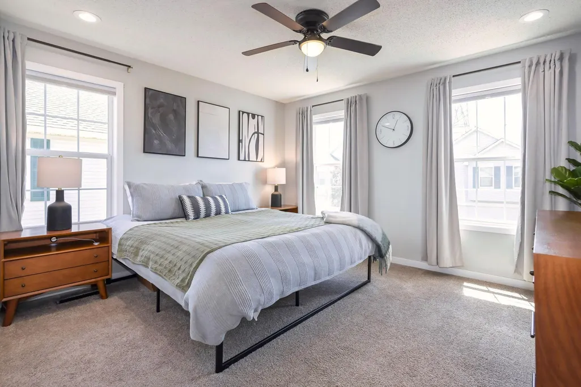
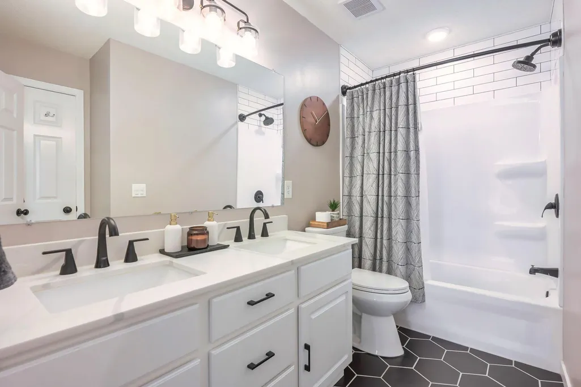
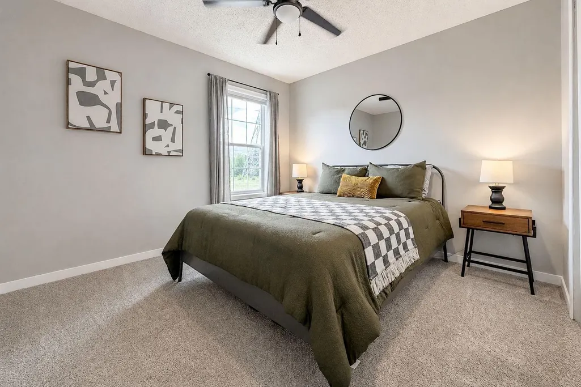
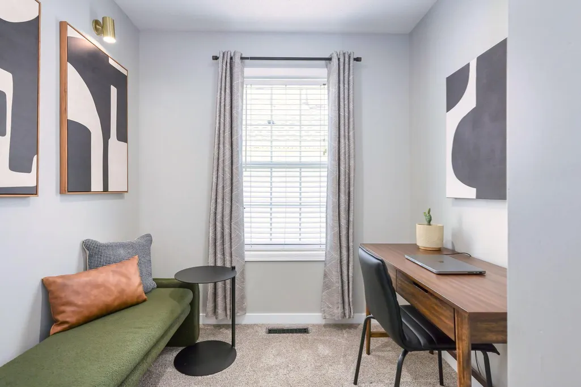
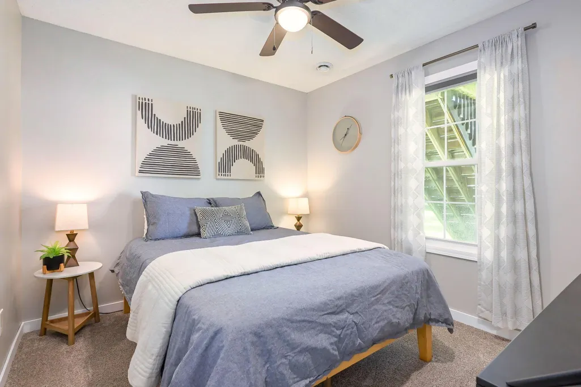
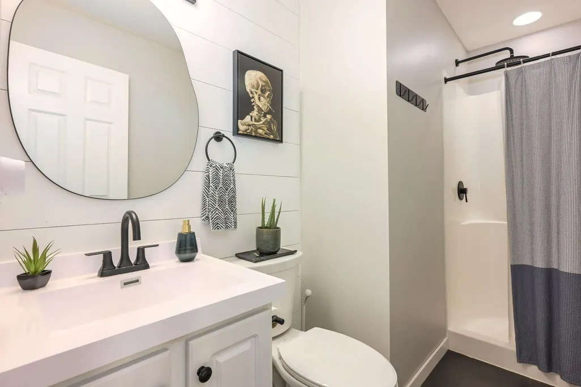
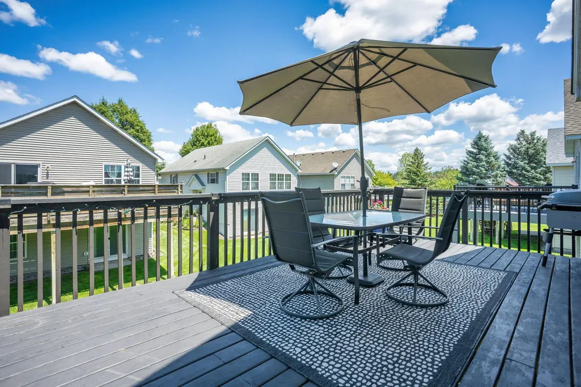
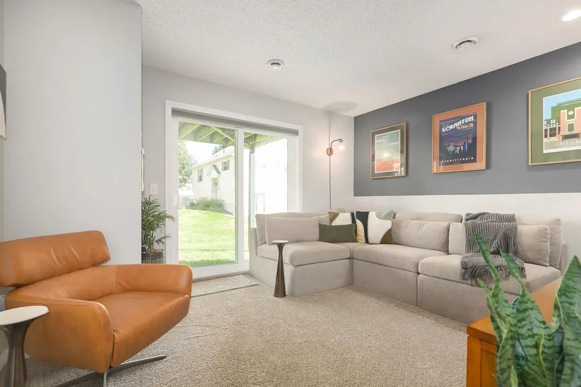
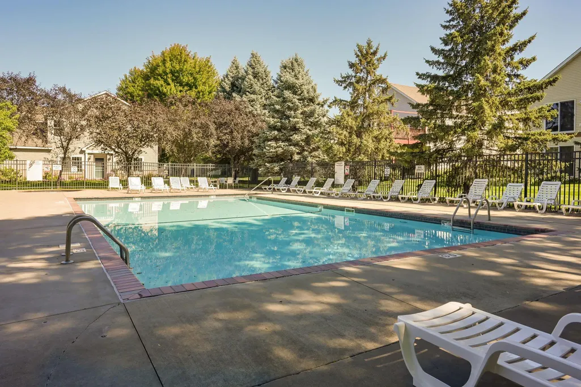
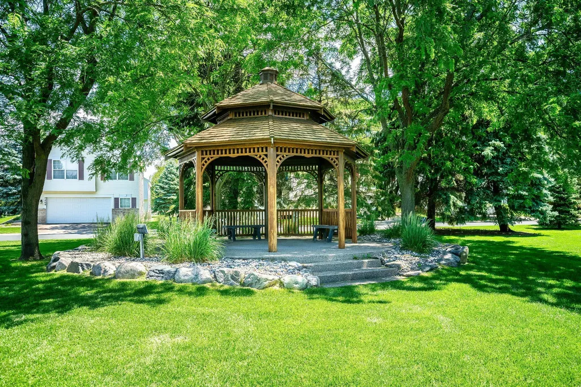
Easy living with just the right amount of personality! Step inside to a bright, open main level where the living room, dining area, and kitchen flow together—perfect for busy mornings, casual dinners, or having friends over. The updated kitchen features newer cabinetry, quartz countertops, and stainless steel appliances, while hardwood floors, crisp white woodwork and doors, and plenty of natural light carry throughout the main level. Two bedrooms and an updated walk-through full bath are also upstairs, plus a charming nook ready to become your home office, reading corner, or favorite spot to unwind. Downstairs, there’s even more room to settle in with a third bedroom, updated bathroom, and cozy family room with a sliding walkout door—movie nights inside, fresh air just a few steps away. An attached two-car garage adds everyday convenience and storage. Spend your weekends enjoying yourself instead of worrying about the yard! Association-maintained living includes lawn and snow care, and access to a community pool and park, with shopping, dining, and entertainment nearby—including Mystic Lake and Canterbury Park. Updated, comfortable, and wonderfully easy to live in, this home offers plenty of space to make your own.
| Price History | |
|---|---|
| 9/11/2026 | Listed $332,900 |
General Features
| Living Area | 1620 |
|---|---|
| Sewer | City Sewer/Connected |
| Heating | Forced Air |
| Cooling | Central Air |
| Roof | Age Over 8 Years,Asphalt |
| Appliances | Dishwasher,Disposal,Dryer,Gas Water Heater,Water Osmosis System,Microwave,Range,Stainless Steel Appliances,Washer,Water Softener Owned |
| HOA Fee | 175 |
| Garage Spaces | 2 |
| Association Fee Includes | Lawn Care,Professional Mgmt,Sanitation,Shared Amenities,Snow Removal |
| Pool Features | Below Ground,Shared |
| Year Built | 2000 |
| Levels | Split Entry (Bi-Level) |
| Property Subtype | Single Family |
| Tax Year | 2026 |
| Accessibility | None |
| Assoc Fee Paid Per | Monthly |
| County | Scott |
| New Construction | No |
| Property Type | Residential |
| HOA | Yes |
| Contingency | None |
| Subdivision Name | Southbridge 3rd Add |
| Full Baths | 1 |
| Directions | 169 to Cty 21,R on Southbridge Pkwy,R on Windsor Dr N,First Left to Home |
| City | Shakopee |
| Association Name | Association One |
| High School District | Shakopee |
| Zoning Description | Residential-Single Family |
| Lot Size Units | Acres |
| Property Attached Y/N | No |
| Land Lease Y/N | No |
| Tax Annual Amount | 3244 |
| Additional Parcels Y/N | No |
| Standard Status | Active |
| Lender Owned | No |
| PostalCity | Shakopee |
Interior Features
| Basement | Finished,Walkout |
|---|---|
| Basement (Y/N) | Yes |
| Fireplace Y/N | No |
| Above Grade Finished Area | 1020 |
| 3/4 Baths | 1 |
| Laundry Features | Lower Level |
| Total Bedrooms | 3 |
| Below Grade Finished Area | 600 |
| Total Baths | 2 |
| Bath Desc | 3/4 Basement,Full Primary,Main Floor Full Bath,Primary Walk-Thru |
| Dining Room Description | Eat In Kitchen,Informal Dining Room |
| Fuel | Natural Gas |
| Garage Square Feet | 476 |
Exterior Features
| Fencing | None |
|---|---|
| Parking Features | Attached Garage,Tuckunder Garage |
| Lot Features | Tree Coverage - Light |
| Water Source | City Water/Connected |
| Lot Size Area | 0.09 |
| Building Area Total | 1620 |
| Waterfront Y/N | No |
| Foundation Area | 600 |
| Road Frontage Type | Paved Streets,Private Road |
| Road Responsibility | Association Maintained Road |
Amenities
- Foreclosure
- Views
- Short Sale
- New Construction
- Adult 55+
- Lease To Own
- No HOA Fees
- Furnished
- Primary On Main
- Air Conditioning
- Seller Finance
- Green
- Fixer Upper
- Horse
- Golf
- Fireplace
- Deck
- Garage
- Basement
- Pool
Property vs Single Family Average in 55379
Price
Taxes
Year Built
 The data relating to real estate for sale on this web site comes in part from the Broker Reciprocity Program of the Regional Multiple Listing Service of Minnesota, Inc. Real estate listings held by brokerage firms other than Weichert, Realtors® - Advantage - Wayzata are marked with the Broker Reciprocity logo or the Broker Reciprocity thumbnail logo (little black
house) and detailed information about them includes the name of the listing brokers.
The data relating to real estate for sale on this web site comes in part from the Broker Reciprocity Program of the Regional Multiple Listing Service of Minnesota, Inc. Real estate listings held by brokerage firms other than Weichert, Realtors® - Advantage - Wayzata are marked with the Broker Reciprocity logo or the Broker Reciprocity thumbnail logo (little black
house) and detailed information about them includes the name of the listing brokers.
