

Address
8813 Woodhill Drive, Savage, MN
Price
$ 650,000
Property Attributes
- ID#7140282
- TypeSingle Family
- Listing Status Active
- CountySCOTT
- CitySavage
- AreaWoodhill
- NeighborhoodWoodhill
- Zip55378
- StyleSingle Family
- Year Built2000
- Taxes$ 6530
- Price$ 650,000
- Bedrooms4
- Full Bathrooms3
- Half Bathrooms1
- Sqr Footage4223
- Lot Size0.41 Acres
Data Source:
Northstar MLS (NSTAR)
Property Description
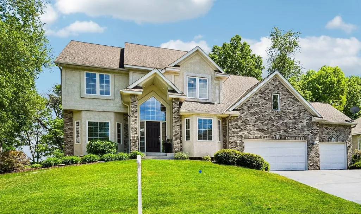
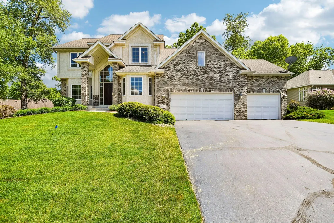
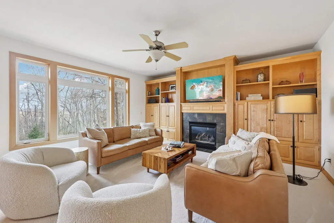
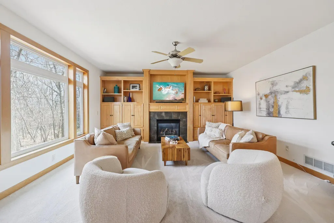
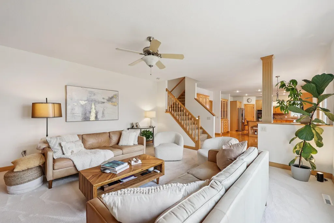
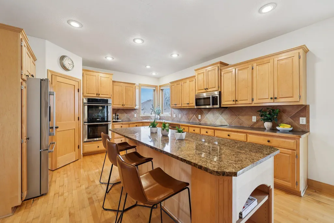
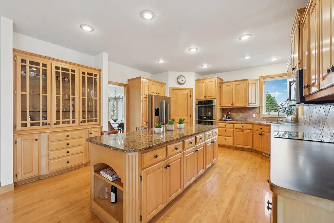
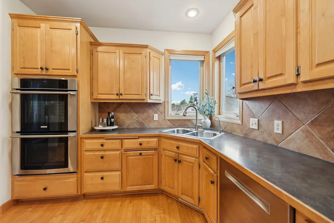
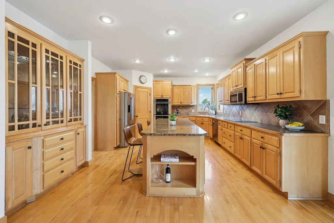
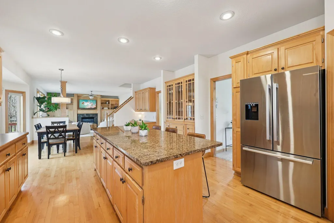
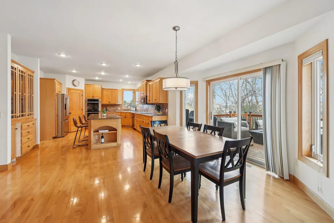
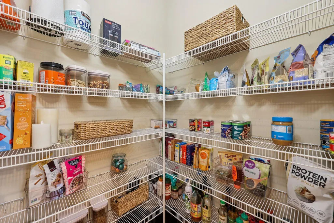
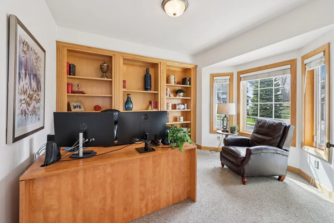
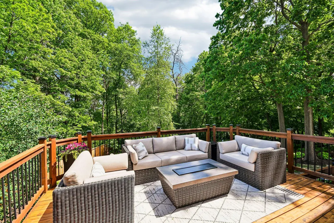
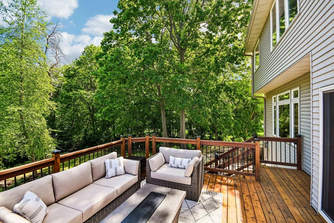
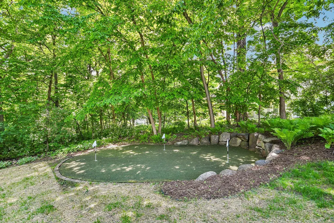
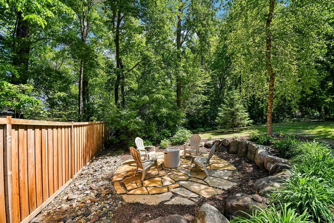
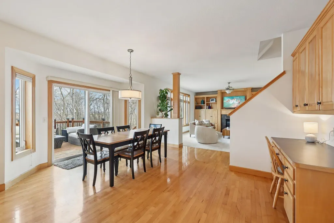
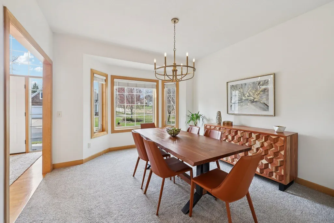
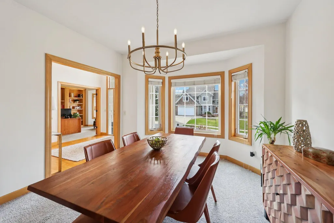
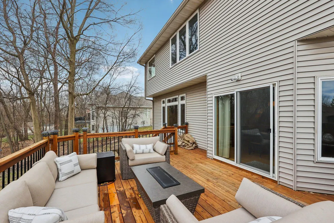
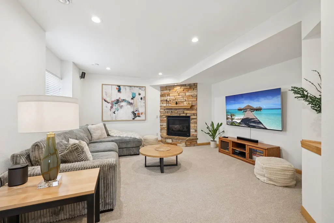
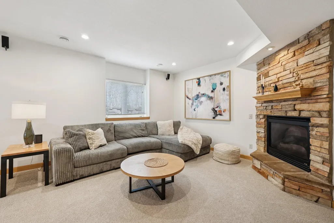
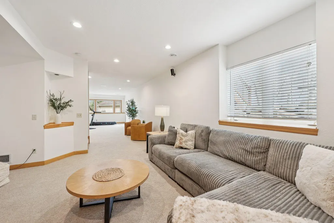
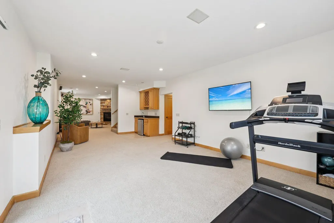
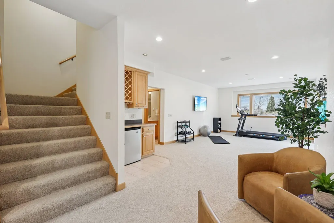
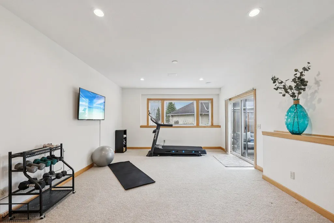
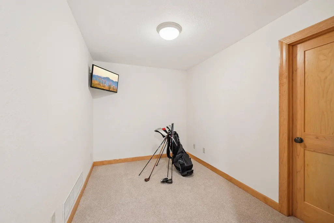
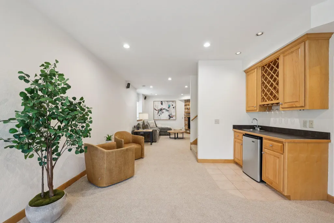
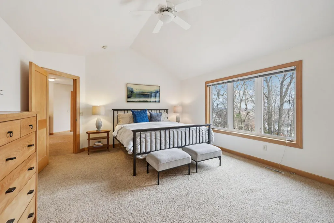
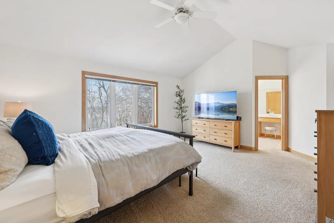
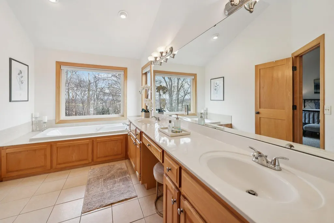
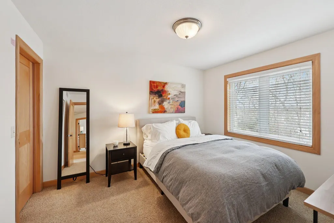
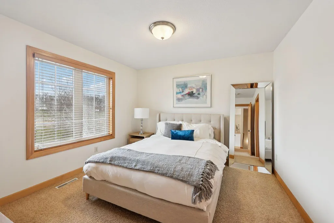
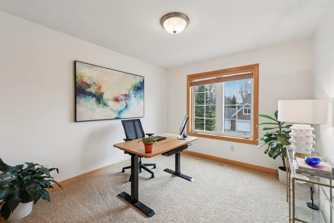
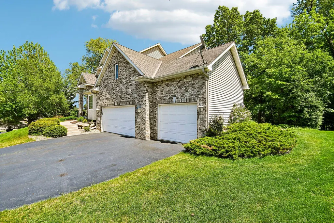
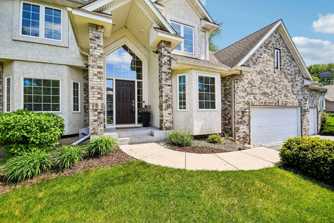
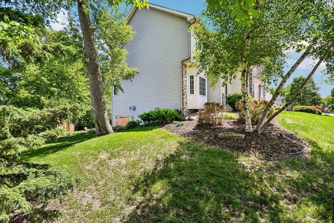
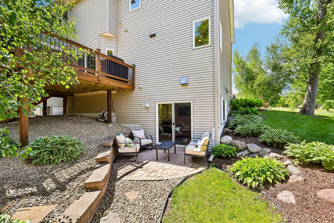
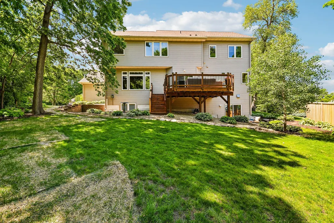
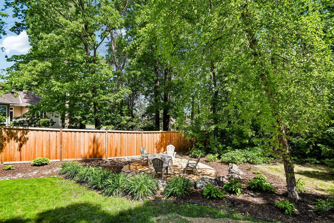
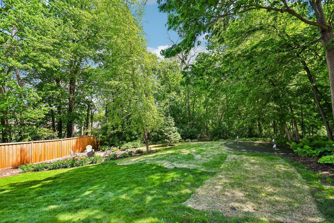
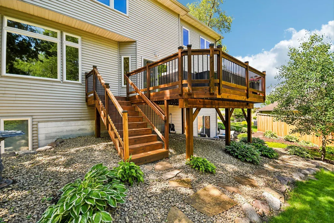
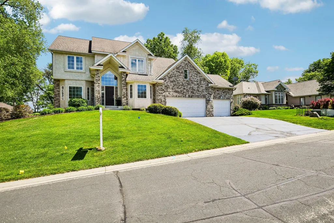
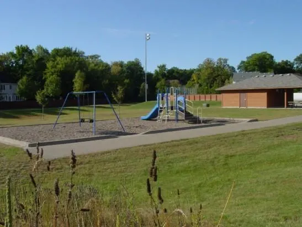
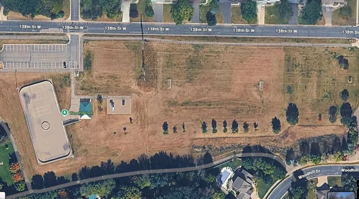
This stunning two-story home sits on a private, wooded 0.4-acre walk-out lot. Meticulously maintained, it offers an open and airy floor plan filled with natural light from oversized windows, along with the convenience of a rear staircase. Spanning approximately 4,200 square feet, the home features expansive room sizes, two fireplaces, custom cabinetry, and thoughtful built-ins that create a warm, inviting atmosphere throughout. Refinished hardwood floors new carpet and fresh paint are just a few of the updates. The gourmet kitchen boasts double ovens, a large solid-surface island, and a massive walk-in pantry, opening seamlessly into the beautiful family room with custom built-ins and a cozy fireplace. Both formal and informal dining spaces, a dedicated office, and an oversized deck complete the main level. Upstairs, you’ll find four generously sized bedrooms, including a luxurious primary suite with every desirable upgrade. A convenient central gathering area and a second-floor laundry room add to the functionality and flow. The walk-out lower level is an entertainer’s dream, featuring a media area with wet bar, a large amusement/rec room, a flexible bonus space, abundant storage, and a 4th bathroom. Outside, the professionally landscaped grounds include a sprinkler system, a three-stall garage, a charming firepit area, and a private three-hole putting green. Nestled among the trees yet perfectly located, this home is just steps from two parks (directly across the street), scenic trails, top-rated schools (ISD 719), and convenient shopping. Stucco inspection (came back great) available upon request. This is truly the perfect home in the perfect location.
| Price History | |
|---|---|
| 9/8/2026 | Listed $650,000 |
General Features
| Living Area | 4223 |
|---|---|
| Sewer | City Sewer/Connected |
| Heating | Forced Air |
| Cooling | Central Air |
| Roof | Age Over 8 Years,Asphalt,Pitched |
| Appliances | Air-To-Air Exchanger,Cooktop,Dishwasher,Disposal,Double Oven,Dryer,Humidifier,Microwave,Refrigerator,Stainless Steel Appliances,Washer |
| Garage Spaces | 3 |
| Pool Features | None |
| Year Built | 2000 |
| Electric | Circuit Breakers |
| Levels | Two |
| Property Subtype | Single Family |
| Tax Year | 2025 |
| Accessibility | None |
| County | Scott |
| New Construction | No |
| Property Type | Residential |
| HOA | No |
| Contingency | None |
| Subdivision Name | Woodhill |
| Full Baths | 2 |
| Directions | Boone to Woodhill Dr,West to home |
| City | Savage |
| High School District | Prior Lake-Savage Area Schools |
| Zoning Description | Residential-Single Family |
| Lot Size Units | Acres |
| Property Attached Y/N | No |
| Land Lease Y/N | No |
| Tax Annual Amount | 6530 |
| Additional Parcels Y/N | No |
| Virtual Tour | https://www.zillow.com/view-imx/c57eb7e8-ccfe-4463-a076-56c16444a02c?wl=true&setAttribution=mls&initialViewType=pano |
| Standard Status | Active |
| Lender Owned | No |
| Amenities Unit | Cable,City View,Exercise Room,Hardwood Floors,Kitchen Center Island,Kitchen Window,Primary Bedroom Walk-In Closet,Natural Woodwork,Paneled Doors,In-Ground Sprinkler,Tile Floors,Vaulted Ceiling(s),Was |
| PostalCity | Savage |
Interior Features
| Basement | Daylight/Lookout Windows,Drain Tiled,Finished,Full,Sump Basket,Sump Pump,Walkout |
|---|---|
| Total Fireplaces | 2 |
| Fireplace Features | Amusement Room,Family Room,Gas |
| Basement (Y/N) | Yes |
| Fireplace Y/N | Yes |
| Above Grade Finished Area | 2923 |
| Half Baths | 1 |
| 3/4 Baths | 1 |
| Laundry Features | Laundry Room,Upper Level |
| Total Bedrooms | 4 |
| Below Grade Finished Area | 1300 |
| Total Baths | 4 |
| Bath Desc | 3/4 Basement,Full Primary,Private Primary,Main Floor 1/2 Bath,Separate Tub & Shower,Upper Level Full Bath,Jetted Tub |
| Dining Room Description | Eat In Kitchen,Informal Dining Room,Separate/Formal Dining Room |
| Fuel | Natural Gas |
| Garage Dimensions | 33x21 |
| Garage Door Width | 8 |
| Garage Square Feet | 693 |
Exterior Features
| Parking Features | Attached Garage,Asphalt,Garage Door Opener,Insulated Garage |
|---|---|
| Lot Features | Tree Coverage - Heavy |
| Water Source | City Water/Connected |
| Lot Size Area | 0.41 |
| Building Area Total | 4476 |
| Lot Dimensions | 131x252x20x240 |
| Waterfront Y/N | No |
| Foundation Area | 1553 |
| Road Frontage Type | City Street,Curbs,Paved Streets,Sidewalks,Street Lights,Storm Sewer |
| Road Responsibility | Public Maintained Road |
Amenities
- Foreclosure
- Views
- Short Sale
- New Construction
- Adult 55+
- Lease To Own
- No HOA Fees
- Furnished
- Primary On Main
- Air Conditioning
- Seller Finance
- Green
- Fixer Upper
- Horse
- Golf
- Fireplace
- Deck
- Garage
- Basement
- Pool
Property vs Single Family Average in 55378
Price
Taxes
Year Built
Visits

