
Price Reduction - New Construction
Address
8358 159th Street, Savage, MN
Price
$ 849,000
Property Attributes
- ID#7116084
- TypeSingle Family
- Listing Status Active
- CountySCOTT
- CitySavage
- AreaBig Sky Estates
- NeighborhoodBig Sky Estates 4th Addition
- Zip55378
- StyleSingle Family
- Year Built2026
- Taxes$ 301
- Price$ 849,000
- Bedrooms5
- Full Bathrooms3
- Half Bathrooms1
- Sqr Footage3581
- Lot Size0.24 Acres
Data Source:
Northstar MLS (NSTAR)
Property Description
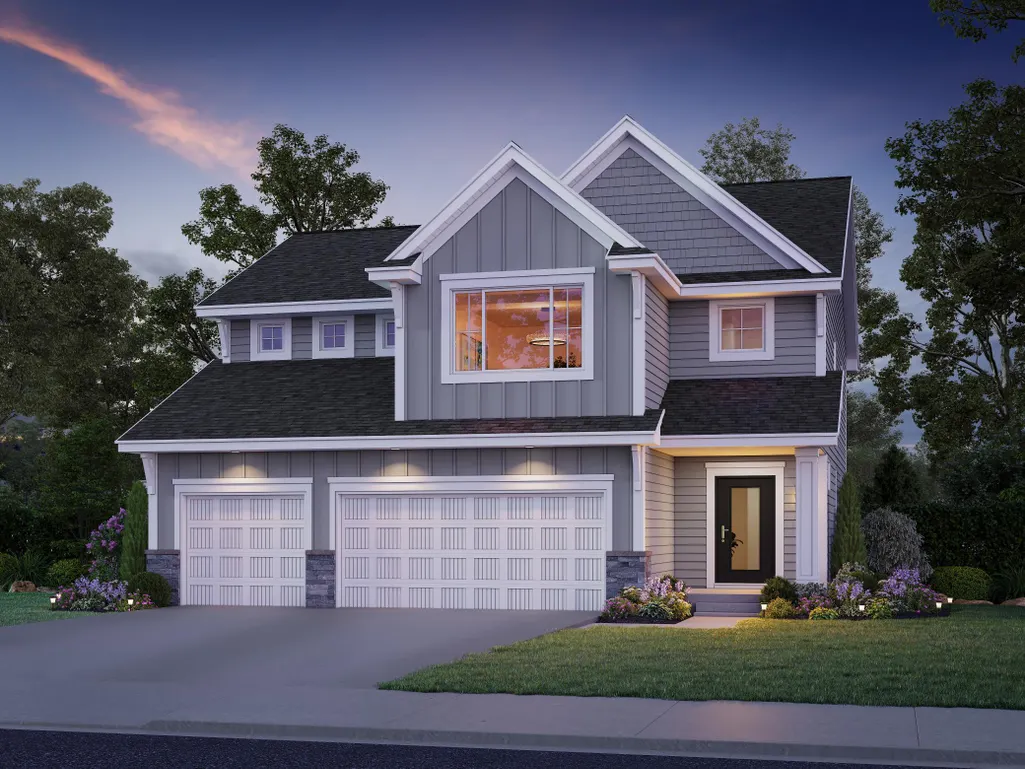
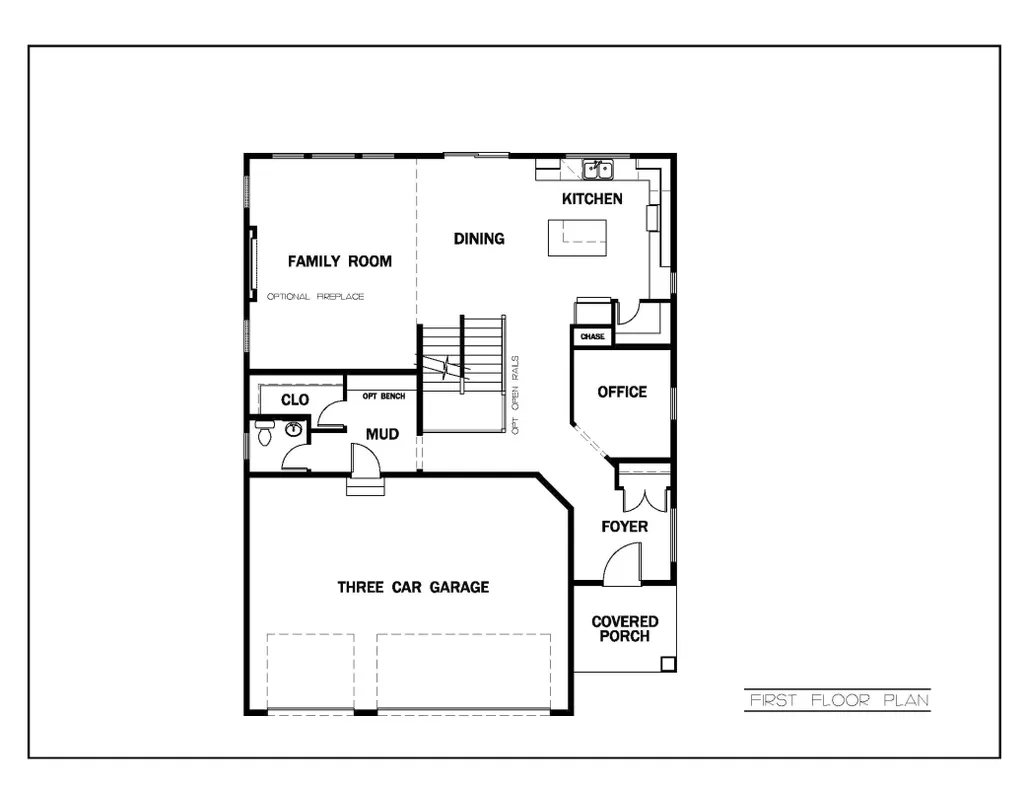
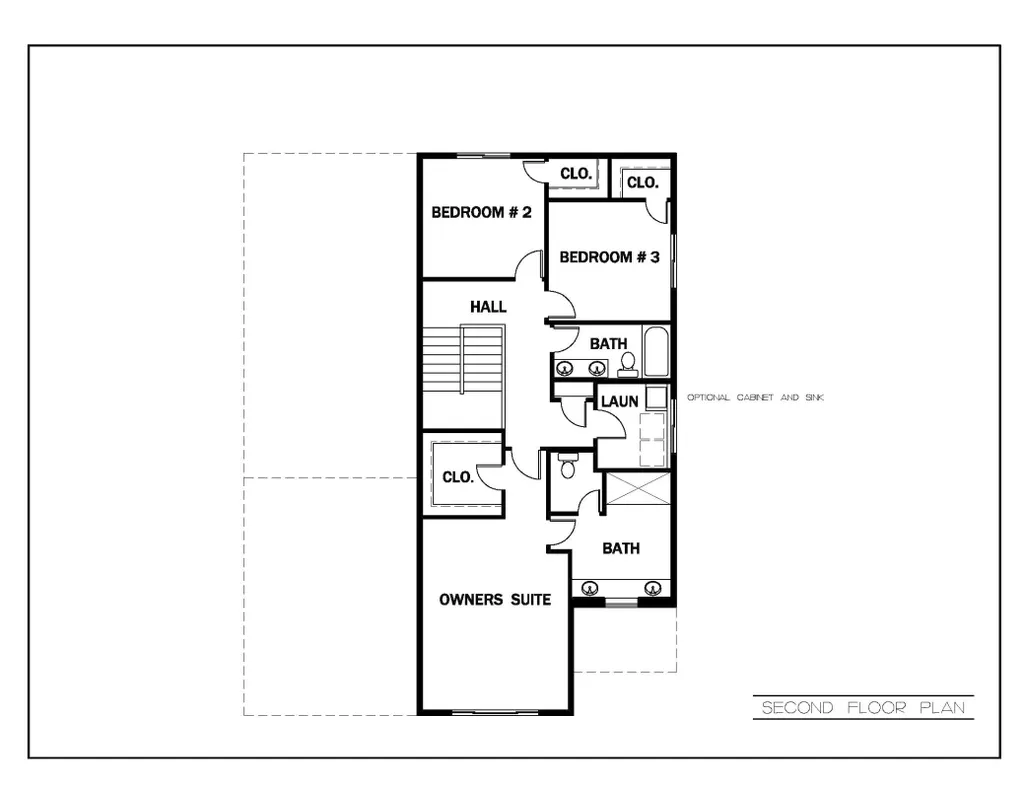
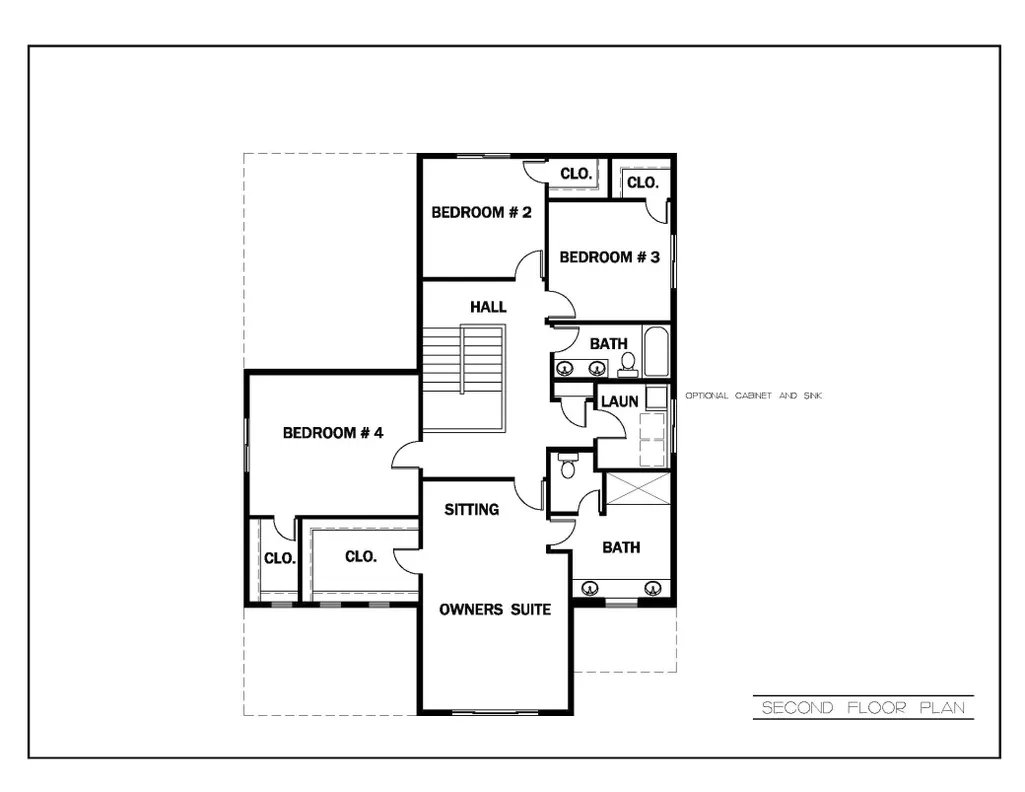
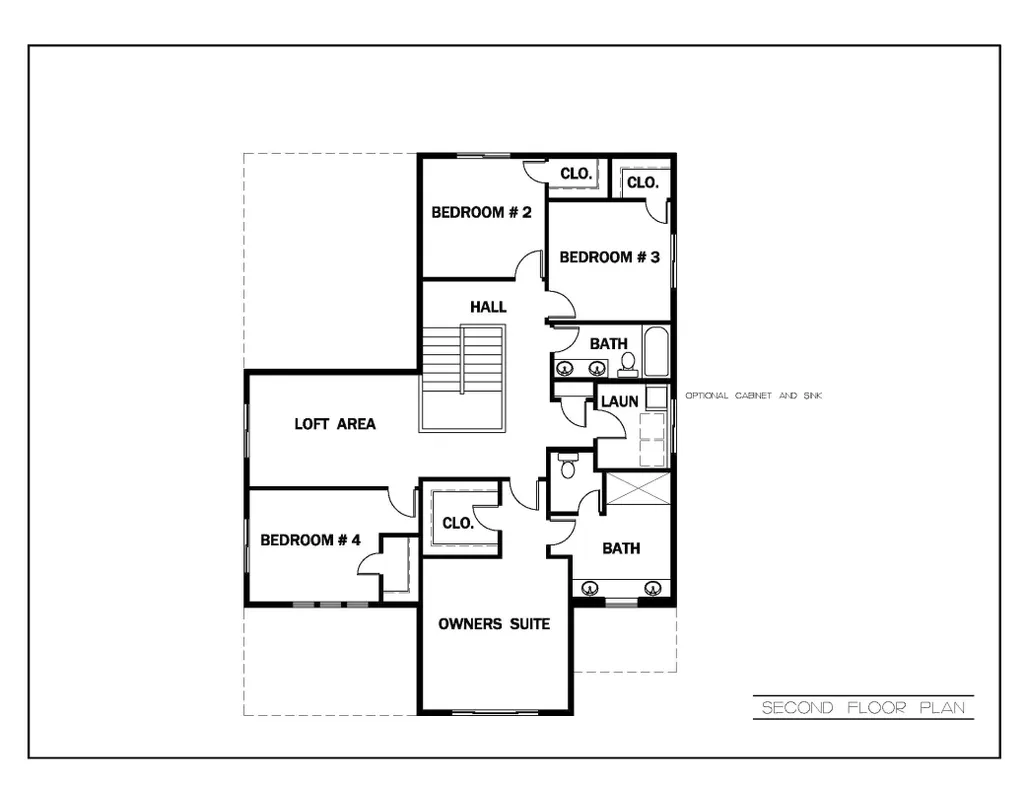
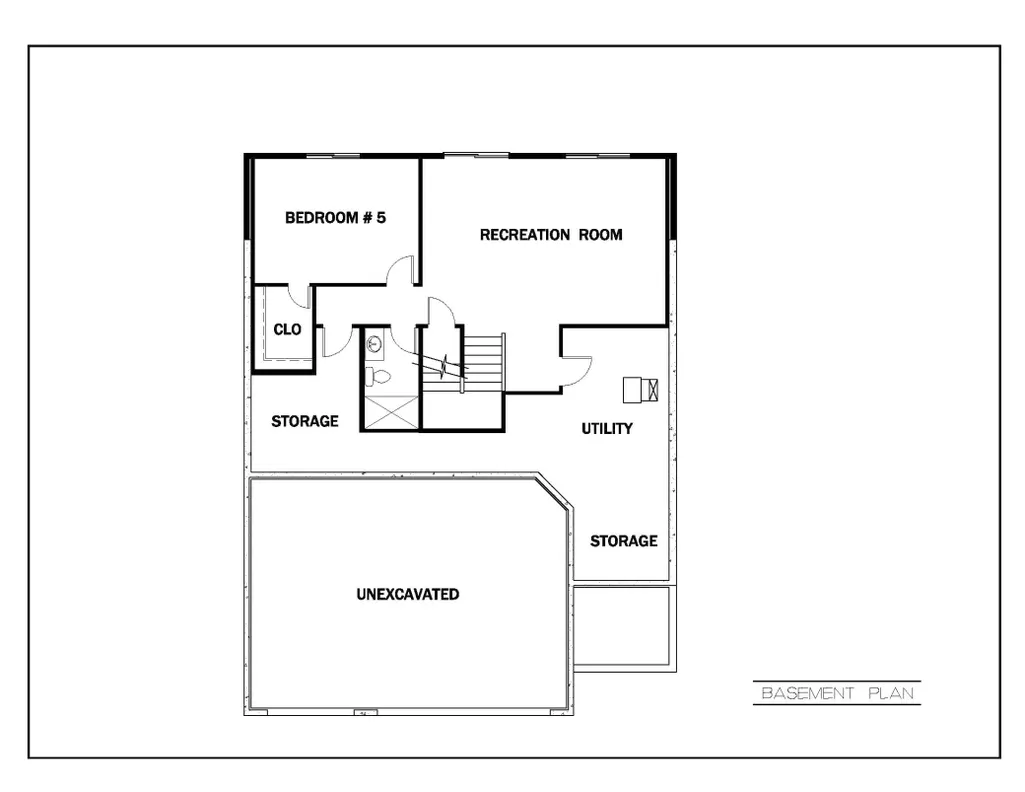
Introducing the all-new 2026 "Carrington" by KEYLAND HOMES—a thoughtfully designed floor plan that blends timeless craftsmanship with today's most sought-after features in the scenic Big Sky Estates neighborhood. From the striking curb appeal with cedar-wrapped porch posts to the beautifully detailed interior, every space has been created to impress. The gourmet kitchen is truly the heart of the home, showcasing a gas cooktop, custom wood hood vented to the exterior, stacked wall oven and microwave, an oversized center island, and quality cabinetry featuring soft-close doors, drawers, and dovetail construction throughout. The inviting family room offers a floor-to-ceiling stone fireplace with optional windows flanking each side, while glass French doors provide privacy and style for the main-level flex room. Upstairs, you'll find four spacious bedrooms, a versatile loft, and a luxurious owner's suite with a full ceramic tile shower. The finished lower level expands your living space with a large recreation room, fifth bedroom, and ¾ bath—ideal for guests, hobbies, or multigenerational living. The home's desirable south-facing front allows for a north-facing backyard, creating comfortable outdoor living throughout the seasons. Nestled in Big Sky Estates, you'll enjoy a peaceful neighborhood setting with convenient access to parks, trails, shopping, dining, top-rated schools, and major commuting routes—offering the perfect balance of everyday convenience and natural beauty. Experience the difference that thoughtful design, exceptional craftsmanship, and a brand-new KEYLAND HOMES floor plan can make. Ask aobut our current incentives.
| Price History | |
|---|---|
| 7/27/2026 | Listed $863,550 |
| 8/27/2026 | 2$849,000 |
General Features
| Living Area | 3581 |
|---|---|
| Sewer | City Sewer/Connected |
| Heating | Forced Air |
| Cooling | Central Air |
| Appliances | Air-To-Air Exchanger,Dishwasher,Disposal,Exhaust Fan,Humidifier,Microwave,Range,Refrigerator,Stainless Steel Appliances |
| Garage Spaces | 3 |
| Year Built | 2026 |
| Electric | 200+ Amp Service |
| Levels | Two |
| Property Subtype | Single Family |
| Tax Year | 2026 |
| Accessibility | None |
| County | Scott |
| New Construction | Yes |
| Property Type | Residential |
| HOA | No |
| Contingency | None |
| Subdivision Name | Big Sky Estates 4th Addition |
| Full Baths | 1 |
| Directions | County Rd 42 to Dakota Ave; South on Dakota (turns into Allen Blvd) to 157th St; Right on 157th to Aquila Ave; Left on Aquila to 159th St; Left on 159th to homesite on the left |
| City | Savage |
| High School District | Prior Lake-Savage Area Schools |
| Zoning Description | Residential-Single Family |
| Lot Size Units | Acres |
| Property Attached Y/N | No |
| Land Lease Y/N | No |
| Tax Annual Amount | 301.34 |
| Additional Parcels Y/N | No |
| Builder Name | KEY LAND HOMES |
| Standard Status | Active |
| Lender Owned | No |
| Community Name | Big Sky Estates |
| PostalCity | Savage |
Interior Features
| Basement | Drain Tiled,Drainage System,Full,Sump Basket,Sump Pump,Unfinished |
|---|---|
| Total Fireplaces | 1 |
| Fireplace Features | Electric,Family Room,Stone |
| Basement (Y/N) | Yes |
| Fireplace Y/N | Yes |
| Above Grade Finished Area | 2810 |
| Half Baths | 1 |
| 3/4 Baths | 2 |
| Laundry Features | Electric Dryer Hookup,Sink,Upper Level,Washer Hookup |
| Total Bedrooms | 5 |
| Below Grade Finished Area | 771 |
| Total Baths | 4 |
| Bath Desc | 3/4 Basement,3/4 Primary,Double Sink,Private Primary,Main Floor 1/2 Bath,Upper Level 3/4 Bath,Upper Level Full Bath |
| Dining Room Description | Kitchen/Dining Room |
| Fuel | Natural Gas |
| Garage Dimensions | 30 x 22 |
| Garage Square Feet | 660 |
Exterior Features
| Parking Features | Attached Garage |
|---|---|
| Water Source | City Water/Connected |
| Lot Size Area | 0.24 |
| Building Area Total | 4115 |
| Lot Dimensions | 57 x 157 x 61 x 157 |
| Waterfront Y/N | No |
| Foundation Area | 1305 |
Amenities
- Foreclosure
- Views
- Short Sale
- New Construction
- Adult 55+
- Lease To Own
- No HOA Fees
- Furnished
- Primary On Main
- Air Conditioning
- Seller Finance
- Green
- Fixer Upper
- Horse
- Golf
- Fireplace
- Deck
- Garage
- Basement
- Pool
Property vs Single Family Average in 55378
Price
Taxes
Year Built
Visits
In The Neighborhood
Savage
$ 735,940
8395 159st Street
Savage, MN 55378
- Type
- Single Family
- Size
- 3,296 SqFt
- Rooms
- 4 Beds + 3.5 Baths
 Keyland Realty, LLC
Savage
$ 896,340
8370 159th Street
Savage, MN 55378
- Type
- Single Family
- Size
- 3,712 SqFt
- Rooms
- 4 Beds + 3.5 Baths
Keyland Realty, LLC
Savage
$ 637,100
15781 Aquila Avenue
Savage, MN 55378
- Type
- Single Family
- Size
- 2,016 SqFt
- Rooms
- 3 Beds + 2.5 Baths
Keyland Realty, LLC
