
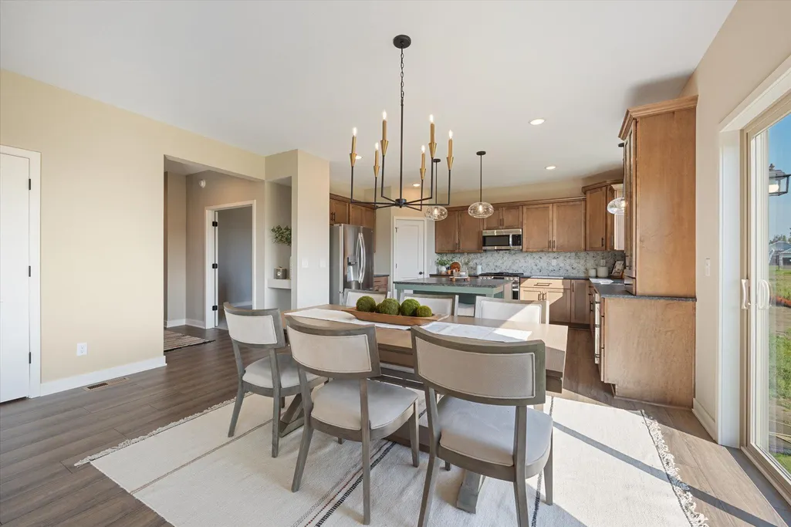
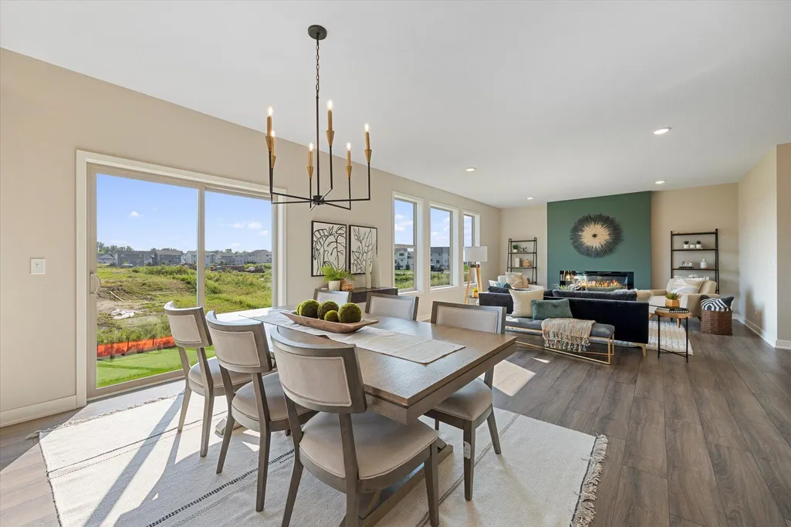
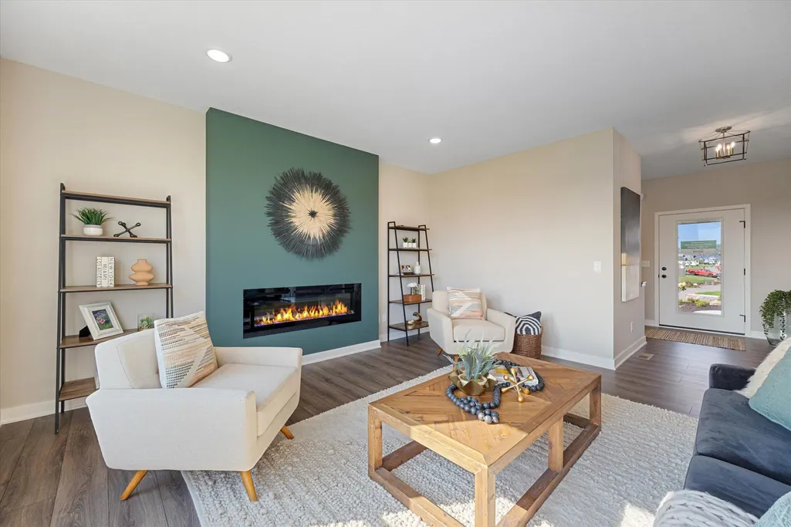
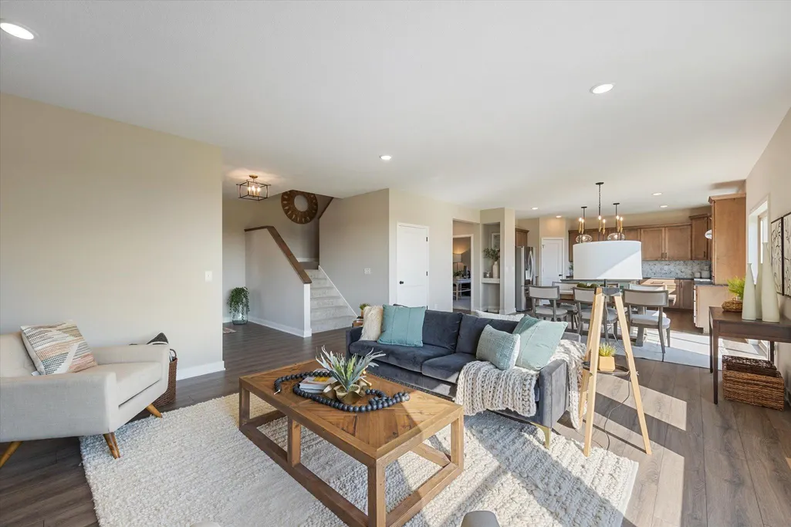
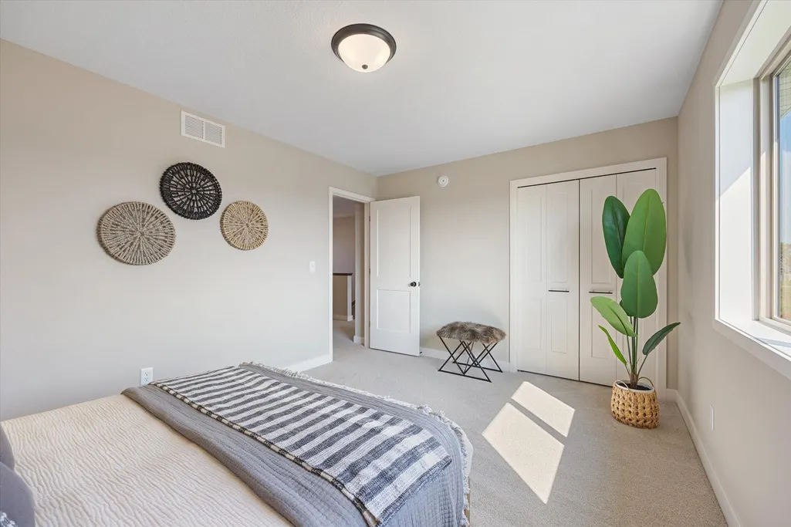
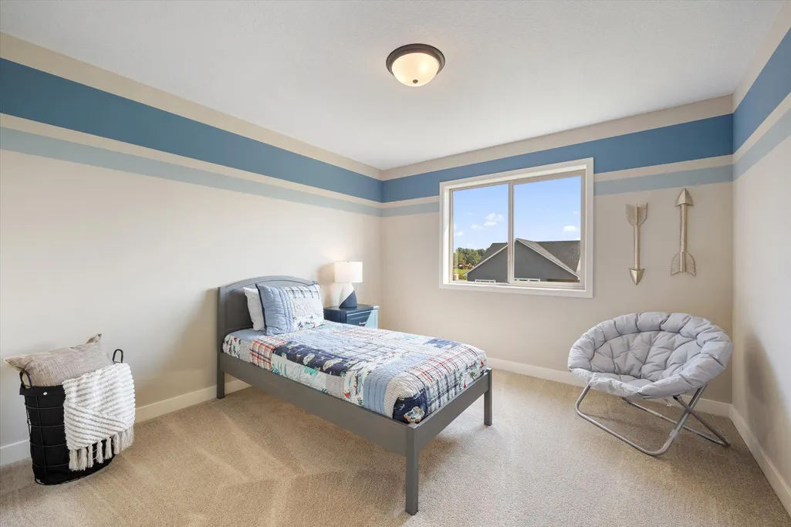
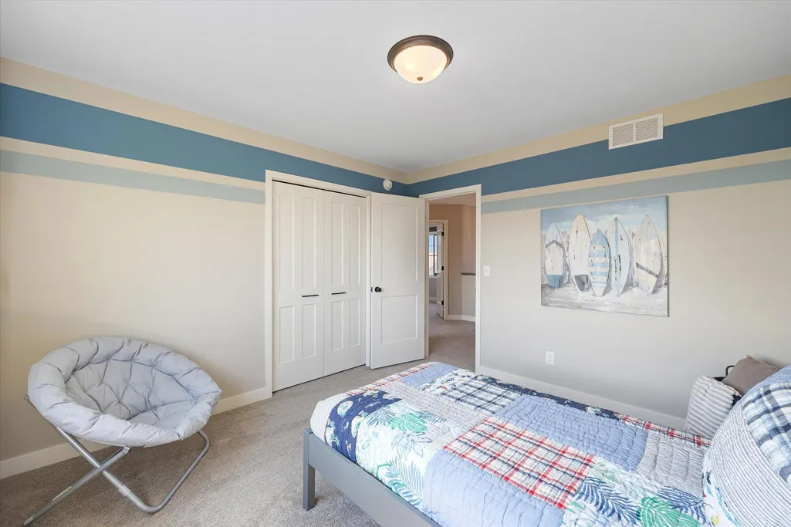
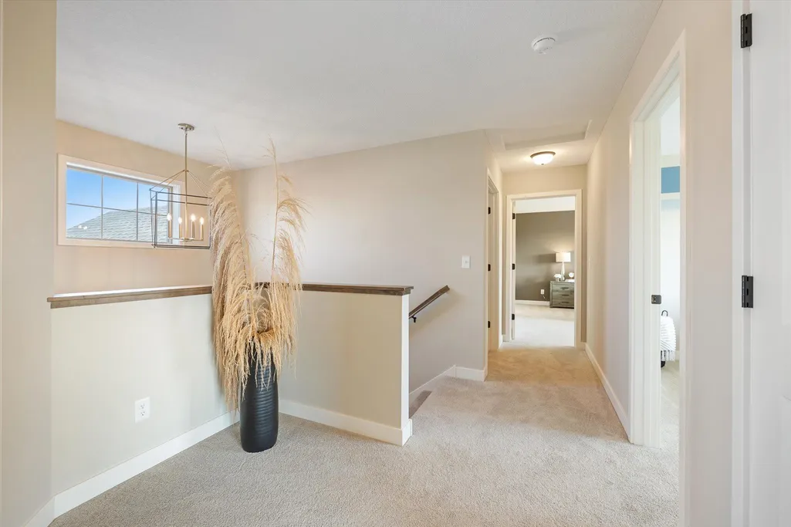

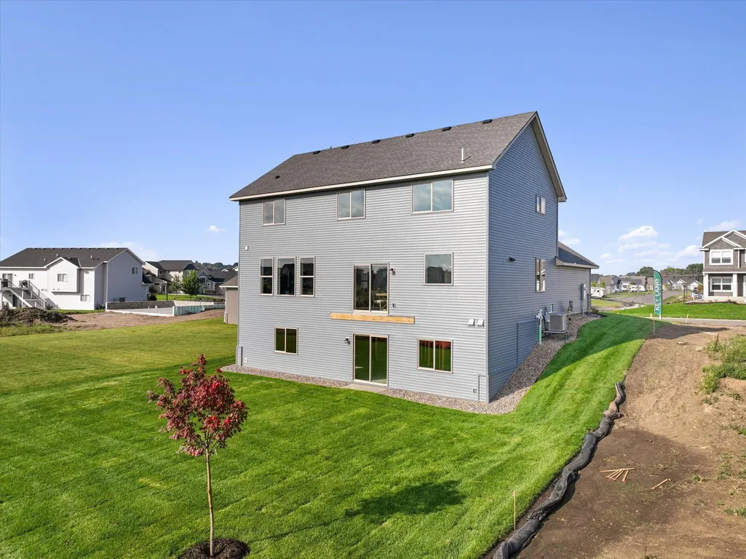
Address
8395 159st Street, Savage, MN
Price
$ 735,940
Property Attributes
- ID#7123755
- TypeSingle Family
- Listing Status Active
- CountySCOTT
- CitySavage
- AreaBig Sky Estates
- NeighborhoodBig Sky Estates 4th Addition
- Zip55378
- StyleSingle Family
- Year Built2026
- Taxes$ 835
- Price$ 735,940
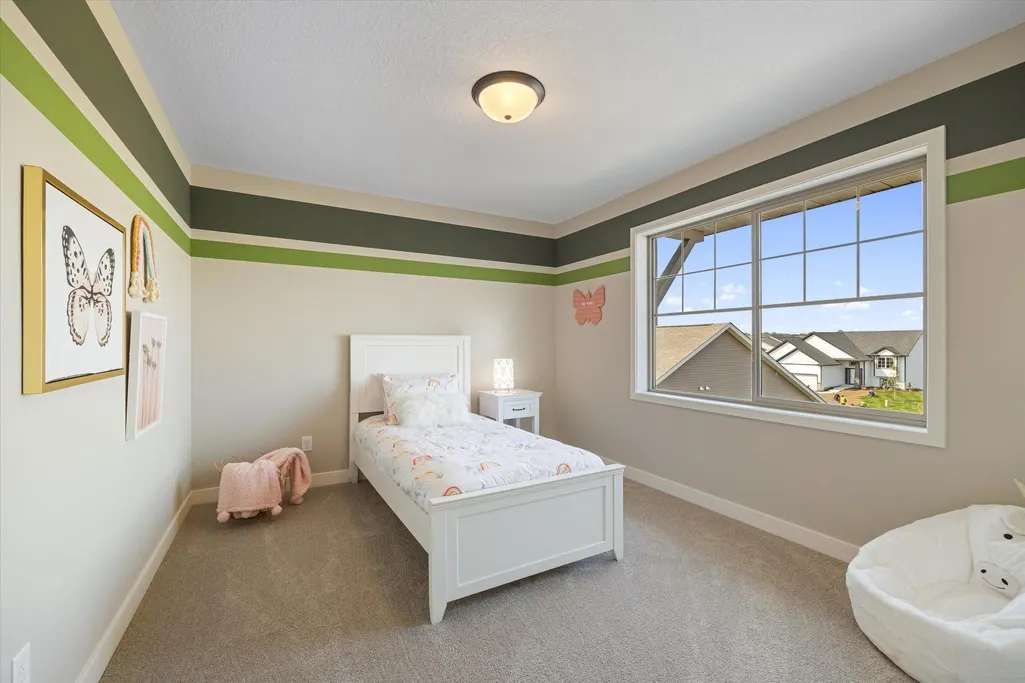
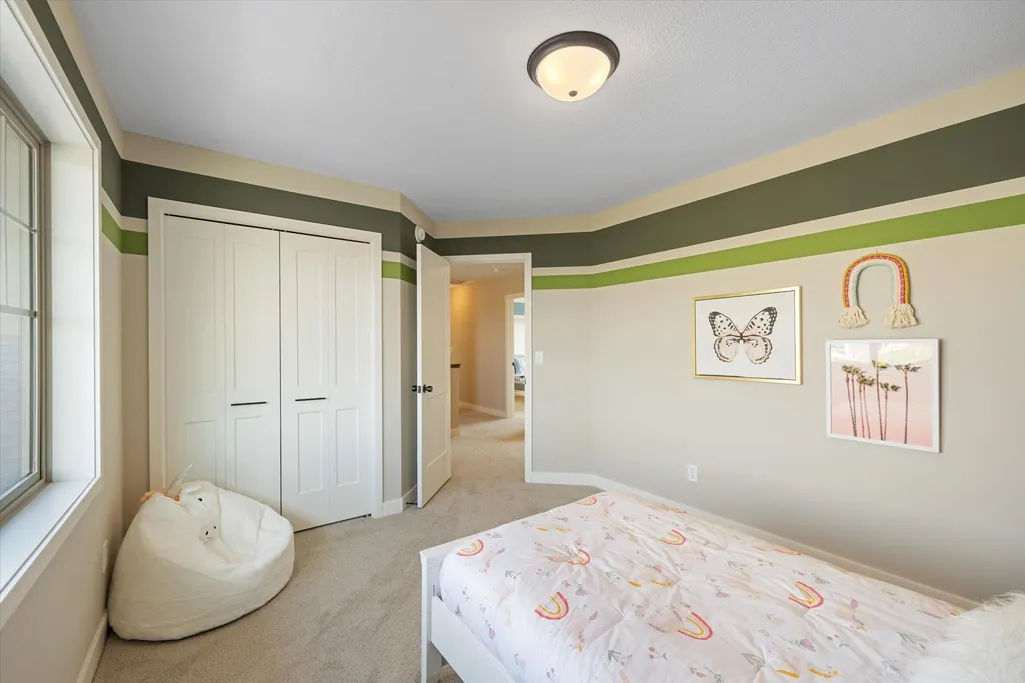
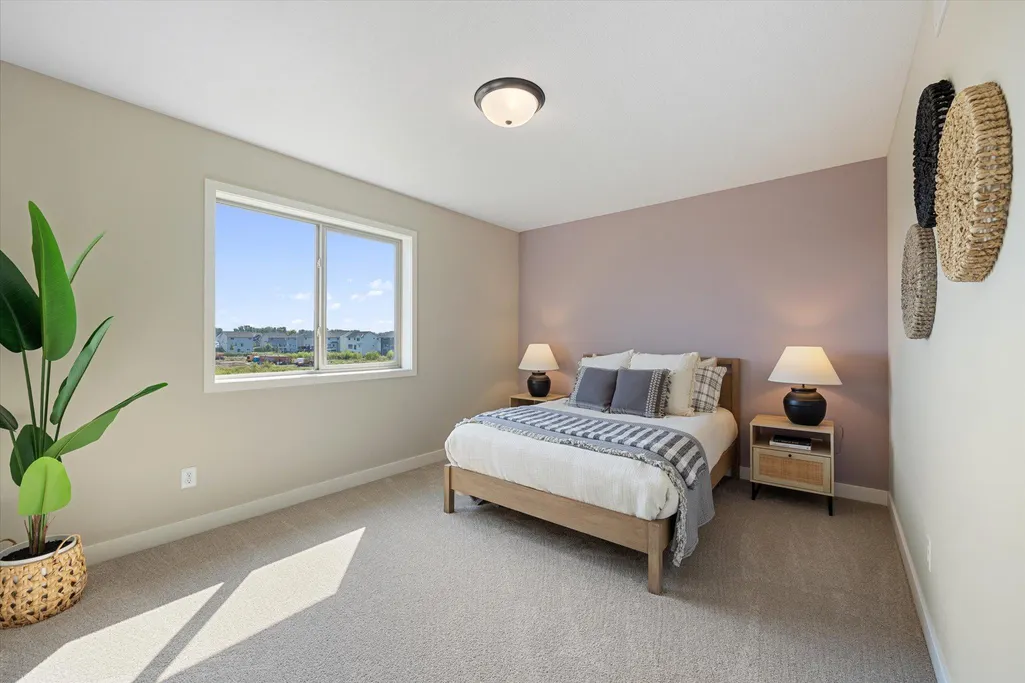
- Bedrooms4
- Full Bathrooms3
- Half Bathrooms1
- Sqr Footage3296
- Lot Size0.24 Acres
Data Source:
Northstar MLS (NSTAR)
Property Description
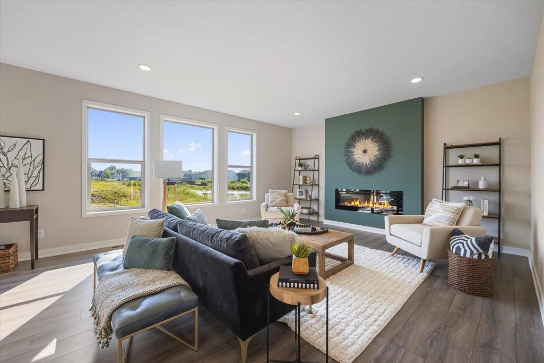
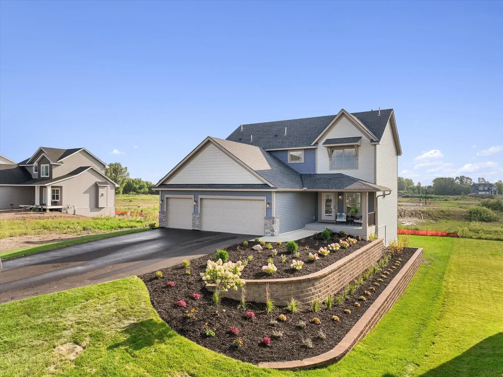
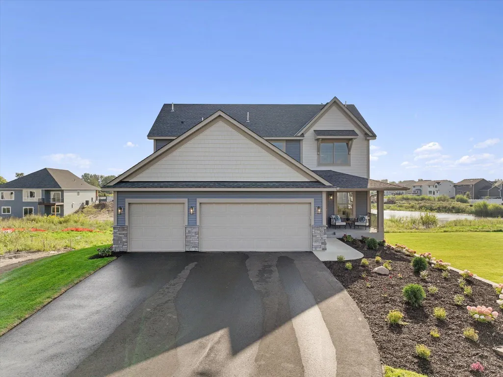
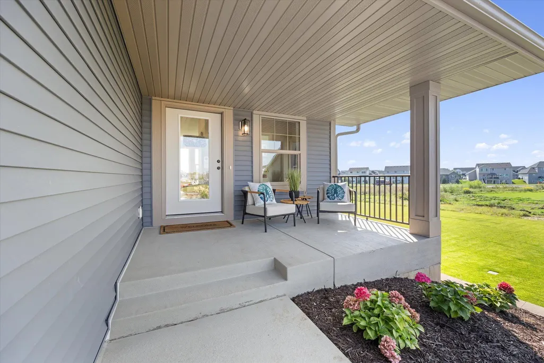
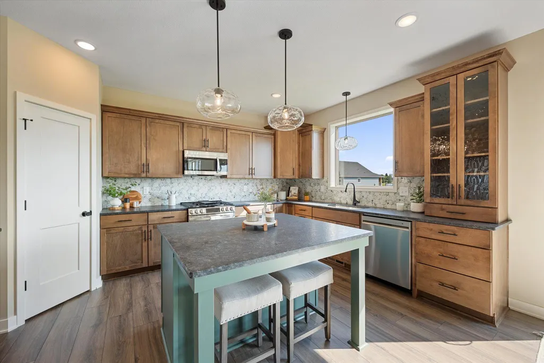
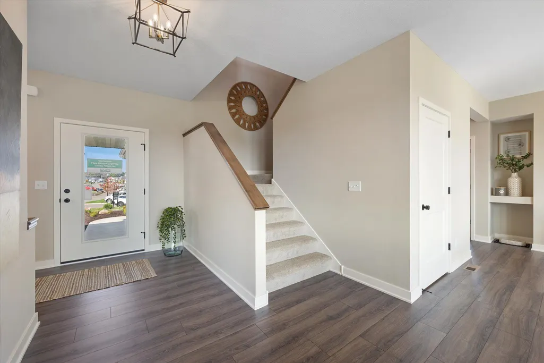
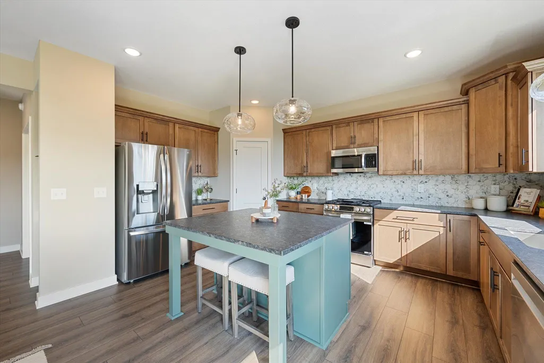
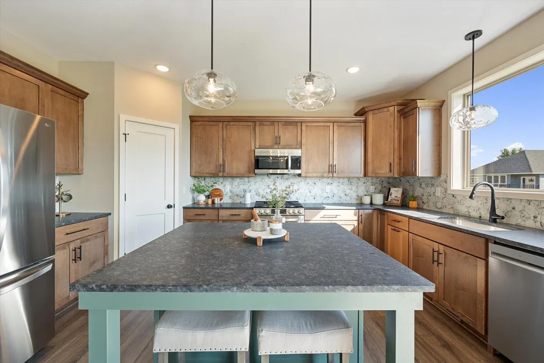
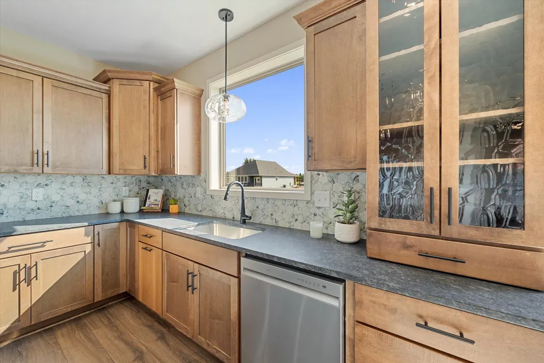
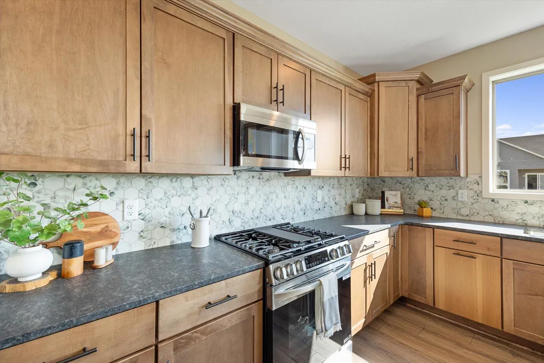
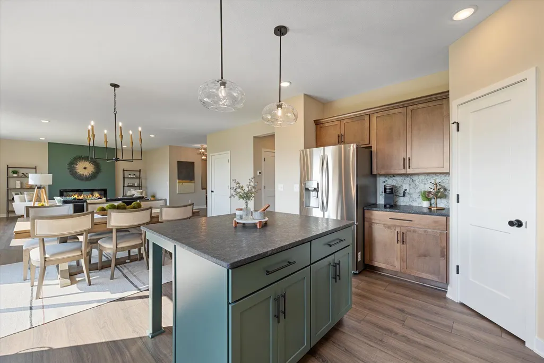
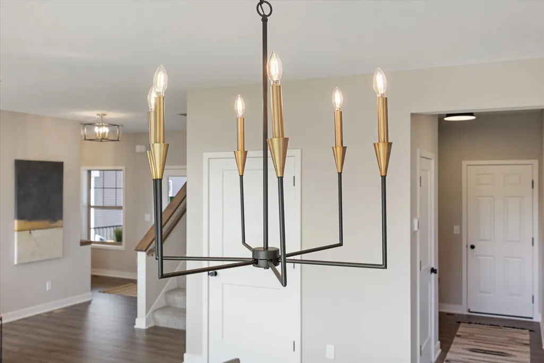
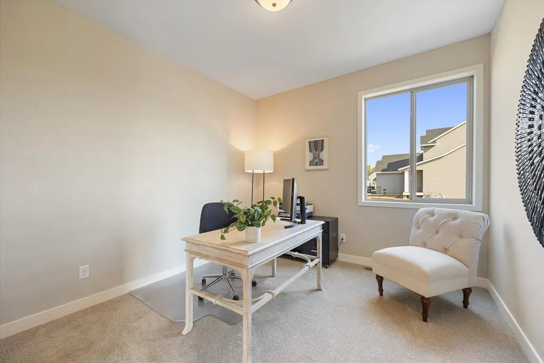
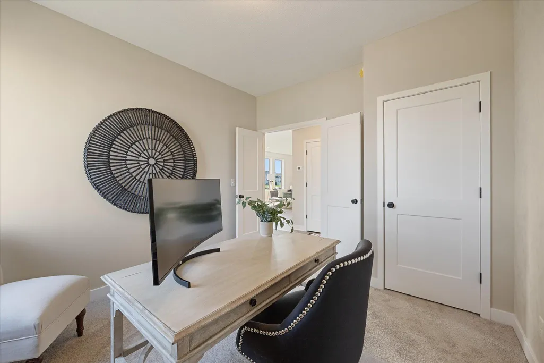
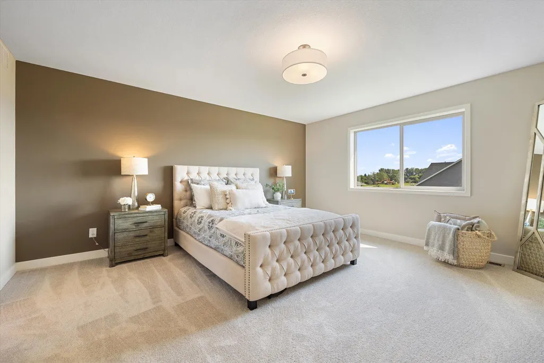
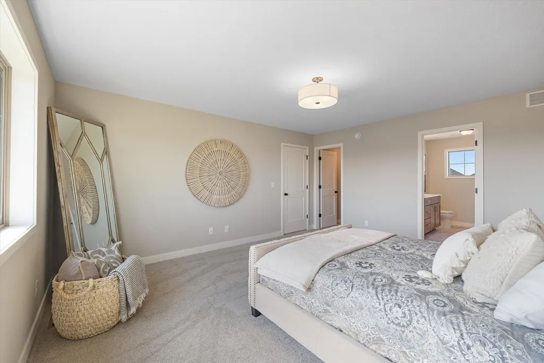
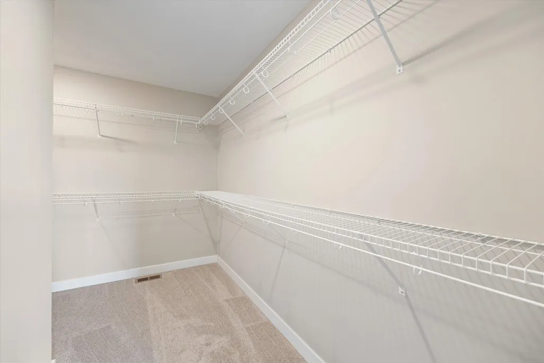
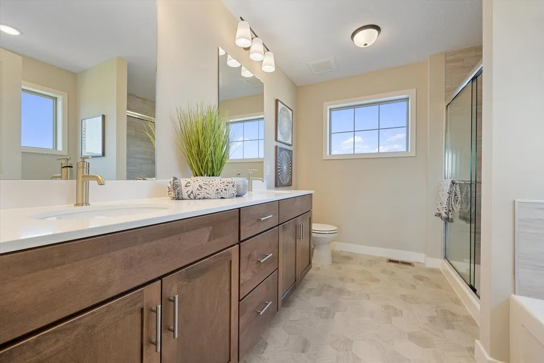
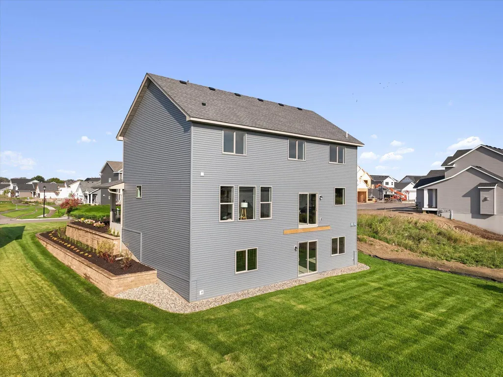
Discover a place where wide-open spaces, natural beauty, and modern convenience come together—welcome to Big Sky Estates in Savage, Minnesota. There is no HOA in Big Sky Estates. We have more than 20 beautiful homesites to select from. This exclusive KEYLAND HOMES neighborhood offers a rare opportunity to build a semi-custom home in a thoughtfully designed community, creating an intimate, peaceful setting that feels both private and welcoming. This home is an example of our “Parkland“ floor plan. Customize this floor plan to suit your needs with options to turn the main level Flex Room into a bedroom; change the main level 1/2 bath into a 3/4 bath; and/or change the second floor Loft into a 4th upstairs bedroom - just to name a few. Partner with KEYLAND HOMES to bring your vision to life. With a wide range of thoughtfully designed floor plans tailored to different household sizes and lifestyles, your new home at Big Sky Estates can be as unique as you are. This is more than a neighborhood—it’s a place to put down roots, connect with nature, and enjoy the best of suburban living just south of Minneapolis. Discover the endless possibilities awaiting you at Big Sky Estates. Contact KEYLAND HOMES today and start building your future in Savage, Minnesota. Big Sky is located just blocks from Prior Lake High School and Hamilton Ridge Elementary School, and is just a short distance to Hidden Oaks Middle School. Ask about our current incentives.
| Price History | |
|---|---|
| 8/8/2026 | Listed $735,940 |
General Features
| Living Area | 3296 |
|---|---|
| Sewer | City Sewer/Connected |
| Heating | Forced Air |
| Cooling | Central Air |
| Roof | Architectural Shingle |
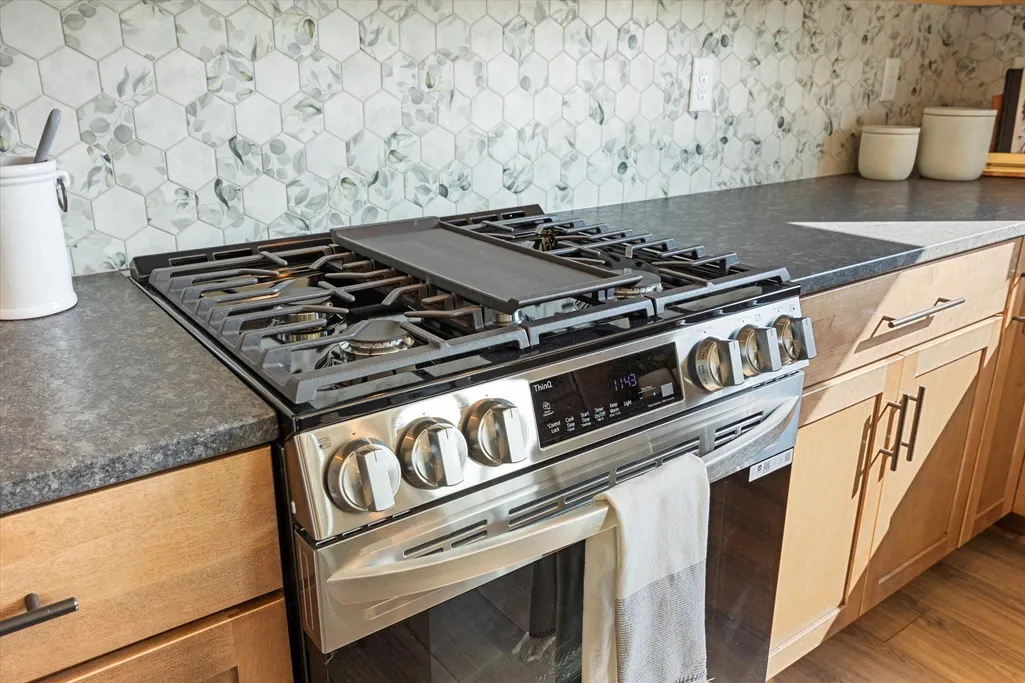
| Appliances | Air-To-Air Exchanger,Dishwasher,Disposal,Exhaust Fan,Gas Water Heater,Microwave,Range,Refrigerator,Stainless Steel Appliances |
| Garage Spaces | 3 |
| Year Built | 2026 |
| Electric | 200+ Amp Service |
| Levels | Two |
| Property Subtype | Single Family |
| Tax Year | 2026 |
| Accessibility | None |
| Assoc Fee Paid Per | N/A |
| County | Scott |
| New Construction | No |
| Property Type | Residential |
| HOA | No |
| Contingency | None |
| Subdivision Name | Big Sky Estates 4th Addition |
| Full Baths | 1 |
| Directions | County Rd 42 to Dakota Ave; South on Dakota (turns into Allen Blvd) to 157th St; Right on 157th to Aquila Ave; Left on Aquila to homesite at 159th St |
| City | Savage |
| High School District | Prior Lake-Savage Area Schools |
| Zoning Description | Residential-Single Family |
| Lot Size Units | Acres |
| Property Attached Y/N | No |
| Land Lease Y/N | No |
| Tax Annual Amount | 835.36 |
| Additional Parcels Y/N | No |
| Builder Name | KEY LAND HOMES |
| Standard Status | Active |
| Lender Owned | No |
| Community Name | Big Sky Estates |
| PostalCity | Savage |
Interior Features
| Basement | Daylight/Lookout Windows,Unfinished |
|---|---|
| Total Fireplaces | 1 |
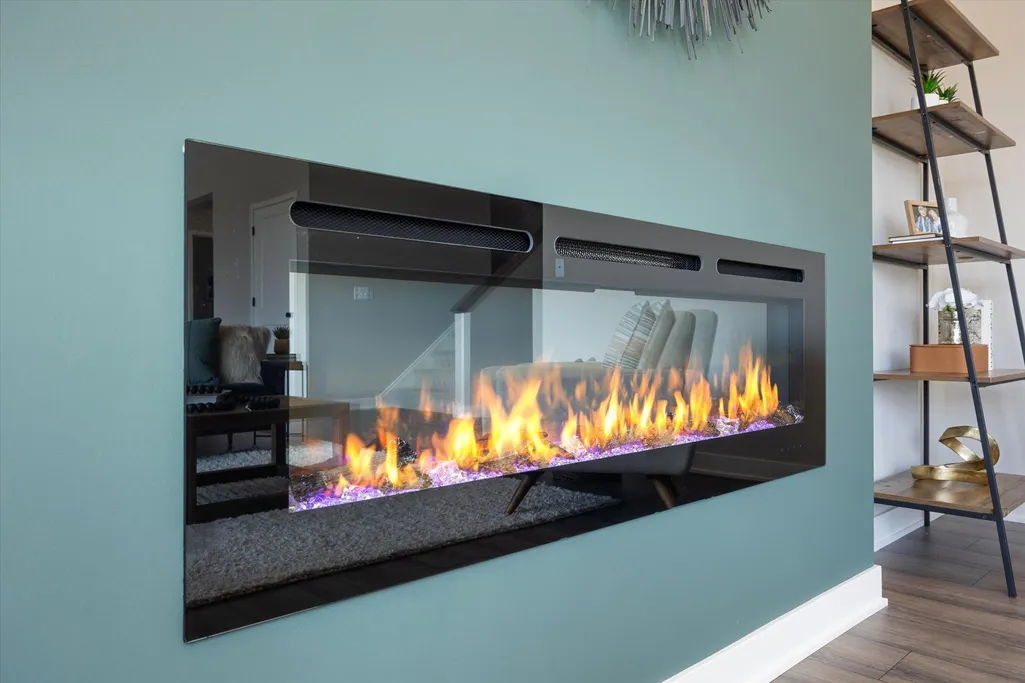
| Fireplace Features | Electric,Family Room |
| Basement (Y/N) | Yes |
| Fireplace Y/N | Yes |
| Above Grade Finished Area | 2464 |
| Half Baths | 1 |
| 3/4 Baths | 2 |
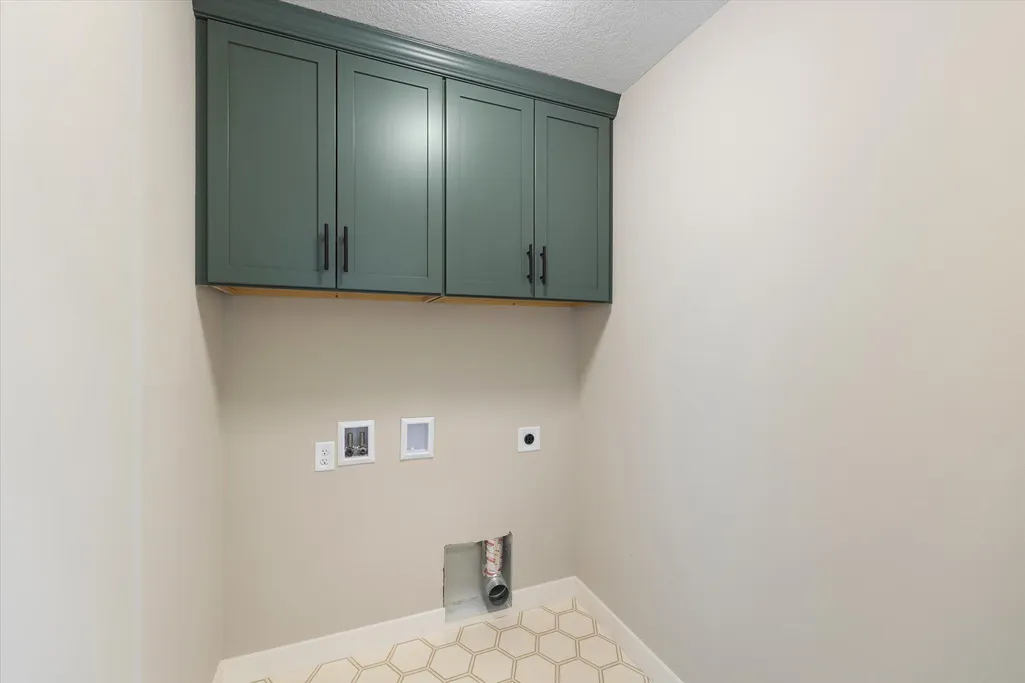
| Laundry Features | Electric Dryer Hookup,Upper Level,Washer Hookup |
| Total Bedrooms | 4 |
| Below Grade Finished Area | 832 |
| Total Baths | 4 |
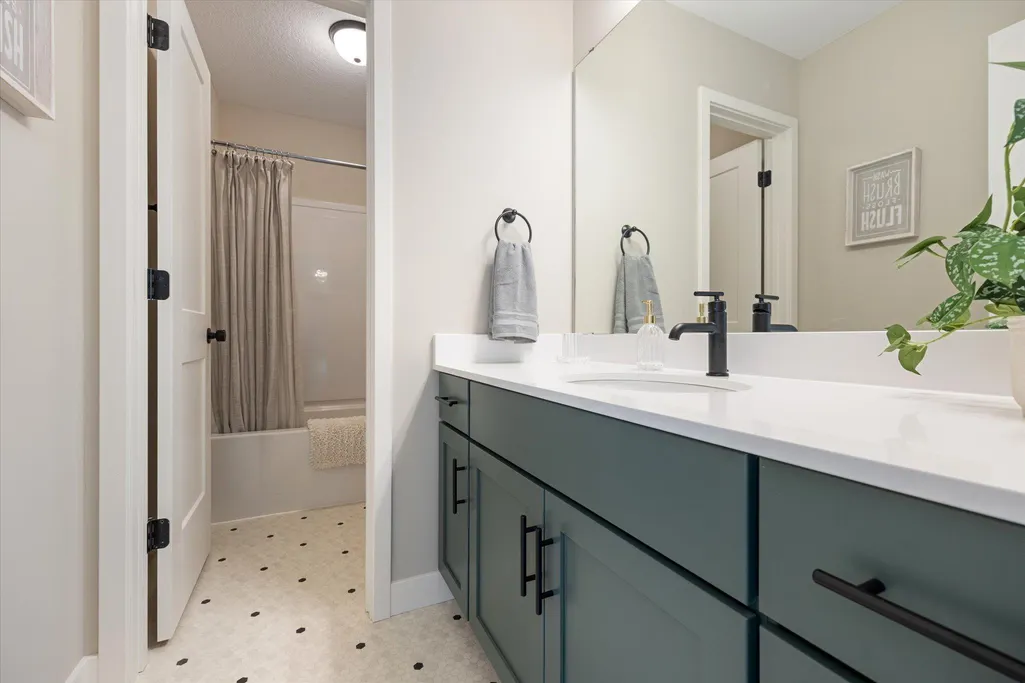
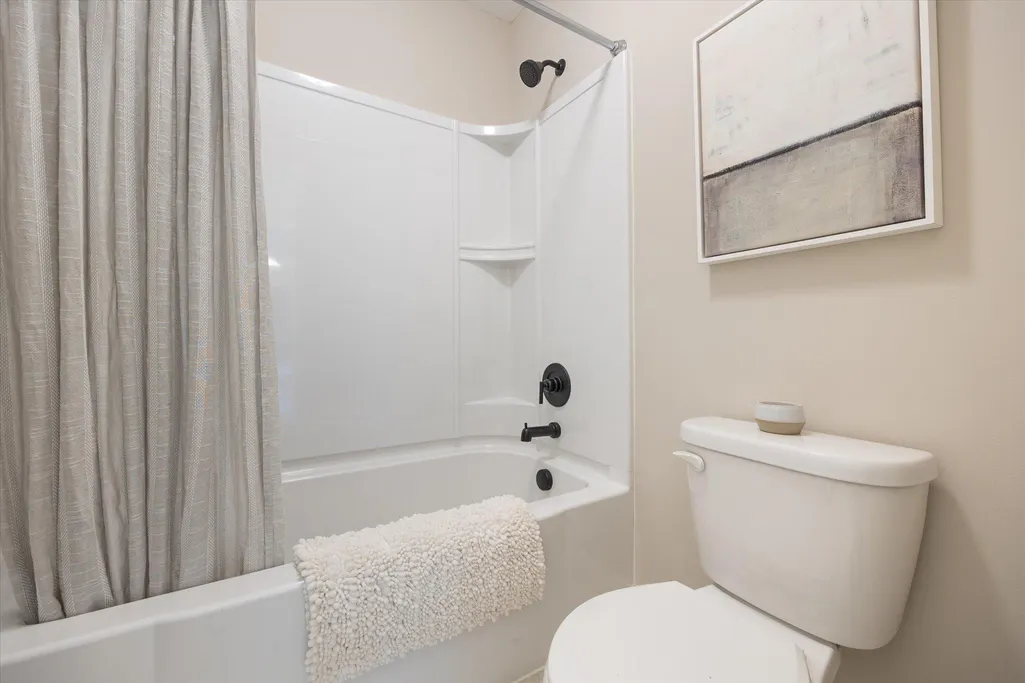
| Bath Desc | 3/4 Basement,3/4 Primary,Double Sink,Private Primary,Main Floor 1/2 Bath,Rough In,Upper Level 3/4 Bath,Upper Level Full Bath |
| Dining Room Description | Kitchen/Dining Room |
| Fuel | Natural Gas |
| Garage Dimensions | 30 x 22 |
| Garage Square Feet | 660 |
Exterior Features
| Fencing | None |
|---|---|
| Parking Features | Attached Garage |
| Water Source | City Water/Connected |
| Lot Size Area | 0.24 |
| Building Area Total | 3696 |
| Lot Dimensions | 86.32 x 140 x 60.53 x 140 |
| Waterfront Y/N | No |
| Foundation Area | 1232 |
Amenities
- Foreclosure
- Views
- Short Sale
- New Construction
- Adult 55+
- Lease To Own
- No HOA Fees
- Furnished
- Primary On Main
- Air Conditioning
- Seller Finance
- Green
- Fixer Upper
- Horse
- Golf
- Fireplace
- Deck
- Garage
- Basement
- Pool
Property vs Single Family Average in 55378
Price
Taxes
Year Built
Visits
In The Neighborhood
Savage
$ 896,340
8370 159th Street
Savage, MN 55378
- Type
- Single Family
- Size
- 3,712 SqFt
- Rooms
- 4 Beds + 3.5 Baths
 Keyland Realty, LLC
Savage
$ 637,100
15781 Aquila Avenue
Savage, MN 55378
- Type
- Single Family
- Size
- 2,016 SqFt
- Rooms
- 3 Beds + 2.5 Baths
Keyland Realty, LLC
Reduced
Savage
$ 899,000
15831 Aquila Avenue
Savage, MN 55378
- Type
- Single Family
- Size
- 3,650 SqFt
- Rooms
- 6 Beds + 3.5 Baths
Keyland Realty, LLC
