
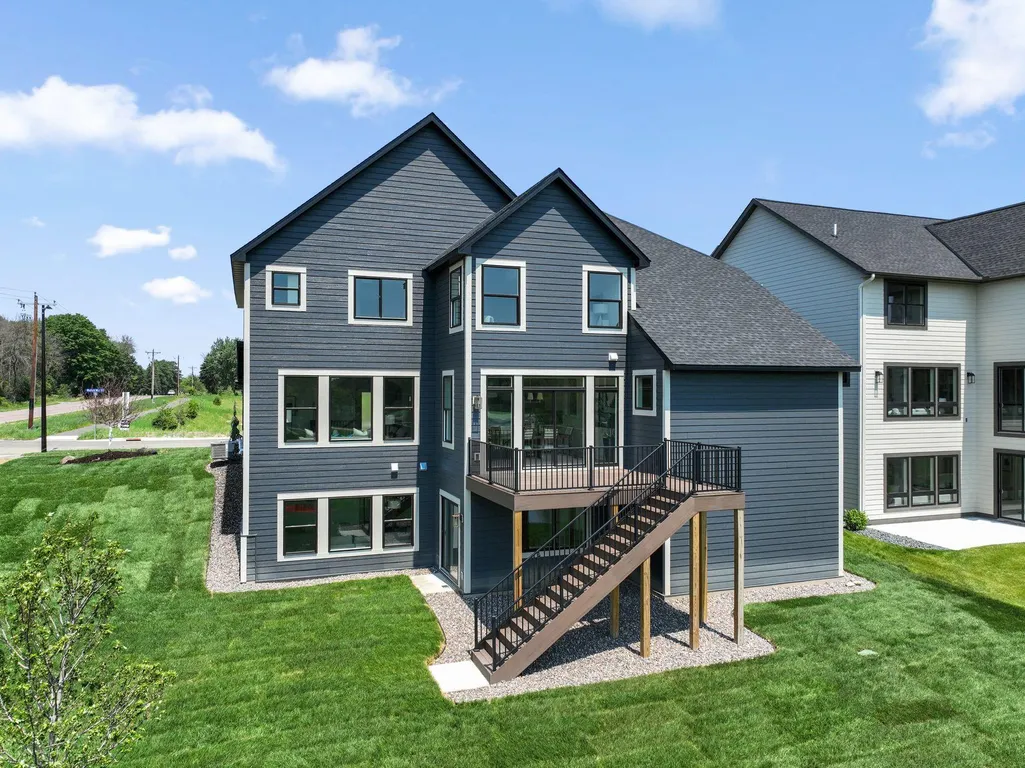
Address
8370 159th Street, Savage, MN
Price
$ 896,340
Property Attributes
- ID#7123199
- TypeSingle Family
- Listing Status Active
- CountySCOTT
- CitySavage
- AreaBig Sky Estates
- NeighborhoodBig Sky Estates 4th Addition
- Zip55378
- StyleSingle Family
- Year Built2026
- Taxes$ 815
- Price$ 896,340
- Bedrooms4
- Full Bathrooms3
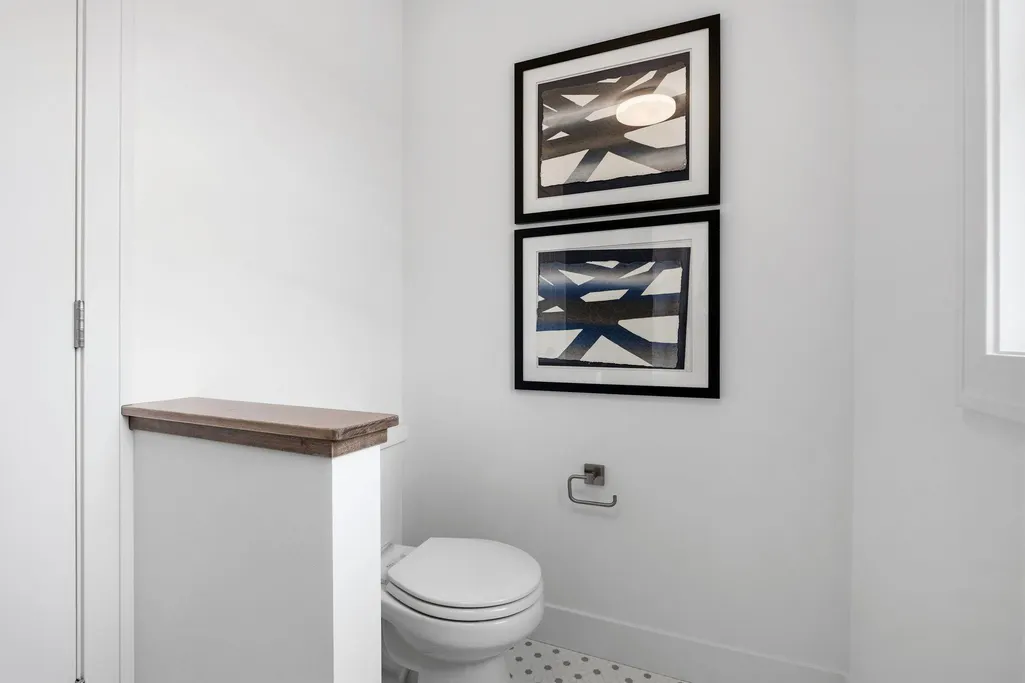
- Half Bathrooms1
- Sqr Footage3712
- Lot Size0.19 Acres
Data Source:
Northstar MLS (NSTAR)
Property Description
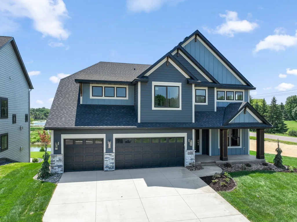
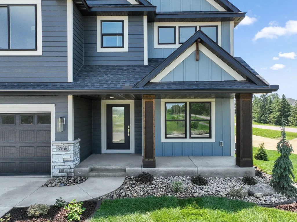
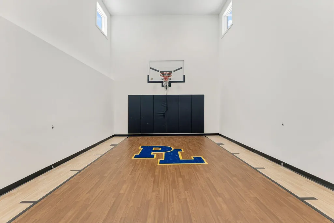
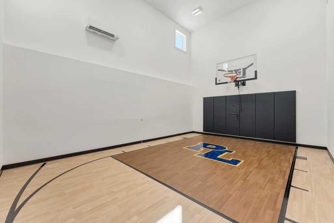
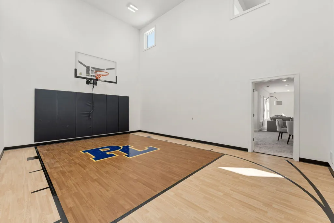
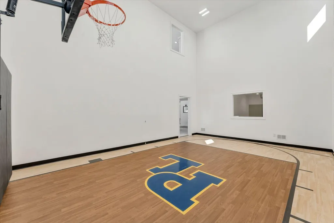
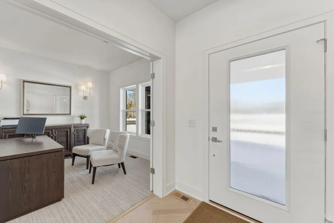
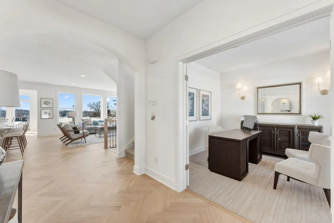
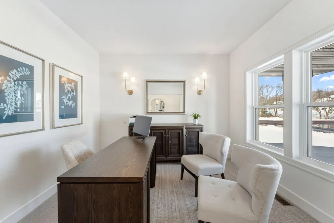
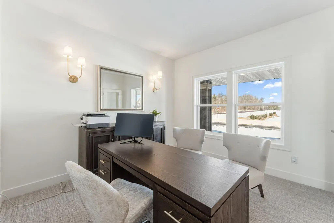
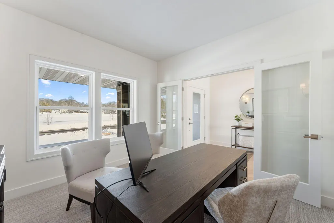
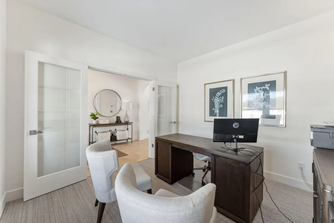
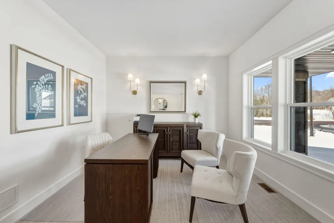
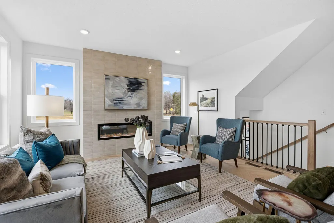
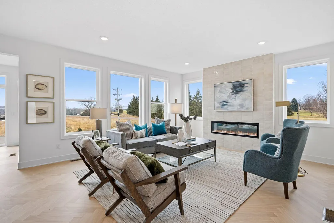
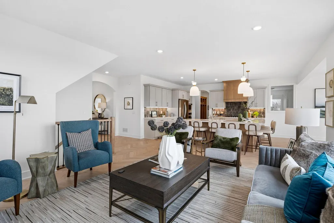
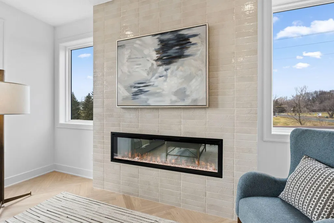
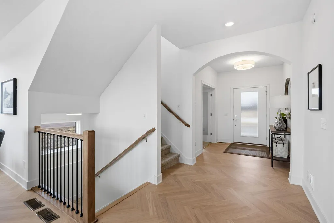
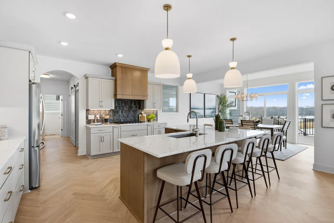
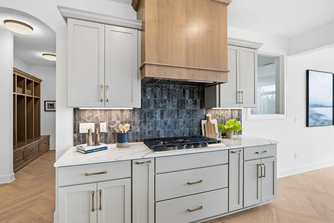
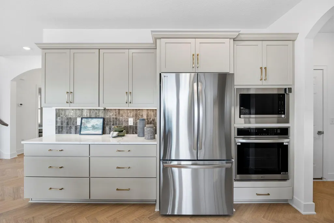
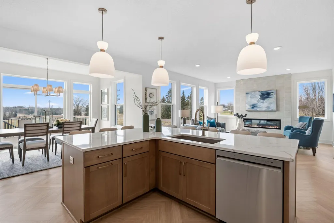
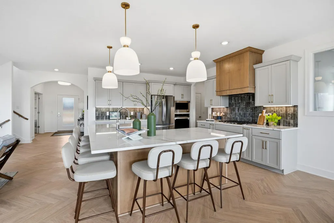
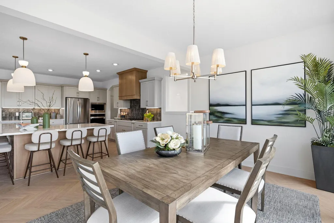
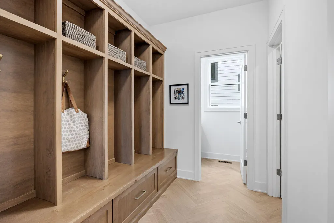
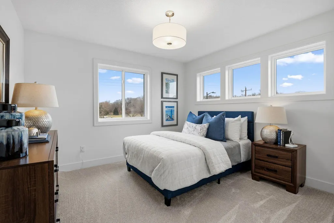
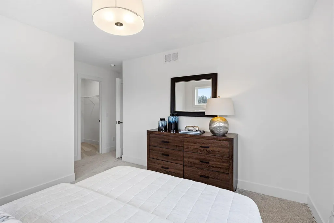
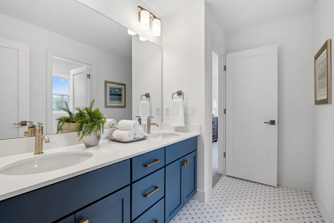
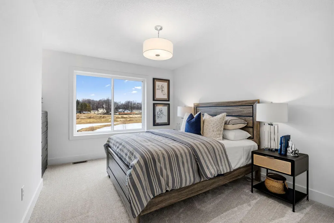
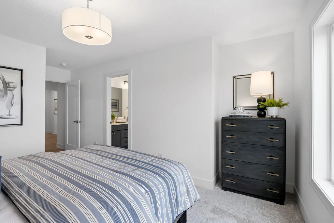
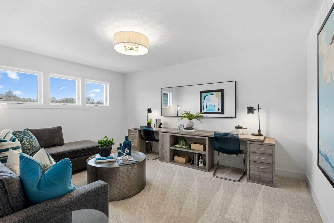
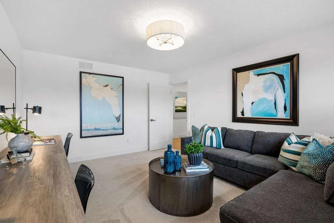
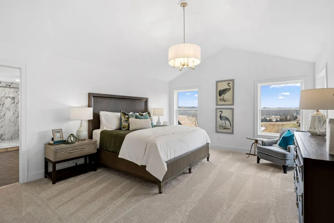
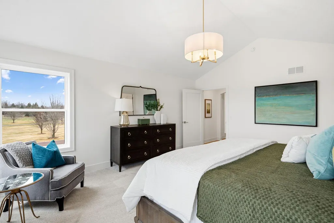
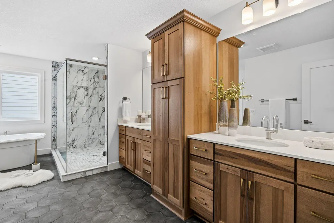
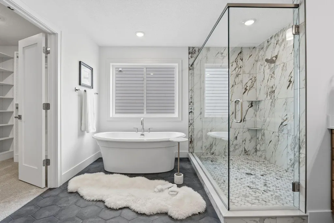
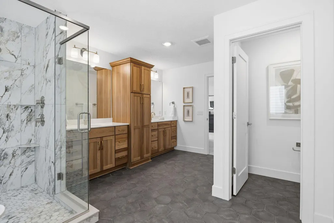
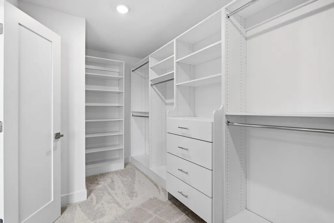
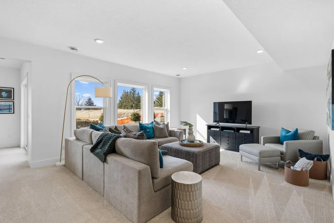
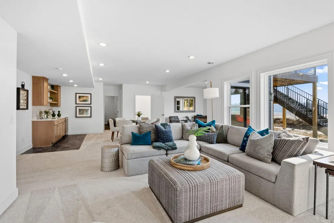
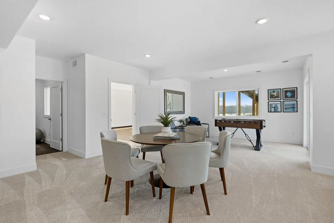
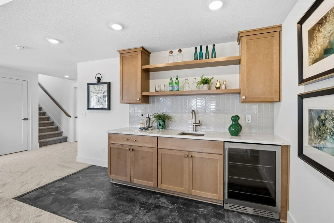
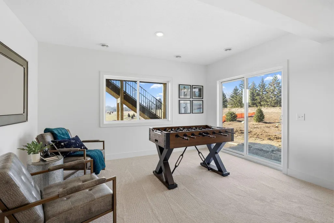
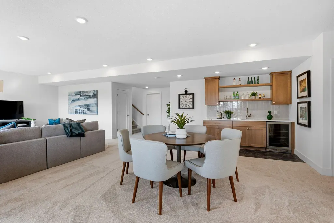
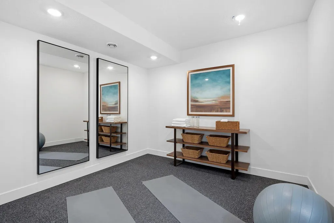
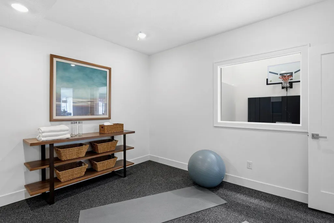
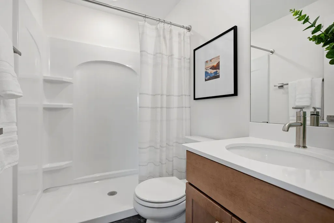
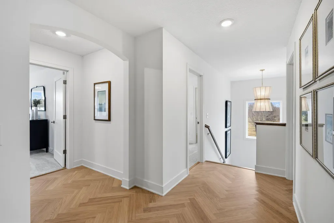
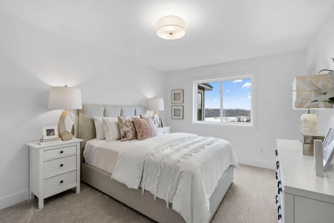
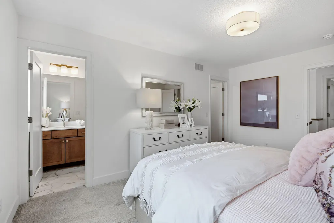
Welcome to Big Sky Estates, an exclusive KEYLAND HOMES neighborhood! Imagine stepping into a life of elevated comfort and endless entertainment in the Bradford Sport Court, a masterfully designed semi-custom KEYLAND home built for the way you live. Your daily routine blends luxury and fun, starting in a chef-inspired kitchen anchored by a massive L-shaped center island, premium quartz or granite countertops, a large walk-in pantry, and custom dovetail cabinets with whisper-quiet soft-close doors and drawers. Sunlight pours across the main level flex room and family room, where a cozy electric fireplace sets the perfect mood for relaxing evenings. Upstairs serves as a private sanctuary, featuring a lavish owner’s suite with a deep soaking tub, a charming princess suite, and spacious Jack & Jill bedrooms. An attached indoor sport court complete with a 3-point shot line keeps your family active all year long. Wrapped in stunning curb appeal and a welcoming front porch, this home includes a spacious 3-car attached garage and places you in the heart of Savage, Minnesota. Living in Big Sky Estates means enjoying top-tier local schools, beautiful parks, and a vibrant, connected community just minutes from your front door. There is no HOA in Big Sky Estates. We have over 20 spectacular homesites to build on. Ask about our current generous buyer incentives. Contact us about where to tour a Bradford Sport Court, and for more information.
| Price History | |
|---|---|
| 8/7/2026 | Listed $896,340 |
General Features
| Living Area | 3712 |
|---|---|
| Sewer | City Sewer/Connected |
| Heating | Forced Air |
| Cooling | Central Air |
| Appliances | Air-To-Air Exchanger,Dishwasher,Disposal,ENERGY STAR Qualified Appliances,Exhaust Fan,Gas Water Heater,Microwave,Range,Refrigerator,Stainless Steel Appliances |
| Garage Spaces | 3 |
| Year Built | 2026 |
| Electric | 200+ Amp Service |
| Levels | Two |
| Property Subtype | Single Family |
| Tax Year | 2026 |
| Accessibility | None |
| County | Scott |
| New Construction | No |
| Property Type | Residential |
| HOA | No |
| Contingency | None |
| Subdivision Name | Big Sky Estates 4th Addition |
| Full Baths | 2 |
| Directions | County Rd 42 to Dakota Ave; South on Dakota (turns into Allen Blvd) to 157th St; Right on 157th to Aquila Ave; Left on Aquila to 159th St.; Left on 159th to homesite. |
| City | Savage |
| High School District | Prior Lake-Savage Area Schools |
| Zoning Description | Residential-Single Family |
| Lot Size Units | Acres |
| Property Attached Y/N | No |
| Land Lease Y/N | No |
| Tax Annual Amount | 815.36 |
| Additional Parcels Y/N | No |
| Builder Name | KEY LAND HOMES |
| Standard Status | Active |
| Lender Owned | No |
| Amenities Unit | Washer/Dryer Hookup |
| Community Name | Big Sky Estates |
| PostalCity | Savage |
Interior Features
| Basement | Drain Tiled,Drainage System,Partially Finished,Sump Basket,Sump Pump,Walkout |
|---|---|
| Total Fireplaces | 1 |
| Fireplace Features | Electric,Family Room |
| Basement (Y/N) | Yes |
| Fireplace Y/N | Yes |
| Above Grade Finished Area | 3297 |
| Half Baths | 1 |
| 3/4 Baths | 1 |
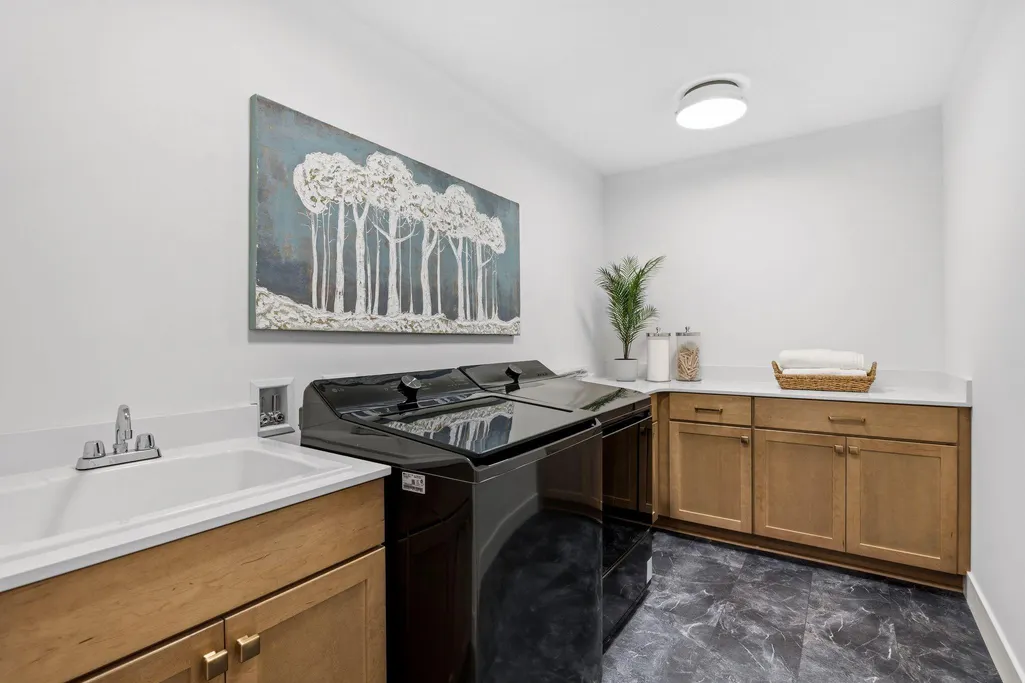
| Laundry Features | Electric Dryer Hookup,Upper Level,Washer Hookup |
| Total Bedrooms | 4 |
| Below Grade Finished Area | 415 |
| Total Baths | 4 |
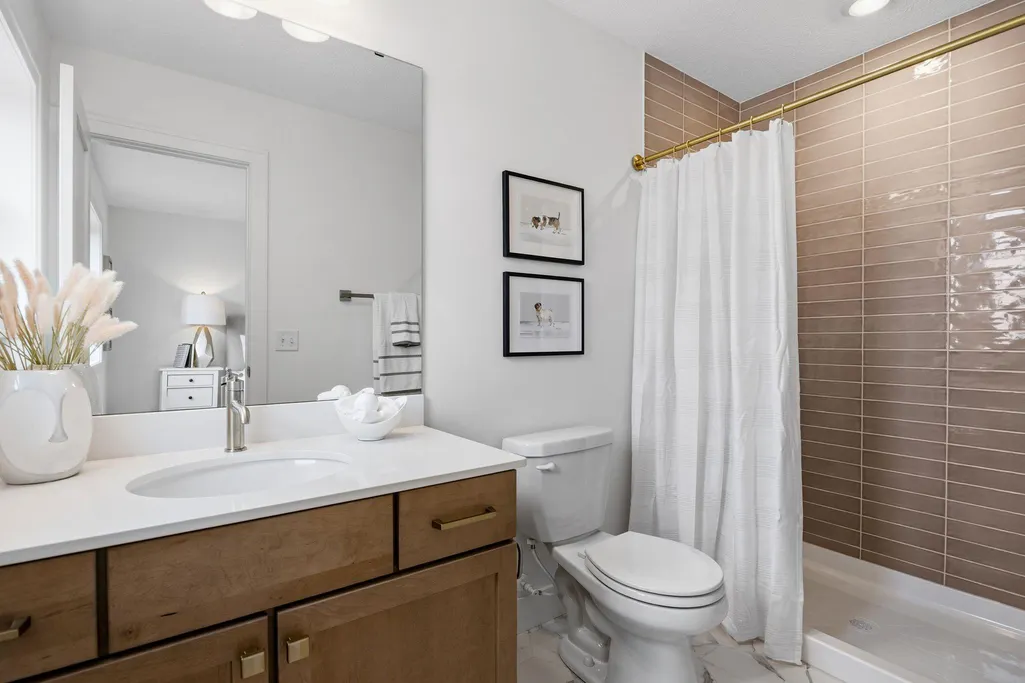
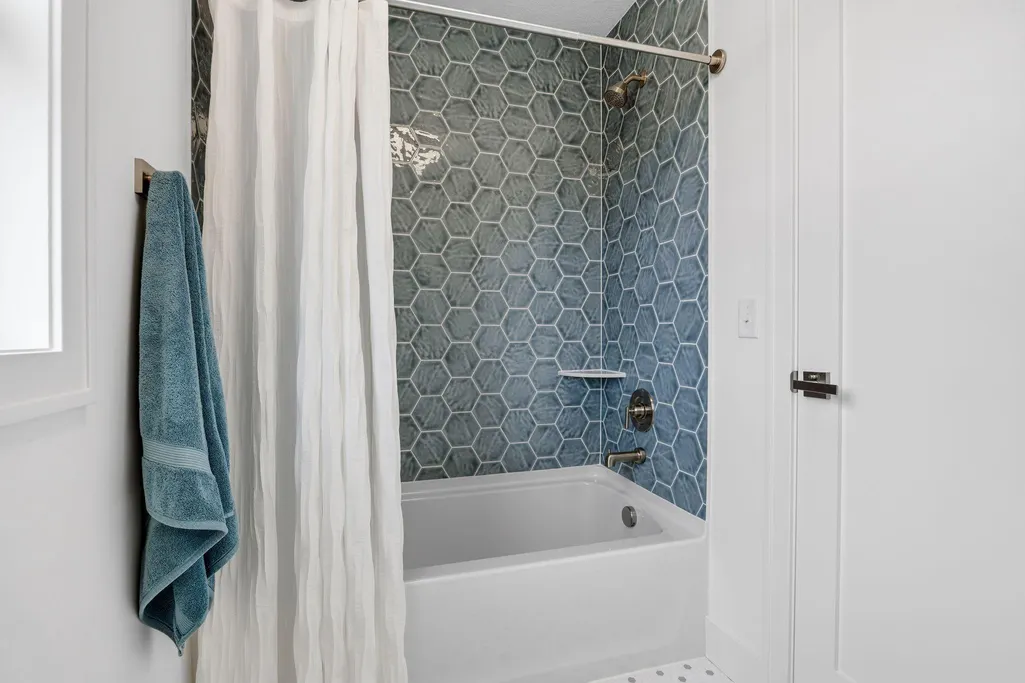
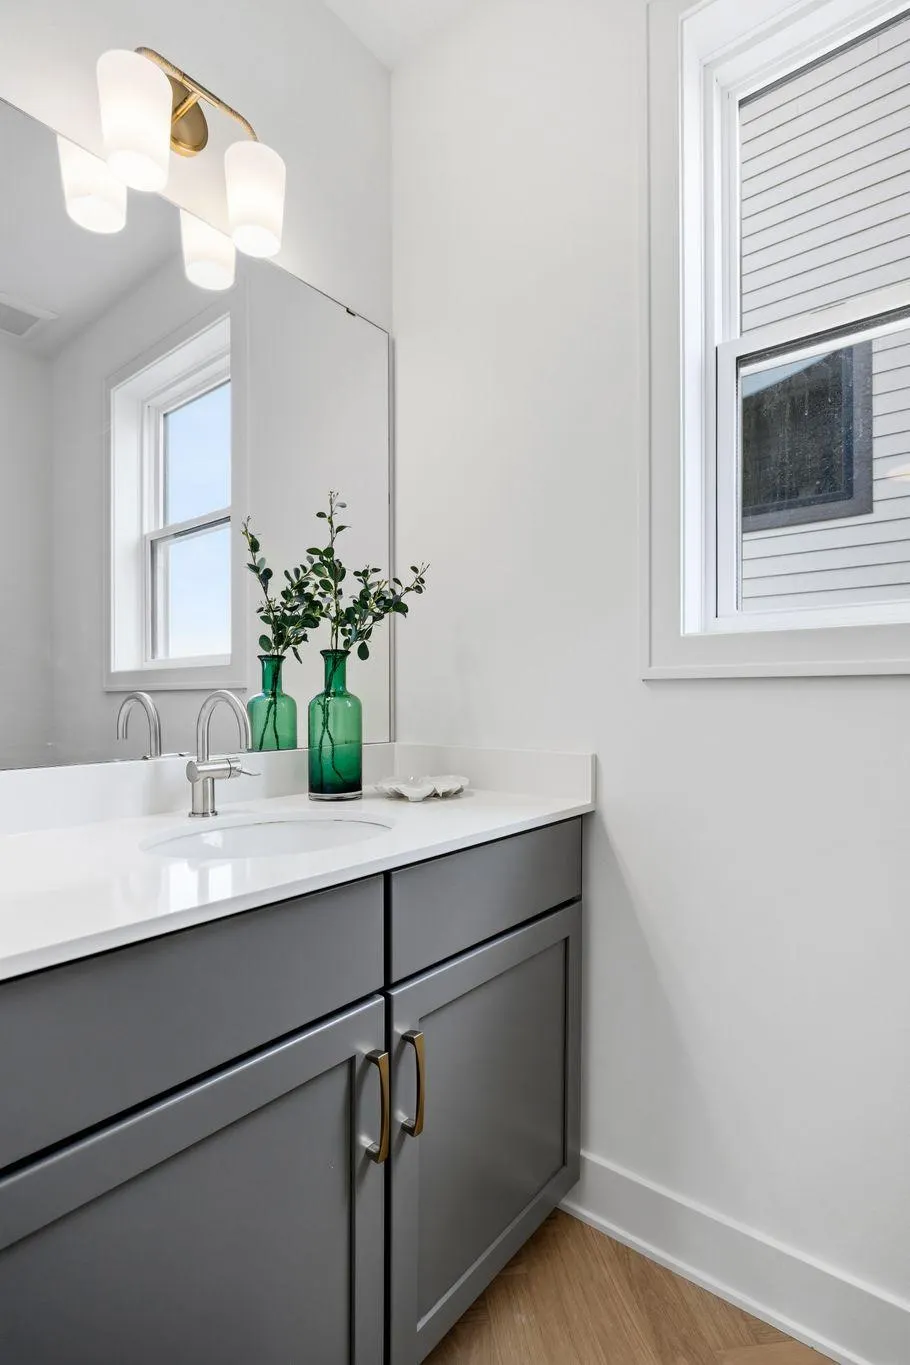
| Bath Desc | Double Sink,Bathroom Ensuite,Full Primary,Full Jack & Jill,Private Primary,Main Floor 1/2 Bath,Separate Tub & Shower,Upper Level 3/4 Bath,Upper Level Full Bath |
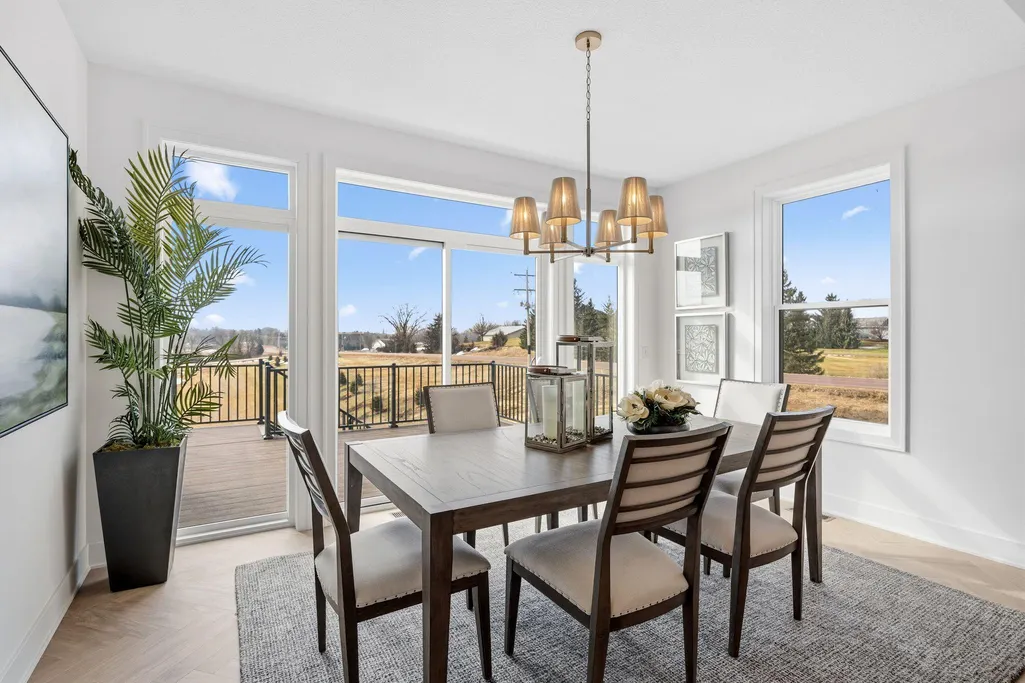
| Dining Room Description | Kitchen/Dining Room |
| Fuel | Natural Gas |
| Garage Dimensions | 30 X 22 |
| Garage Square Feet | 660 |
Exterior Features
| Parking Features | Attached Garage |
|---|---|
| Water Source | City Water/Connected |
| Lot Size Area | 0.19 |
| Building Area Total | 4625 |
| Lot Dimensions | 83 x 118 x 48 x 134 |
| Waterfront Y/N | No |
| Foundation Area | 1328 |
Amenities
- Foreclosure
- Views
- Short Sale
- New Construction
- Adult 55+
- Lease To Own
- No HOA Fees
- Furnished
- Primary On Main
- Air Conditioning
- Seller Finance
- Green
- Fixer Upper
- Horse
- Golf
- Fireplace
- Deck
- Garage
- Basement
- Pool
Property vs Single Family Average in 55378
Price
Taxes
Year Built
Visits
In The Neighborhood
Savage
$ 735,940
8395 159st Street
Savage, MN 55378
- Type
- Single Family
- Size
- 3,296 SqFt
- Rooms
- 4 Beds + 3.5 Baths
 Keyland Realty, LLC
Savage
$ 637,100
15781 Aquila Avenue
Savage, MN 55378
- Type
- Single Family
- Size
- 2,016 SqFt
- Rooms
- 3 Beds + 2.5 Baths
Keyland Realty, LLC
Reduced
Savage
$ 899,000
15831 Aquila Avenue
Savage, MN 55378
- Type
- Single Family
- Size
- 3,650 SqFt
- Rooms
- 6 Beds + 3.5 Baths
Keyland Realty, LLC
